Skip main navigation
Sold for $659,899
  • $659,899

    5731 Regal Ln, Providence Forge, VA 23140

    5beds
    3,386sqft
    Farm, Single Family Residence
    Built in 2024
    0.42 Acres Lot
    $710,400 Zestimate®
    $195/sqft
    $3,906 Estimated rent

    Home value

    $710,400

    $675,000 - $753,000

    $3,906/mo

    Zestimate® history
    Loading
    Loading...

    Owner options

    List your home for rent

    $3,906/mo

    Rent Zestimate®

    Find your next renter with Zillow Rental Manager. Plus, with online applications, you can quickly screen prospective tenants – for free.

    Learn more

    $3,906/mo

    Rent Zestimate®

    Refinance and save

    $4,980/mo

    Est. payment

    Refinancing to a lower rate could help reduce your monthly payments and save thousands over the life of the loan.

    See today's rates

    $4,980/mo

    Est. payment

    Explore your selling options

    Work with a Zillow partner agent

    Leverage their expertise and Zillow's premium Showcase listings to get your home seen by more buyers.

    Get started

    List with your own agent

    Get your home in front of millions of buyers by listing it on Zillow.

    Learn how to do it

    Sell it yourself

    Take full control of how buyers see your home on Zillow by listing For Sale by Owner (FSBO).

    List your home

    What's special

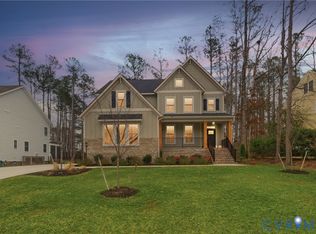
    MOVE IN READY, this home is complete!! $20k in closing cost incentive with use of our preferred lender and attorney!! The Elliot plan built by LifeStyle Home Builders! Abundant upgrades throughout! First floor guest suite, total of 5 bedrooms, and 4 and a half bathrooms! Everything has been picked out design wise by our award winning design team. Golf course lot on a quiet street! One of the last new construction opportunities on this road! Beautiful farmhouse elevation! Open concept living with dining room, study, family, and morning room all downstairs. Irrigation on front, side, and rear lawn. Schedule a showing today to see how LifeStyle truly sets themselves apart from others. Schedule a private showing today!

    Zillow last checked:

    Listing updated:

    Listed by:

    Cole Spicer 804-839-9968,

    Hometown Realty

    Bought with:

    NON MLS USER MLS

    NON MLS OFFICE

    Source: CVRMLS,MLS#: 2411985MLS LogoOriginating MLS: Central Virginia Regional MLS

    Facts & features

    Interior

    Bedrooms & bathrooms
    • Bedrooms: 5
    • Bathrooms: 5
    • Full bathrooms: 4
    • 1/2 bathrooms: 1
    Other
    • Description: Tub & Shower
    • Level: First
    Other
    • Description: Tub & Shower
    • Level: Second
    Half bath
    • Level: First
    Heating
    • Electric, Forced Air, Heat Pump, Propane, Zoned
    Cooling
    • Central Air, Zoned
    Appliances
    • Included: Tankless Water Heater
    Features
    • Bedroom on Main Level, Breakfast Area, Dining Area, Granite Counters, High Ceilings, Kitchen Island
    • Flooring: Partially Carpeted, Vinyl
    • Has basement: No
    • Attic: Pull Down Stairs
    • Number of fireplaces: 1
    • Fireplace features: Gas
    Interior area
    • Total interior livable area: 3,386 sqft
    • Finished area above ground: 3,386

    Property

    Parking
    • Total spaces: 2
    • Parking features: Attached, Garage, Garage Door Opener, Off Street
    • Attached garage spaces: 2
    Features
    • Levels: Two
    • Stories: 2
    • Pool features: Community, Pool
    • Has view: Yes
    • View description: Golf Course
    • Frontage type: Golf Course
    Lot
    • Size: 0.42 Acres
    Details
    • Parcel number: 33B8 1C1 45
    • Special conditions: Corporate Listing

    Construction

    Type & style
    • Home type: SingleFamily
    • Architectural style: Farmhouse,Two Story
    • Property subtype: Farm, Single Family Residence
    Materials
    • Frame, HardiPlank Type
    • Roof: Composition,Shingle
    Condition
    • New Construction,Under Construction
    • New construction: Yes
    • Year built: 2024

    Utilities & green energy

    • Sewer: Public Sewer
    • Water: Public

    Community & HOA

    Community
    • Subdivision: Brickshire
    HOA
    • Has HOA: Yes
    • Services included: Association Management, Clubhouse, Common Areas, Insurance, Pool(s), Recreation Facilities
    • HOA fee: $1,048 annually
    Location
    • Region: Providence Forge

    Financial & listing details

    • Price per square foot: $195/sqft
    • Tax assessed value: $82,500
    • Annual tax amount: $487
    • Date on market: 9/2/2025
    • Ownership: Corporate
    • Ownership type: Corporation

    Price history

    DateEventPrice
    6/10/2024Sold$659,899-0.8%$195/sqft
    Source: CVRMLS #2411985 Report a problem
    5/20/2024Pending sale$664,950$196/sqft
    Source: CVRMLS #2411985 Report a problem
    5/10/2024Listed for sale$664,950+0.8%$196/sqft
    Source: CVRMLS #2411985 Report a problem
    5/8/2024Listing removed--
    Source: CVRMLS #2400490 Report a problem
    5/7/2024Listed for sale$659,899$195/sqft
    Source: CVRMLS #2400490 Report a problem
    4/29/2024Pending sale$659,899$195/sqft
    Source: CVRMLS #2400490 Report a problem
    4/15/2024Price change$659,8990%$195/sqft
    Source: CVRMLS #2400490 Report a problem
    3/26/2024Price change$659,950-0.7%$195/sqft
    Source: CVRMLS #2400490 Report a problem
    2/19/2024Price change$664,8990%$196/sqft
    Source: CVRMLS #2400490 Report a problem
    1/7/2024Listed for sale$664,950+706%$196/sqft
    Source: CVRMLS #2400490 Report a problem
    3/3/2023Sold$82,500+3.2%$24/sqft
    Source: CVRMLS #2301482 Report a problem
    1/31/2023Pending sale$79,950$24/sqft
    Source: CVRMLS #2301482 Report a problem
    1/27/2023Listed for sale$79,950-40.8%$24/sqft
    Source: CVRMLS #2301482 Report a problem
    8/1/2022Listing removed--
    Source: Chesapeake Bay & Rivers AOR #2204593 Report a problem
    3/10/2022Listed for sale$135,000+309.1%$40/sqft
    Source: CVRMLS #2204593 Report a problem
    4/19/2016Sold$33,000$10/sqft
    Source: WMLS #30040848 Report a problem

    Public tax history

    YearProperty taxesTax assessment
    2024$487 +15%$82,500 +30.5%
    2023$423 $63,200
    2022$423 +93.5%$63,200 +128.2%
    2021$219 $27,700
    2020$219 +27.7%$27,700 +32.5%
    2019$171 $20,900
    2018$171 -59.7%$20,900 -59.2%
    2017$425 $51,200
    2016$425 -35.6%$51,200 -34.8%
    2015$659 $78,500
    2014-- $78,500 +27.4%
    2004-- $61,600
    2003-- --
    2002-- --
    2001-- --
    Find assessor info on the county website

    Neighborhood: 23140

    Nearby schools

    GreatSchools rating
    Schools provided by the listing agent
    • Elementary: New Kent
    • Middle: New Kent
    • High: New Kent

    Source: CVRMLS. This data may not be complete. We recommend contacting the local school district to confirm school assignments for this home.

    Get a cash offer in 3 minutes
    Find out how much your home could sell for in as little as 3 minutes with a no-obligation cash offer.
    Estimated market value
    $710,400
    Get a cash offer in 3 minutes
    Find out how much your home could sell for in as little as 3 minutes with a no-obligation cash offer.
    Estimated market value
    $710,400