***Price just Reduced to $648,000 June 18th Wow!***Must see this cute 2 bedroom 2ba plus loft 2 story condo in the beautiful and serene Hills of Orange. This property boasts a prime rear location, offering exceptional privacy with no neighbors directly behind or in front.
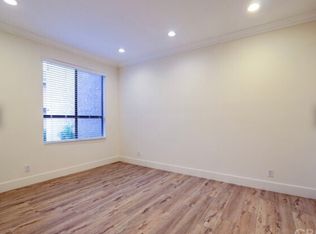
The condo features a contemporary and open floor plan. The kitchen flows seamlessly into the dining area, complete with a breakfast counter and chair stools. The spacious dining room is enhanced by a high ceiling, a lovely chandelier, and three windows that provide inspiring views, including partial city lights.
The living room is equally impressive, featuring a dramatic vaulted ceiling and numerous windows that create a bright and airy atmosphere. Both bedrooms also offer high vaulted ceilings. The primary bedroom includes a mirrored wardrobe closet with a wonderful closet organizer, while the second bedroom has mirrored closet doors, plantation shutters, and a pleasant view with partial city lights.
Upstairs, the loft with dual skylights presents a versatile space that could easily be converted into a third bedroom, a home office, or an entertainment room.
Additional highlights include a full-size inside washer and dryer, upgraded windows throughout, and a convenient one-car garage. New roofs are being installed. Residents can also enjoy access to fantastic amenities, including a beautiful resort-style association pool, spa, and clubhouse, as well as another community pool and spa specifically for Canyon Glen residents. For outdoor enthusiasts, walking and hiking trails are located just across Cannon Street.
The location offers convenient access to toll roads, Peter's Canyon, Irvine Regional Park, and the 55 and 91 freeways. An added bonus- water and trash are included in dues and there are No Mello Roos Taxes associated with this property.
Sold for $632,500
Listed by: Seven Gables Real Estate • Ken McCord • Contact: 714-731-3777
Bought with: Landmark Realtors
$632,500
5722 E Stillwater Ave Unit 35, Orange, CA 92869
2beds
1,240sqft
Condominium
Built in 1984
-- sqft lot
$640,200 Zestimate®
$510/sqft
$3,433 Estimated rent
Home value
$640,200
$589,000 - $698,000
$3,433/mo
Zestimate® history
Owner options
List your home for rent
$3,433/mo
Rent Zestimate®
Find your next renter with Zillow Rental Manager. Plus, with online applications, you can quickly screen prospective tenants – for free.
$3,433/mo
Rent Zestimate®
Refinance and save
$4,327/mo
Est. payment
Refinancing to a lower rate could help reduce your monthly payments and save thousands over the life of the loan.
$4,327/mo
Est. payment
Explore your selling options
Work with a Zillow partner agent
Leverage their expertise and Zillow's premium Showcase listings to get your home seen by more buyers.
Get startedList with your own agent
Get your home in front of millions of buyers by listing it on Zillow.
Learn how to do itSell it yourself
Take full control of how buyers see your home on Zillow by listing For Sale by Owner (FSBO).
List your homeWhat's special
Resort-style association poolOne-car garageBreakfast counterExceptional privacyUpgraded windowsLovely chandelierHigh ceiling
Zillow last checked:
Listing updated:
Listed by:
Ken McCord DRE #00888498 714244-0778,
Seven Gables Real Estate
Bought with:
Julia Hunter, DRE #01890158
Landmark Realtors
Source: CRMLS,MLS#: PW25124755 Originating MLS: California Regional MLS
Originating MLS: California Regional MLSFacts & features
Interior
Bedrooms & bathrooms
- Bedrooms: 2
- Bathrooms: 2
- Full bathrooms: 2
- Main level bathrooms: 2
- Main level bedrooms: 2
Rooms
- Room types: Bedroom, Kitchen, Laundry, Loft, Living Room, Primary Bathroom, Primary Bedroom, Dining Room
Primary bedroom
- Features: Primary Suite
Primary bedroom
- Features: Main Level Primary
Bedroom
- Features: All Bedrooms Down
Bedroom
- Features: Bedroom on Main Level
Bathroom
- Features: Bathtub, Separate Shower, Tub Shower
Heating
- Forced Air
Cooling
- Central Air
Appliances
- Included: Dishwasher, Electric Range, Disposal, Microwave, Refrigerator, Dryer, Washer
- Laundry: Inside, Laundry Closet
Features
- Breakfast Bar, Ceiling Fan(s), Cathedral Ceiling(s), Separate/Formal Dining Room, Furnished, Recessed Lighting, All Bedrooms Down, Bedroom on Main Level, Loft, Main Level Primary, Primary Suite
- Windows: Plantation Shutters
- Has fireplace: No
- Fireplace features: None
- Furnished: Yes
- Common walls with other units/homes: 2+ Common Walls,No One Above
Interior area
- Total interior livable area: 1,240 sqft
Property
Parking
- Total spaces: 1
- Parking features: Door-Single, Garage, Garage Faces Rear
- Attached garage spaces: 1
Features
- Levels: Two
- Stories: 2
- Entry location: 1
- Patio & porch: Patio
- Pool features: Association
- Has spa: Yes
- Spa features: Association
- Has view: Yes
- View description: Park/Greenbelt, Peek-A-Boo, Trees/Woods
Details
- Parcel number: 93101237
- Special conditions: Standard
Construction
Type & style
- Home type: Condo
- Property subtype: Condominium
- Attached to another structure: Yes
Condition
- New construction: No
- Year built: 1984
Utilities & green energy
- Sewer: Public Sewer
- Water: Public
Community & HOA
Community
- Features: Street Lights, Suburban
- Subdivision: Canyon Glen/Villeurbanne
HOA
- Has HOA: Yes
- Amenities included: Clubhouse, Barbecue, Pool, Spa/Hot Tub, Trash, Water
- HOA fee: $385 monthly
- HOA name: Canyon Glen
- HOA phone: 949-716-3998
- Second HOA fee: $69 monthly
- Second HOA name: Powerstone
- Second HOA phone: 949-716-3998
Location
- Region: Orange
Financial & listing details
- Price per square foot: $510/sqft
- Tax assessed value: $253,791
- Annual tax amount: $3,014
- Date on market: 6/4/2025
- Cumulative days on market: 19 days
- Listing terms: Cash,Cash to New Loan
Price history
| Date | Event | Price |
|---|---|---|
| 7/8/2025 | Sold | $632,500-2.4%$510/sqft |
Source:  CRMLS #PW25124755 Report a problem CRMLS #PW25124755 Report a problem | ||
| 6/24/2025 | Pending sale | $648,000$523/sqft |
Source: CRMLS #PW25124755 Report a problem | ||
| 6/19/2025 | Price change | $648,000-3%$523/sqft |
Source: CRMLS #PW25124755 Report a problem | ||
| 6/4/2025 | Listed for sale | $668,000$539/sqft |
Source: CRMLS #PW25124755 Report a problem | ||
Public tax history
| Year | Property taxes | Tax assessment |
|---|---|---|
| 2025 | $3,014 +2.4% | $253,791 +2% |
| 2024 | $2,942 +2.3% | $248,815 +2% |
| 2023 | $2,875 +2.1% | $243,937 +2% |
| 2022 | $2,815 +2.8% | $239,154 +2% |
| 2021 | $2,739 +1% | $234,465 +1% |
| 2020 | $2,713 | $232,061 +2% |
| 2019 | $2,713 +1.2% | $227,511 +2% |
| 2018 | $2,680 +5.8% | $223,050 +2% |
| 2017 | $2,534 | $218,677 +2% |
| 2016 | $2,534 +2% | $214,390 +1.5% |
| 2015 | $2,485 +3.8% | $211,170 +2% |
| 2014 | $2,395 | $207,034 +0.5% |
| 2013 | -- | $206,099 +2% |
| 2012 | -- | $202,058 +2% |
| 2011 | -- | $198,097 +0.8% |
| 2010 | -- | $196,617 |
Find assessor info on the county website
Neighborhood: 92869
Nearby homes
- $593,6002 bd2 ba815 sqft5722 E Stillwater Ave UNIT 79, Orange, CA 92869Off Market
- $713,7003 bd2 ba1.2k sqft5722 E Stillwater Ave UNIT 45, Orange, CA 92869Off Market
- $816,0003 bd2 ba1.7k sqft5715 Stillwater #2, Orange, CA 92869Off Market

- $656,0002 bd2 ba1.1k sqft5722 E Stillwater Ave UNIT 56, Orange, CA 92869Sold
- $785,0003 bd3 ba1.2k sqft5722 E Stillwater Ave UNIT 122, Orange, CA 92869Sold
- $668,0002 bd2 ba1.1k sqft5722 E Stillwater Ave UNIT 101, Orange, CA 92869Sold
- $1,642,0005 bd3 ba2.8k sqft5605 E Partridge Ln, Orange, CA 92869Off Market
- $691,0002 bd2 ba1.2k sqft5722 E Stillwater Ave UNIT 10, Orange, CA 92869Sold
Nearby schools
GreatSchools rating
- 4/10Esplanade Elementary SchoolGrades: K-6Distance: 0.9 mi
- 6/10Santiago Middle SchoolGrades: 7-8Distance: 0.4 mi
- 8/10El Modena High SchoolGrades: 9-12Distance: 1.1 mi
Get a cash offer in 3 minutes
Find out how much your home could sell for in as little as 3 minutes with a no-obligation cash offer.
Estimated market value
$640,200
Get a cash offer in 3 minutes
Find out how much your home could sell for in as little as 3 minutes with a no-obligation cash offer.
Estimated market value
$640,200
- California
- Orange County
- Orange
- 92869
- 5722 E Stillwater Ave Unit 35
Nearby cities
Nearby zip codes
Other Orange Topics
