Skip main navigation
Pending
  • $315,000

    5722 Overland Dr, Biloxi, MS 39532

    3beds
    1,736sqft
    : 
    Loading
    Get pre-qualified
    Residential, Single Family Residence
    Built in 2022
    8,712 Square Feet Lot
    $313,800 Zestimate®
    $181/sqft
    $17/mo HOA

    What's special

    Versatile flex spaceThoughtfully curated outdoor settingProfessionally designed landscapingCathedral ceilingsSpacious light-filled atmosphereStained privacy fenceNewly installed irrigation system
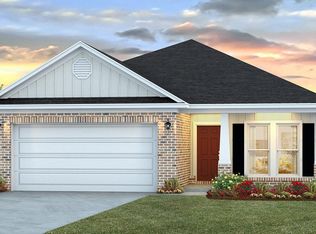

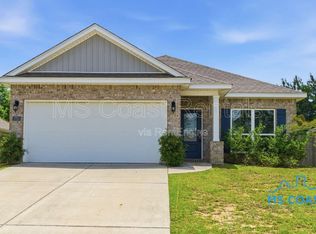
    Welcome home to this beautifully well maintained 3-bedroom, 2-bath residence offering an inviting blend of comfort, style, and convenience. Cathedral ceilings enhance the thoughtfully designed open floor plan, creating a spacious, light-filled atmosphere that is perfect for everyday living and entertaining family and friends. Elegant granite surfaces throughout add a touch of sophistication and durability, complementing the home's refined interior. A versatile flex space provides the ideal setting for a home office, study, or additional living area to suit your needs. Outside, professionally designed landscaping adds both beauty and lasting value, featuring established flowerbeds, elegant iron trellises with climbing roses, and a thoughtfully curated outdoor setting that elevates the home's curb appeal. The newly installed irrigation system ensures efficient, low-maintenance care of the landscaping, while the stained privacy fence provides an attractive backdrop and added seclusion for the backyard. Pride of ownership is evident throughout this well-cared-for property. Conveniently located near shopping, dining, schools, and everyday amenities, this home offers the ideal combination of peaceful living and easy accessibility. Situated in a USDA-eligible area, this home may qualify for zero down financing, offering an exceptional opportunity for qualified buyers. Move-in ready and beautifully presented, it is a wonderful place to call home. Schedule your showing today!
    10 days
    |
    378
    |
    15
    |

    Likely to sell faster than

    Zillow last checked:

    Listing updated:

    Listed by:

    Lesslie E Prescott 228-324-6535,

    Prescott Properties, Inc. 228-300-0021

    Source: MLS United,MLS#: 4155524

      Facts & features

      Interior

      Bedrooms & bathrooms
      • Bedrooms: 3
      • Bathrooms: 2
      • Full bathrooms: 2
      Heating
      • Central, Electric
      Cooling
      • Ceiling Fan(s), Central Air, Electric
      Appliances
      • Included: Dishwasher, Disposal, Free-Standing Electric Range, Microwave, Refrigerator
      • Laundry: Electric Dryer Hookup, Inside, Laundry Room, Washer Hookup
      Features
      • Cathedral Ceiling(s), Ceiling Fan(s), Granite Counters, Kitchen Island, Open Floorplan
      • Flooring: Vinyl, Carpet
      • Doors: Dead Bolt Lock(s)
      • Windows: Blinds, Double Pane Windows
      • Has fireplace: No
      Interior area
      • Total structure area: 1,736
      • Total interior livable area: 1,736 sqft
      Video & virtual tour

      Property

      Parking
      • Total spaces: 2
      • Parking features: Attached, Garage Door Opener, Garage Faces Front, Concrete
      • Attached garage spaces: 2
      Features
      • Levels: One
      • Stories: 1
      • Patio & porch: Front Porch, Patio
      • Exterior features: Private Yard, See Remarks
      • Fencing: Privacy
      Lot
      • Size: 8,712 Square Feet
      • Dimensions: 62' x 140' x 62' x 141'
      • Features: Landscaped, Level, Rectangular Lot, Sloped
      Details
      • Parcel number: 130618009.126

      Construction

      Type & style
      • Home type: SingleFamily
      • Architectural style: Traditional
      • Property subtype: Residential, Single Family Residence
      Materials
      • Brick Veneer, Siding
      • Foundation: Slab
      • Roof: Architectural Shingles
      Condition
      • Updated/Remodeled
      • New construction: No
      • Year built: 2022

      Utilities & green energy

      • Sewer: Public Sewer
      • Water: Public
      • Utilities for property: Cable Available, Electricity Connected, Sewer Connected, Water Available, Fiber to the House

      Community & HOA

      Community
      • Features: Near Entertainment, Sidewalks, Street Lights
      • Security: Security System, Smoke Detector(s)
      • Subdivision: The Highlands
      HOA
      • Has HOA: Yes
      • Services included: Management
      • HOA fee: $200 annually
      Location
      • Region: Biloxi

      Financial & listing details

      • Price per square foot: $181/sqft
      • Tax assessed value: $176,121
      • Annual tax amount: $2,895
      • Date on market: 7/11/2026
      • Electric utility on property: Yes

        Estimated market value

        $313,800

        $298,000 - $329,000

        $2,458/mo

        Price history

        DateEventPrice
        7/18/2026Pending sale$315,000$181/sqft
        Source: MLS United #4155524 Report a problem
        7/11/2026Listed for sale$315,000+7.2%$181/sqft
        Source: MLS United #4155524 Report a problem
        8/15/2023Listing removed--
        Source: MLS United #4051098 Report a problem
        8/1/2023Price change$1,850-5.1%$1/sqft
        Source: MLS United #4051098 Report a problem
        7/8/2023Price change$1,950-2.5%$1/sqft
        Source: MLS United #4051098 Report a problem
        6/30/2023Price change$2,000-4.8%$1/sqft
        Source: MLS United #4051098 Report a problem
        6/21/2023Listed for rent$2,100$1/sqft
        Source: MLS United #4051098 Report a problem
        9/21/2022Sold--
        Source: MLS United #4027346 Report a problem
        8/29/2022Pending sale$293,899+0.1%$169/sqft
        Source: DR Horton Report a problem
        8/26/2022Price change$293,500-0.1%$169/sqft
        Source: MLS United #4027346 Report a problem
        8/9/2022Price change$293,899+0%$169/sqft
        Source: DR Horton Report a problem
        5/6/2022Price change$293,8000%$169/sqft
        Source: MLS United #4008408 Report a problem
        3/17/2022Price change$293,900+1%$169/sqft
        Source: MLS United #4008408 Report a problem
        3/4/2022Price change$290,900+1%$168/sqft
        Source: MLS United #4008408 Report a problem
        2/4/2022Listed for sale$287,900$166/sqft
        Source: MLS United #4008408 Report a problem

        Public tax history

        YearProperty taxesTax assessment
        2024$2,489 $26,418 +50%
        2023-- $17,612 +878.4%
        2022$172 $1,800
        2021-- $1,800
        Find assessor info on the county website

        Monthly payment

        Est. payment

        Payment breakdown

        Explore the cost of this home by adjusting the details. Changes won't be saved.
        All calculations are estimates and provided by Zillow, Inc. for informational purposes only. Actual amounts may vary.
        HOA fees may include property taxes on listings classified as Co-Ops. Contact the listing agent and/or owner for fee details.
        Mortgage interest rates are dependent on a number of factors, including credit score, down payment, and repayment length. Interest rate data provided by Zillow Group Marketplace, Inc. as of 1/1/1970 from various mortgage lenders with which we have lead or other similar arrangements; the Estimated Payment is an average of those rates.
        See how much you could borrow to make a competitive offer.

        Climate risks

        Neighborhood: 39532

        Getting around

        2 / 100
        Car-Dependent
        18 / 100
        Somewhat Bikeable

        Nearby schools

        GreatSchools rating
        Schools provided by the listing agent
        • Elementary: D'Iberville
        • Middle: D'Iberville
        • High: D'Iberville

        Source: MLS United. This data may not be complete. We recommend contacting the local school district to confirm school assignments for this home.

        A local agent can set up tours, give advice and negotiate with sellers.

        A local lender can help you make sure your offer is ready when you are.

        Browse local experts

        Similar homes