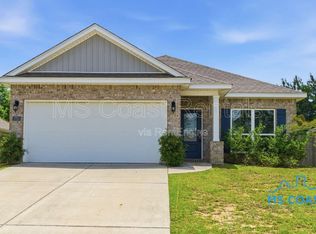
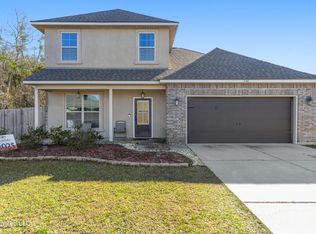
Built in 2021, this 4BR/2BA home offers 1,835 H/C sq ft with an open-concept layout and split bedroom design. Spacious primary suite features garden tub, walk-in shower, double vanity, and oversized walk-in closet. Granite countertops throughout, carpet in bedrooms only, covered patio, large backyard, and smart home technology. Situated near Keesler Air Force Base and the Navy base, and minutes to shopping and entertainment.
**Seller to provide up to $530 toward a one-year home warranty.
**Assumable loan at 2.75% interest rate to qualified buyers.
Pending
$299,000
5735 Overland Dr, Biloxi, MS 39532
4beds
1,835sqft
Residential, Single Family Residence
Built in 2021
8,276 Square Feet Lot
$293,700 Zestimate®
$163/sqft
$17/mo HOA
What's special
Smart home technologyCovered patioLarge backyardOpen-concept layoutSpacious primary suiteCarpet in bedrooms onlyGranite countertops throughout
- 260 days
- 22
- 0
Zillow last checked:
Listing updated:
Listed by:
Brittany L Flint 228-219-5277,
eAgent Gulf Coast 228-382-3144
Source: MLS United,MLS#: 4136731
Facts & features
Interior
Bedrooms & bathrooms
- Bedrooms: 4
- Bathrooms: 2
- Full bathrooms: 2
Heating
- Central, Electric, Heat Pump
Cooling
- Central Air, Electric
Appliances
- Included: Dishwasher, Disposal, Electric Water Heater, Exhaust Fan, Free-Standing Electric Range, Free-Standing Refrigerator, Microwave, Oven
Features
- Ceiling Fan(s), Crown Molding, Double Vanity, Granite Counters, High Ceilings, Kitchen Island, Open Floorplan, Pantry, Smart Home, Smart Thermostat, Stone Counters, Tray Ceiling(s), Walk-In Closet(s)
- Flooring: Carpet, Vinyl
- Windows: Double Pane Windows, Vinyl
- Has fireplace: No
Interior area
- Total structure area: 1,835
- Total interior livable area: 1,835 sqft
Video & virtual tour
Property
Parking
- Total spaces: 2
- Parking features: Garage Door Opener, Garage Faces Front, Concrete
- Garage spaces: 2
Features
- Levels: One
- Stories: 1
- Patio & porch: Front Porch, Rear Porch
- Exterior features: Fire Pit
Lot
- Size: 8,276 Square Feet
- Dimensions: 60 x 147 x 60 x 147
- Features: Rectangular Lot
Details
- Parcel number: 130618009.136
Construction
Type & style
- Home type: SingleFamily
- Architectural style: Traditional
- Property subtype: Residential, Single Family Residence
Materials
- Brick, Siding
- Foundation: Slab
- Roof: Architectural Shingles
Condition
- Move In Ready
- New construction: No
- Year built: 2021
Utilities & green energy
- Sewer: Public Sewer
- Water: Public
- Utilities for property: Cable Available, Electricity Connected, Sewer Connected
Community & HOA
Community
- Features: Curbs, Near Entertainment
- Subdivision: The Highlands
HOA
- Has HOA: Yes
- Services included: Maintenance Grounds, Salaries/Payroll
- HOA fee: $200 annually
Location
- Region: Biloxi
Financial & listing details
- Price per square foot: $163/sqft
- Tax assessed value: $211,324
- Annual tax amount: $2,993
- Date on market: 1/20/2026
- Electric utility on property: Yes
Estimated market value
$293,700
$279,000 - $308,000
$2,302/mo
Price history
| Date | Event | Price |
|---|---|---|
| 4/5/2026 | Pending sale | $299,000$163/sqft |
Source: MLS United #4136731 Report a problem | ||
| 1/20/2026 | Listed for sale | $299,000+4.9%$163/sqft |
Source: MLS United #4136731 Report a problem | ||
| 12/30/2021 | Sold | -- |
Source: MLS United #4000404 Report a problem | ||
| 12/15/2021 | Pending sale | $284,900+1.1%$155/sqft |
Source: MLS United #4000404 Report a problem | ||
| 12/15/2021 | Listed for sale | $281,900$154/sqft |
Source: MLS United #4000404 Report a problem | ||
| 10/10/2021 | Pending sale | $281,900$154/sqft |
Source: MLS United #4000404 Report a problem | ||
Public tax history
| Year | Property taxes | Tax assessment |
|---|---|---|
| 2025 | $2,993 +15.9% | $31,699 +15.7% |
| 2024 | $2,582 -0.6% | $27,404 |
| 2023 | $2,597 +48.8% | $27,404 +50% |
| 2022 | $1,745 | $18,270 +915% |
| 2021 | -- | $1,800 |
Find assessor info on the county website
Monthly payment
Est. payment
Payment breakdown
Explore the cost of this home by adjusting the details. Changes won't be saved.Climate risks
Neighborhood: 39532
Nearby schools
Schools provided by the listing agent
- Elementary: D'Iberville
- Middle: D'Iberville
- High: D'Iberville
Source: MLS United. This data may not be complete. We recommend contacting the local school district to confirm school assignments for this home.


Similar homes
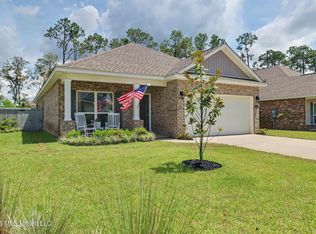
- $297,5004 bd2 ba1.8k sqft5505 Leeds Ln, Biloxi, MS 39532For Sale
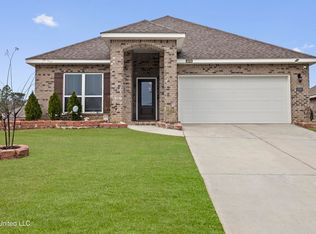 MLS ID #4140615, Kim T Nguyen, Keller Williams. MLS United
 - $295,0004 bd2 ba1.8k sqft5374 Leeds Ln, Biloxi, MS 39532For Sale
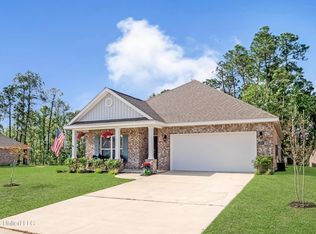 MLS ID #4147698, Cheryl L Johnson, Palmetto Real Estate Gulf Coast, LLC. MLS United
 - $279,9003 bd2 ba1.7k sqft5361 Overland Dr, Biloxi, MS 39532For Sale
 MLS ID #4161647, Nicole French, Rise Real Estate Company, LLC.. MLS United
 - $330,0004 bd3 ba1.9k sqft836 Reunion Place Cir, Biloxi, MS 39532For Sale
 MLS ID #4137686, Clem Fields-Fantroy, Compass. MLS United
