Beautiful home with entertainment delight in mind! Enjoy the city life with a retreat setting. Home boasts high ceilings, sprawling living room with gas fireplace and breath taking picture window viewing the pool, dining room with french doors leading to the pergola patio, kitchen cabinets galore with granite counter tops, stainless steel appliances, built in microwave, tile throughout most of the house (no carpet), recent new interior painting, majority of windows replaced in 2019, oversized primary bedroom with walk in closet, double vanity & walkin spa like shower in primary bathroom, bonus room which can be converted to a 4th bedroom or use as an office/gameroom with double entrance. Energy efficient home that went thru the CPS Casa Verde program in 2023. Gorgeous backyard with pool recently resurfaced (2025) with waterfall, breathtaking landscaping, mature trees, pergola covered patio with privacy wall, storage building with attached covered small patio. Major curb appeal beautifully maintained by homeowner with extra side parking for RV/boat, gated front entrance with sitting area. Home is perfect for anyone wanting to enjoy the feeling of a get away. Short driving distance to The Forum, shopping centers, restaurants, 1604, I-35.
Sold
Price Unknown
5722 Sky Country St, San Antonio, TX 78247
3beds
2,159sqft
Single Family Residence
Built in 1980
0.26 Acres Lot
$319,200 Zestimate®
$--/sqft
$2,186 Estimated rent
Home value
$319,200
$297,000 - $345,000
$2,186/mo
Zestimate® history
Owner options
List your home for rent
$2,186/mo
Rent Zestimate®
Find your next renter with Zillow Rental Manager. Plus, with online applications, you can quickly screen prospective tenants – for free.
$2,186/mo
Rent Zestimate®
Refinance and save
Refinancing to a lower rate could help reduce your monthly payments and save thousands over the life of the loan.
Explore your selling options
Work with a Zillow partner agent
Leverage their expertise and Zillow's premium Showcase listings to get your home seen by more buyers.
Get startedList with your own agent
Get your home in front of millions of buyers by listing it on Zillow.
Learn how to do itSell it yourself
Take full control of how buyers see your home on Zillow by listing For Sale by Owner (FSBO).
List your homeWhat's special
Recent new interior paintingHigh ceilingsPergola covered patioBuilt in microwavePrivacy wallStainless steel appliancesBonus room
Zillow last checked:
Listing updated:
Listed by:
Ana-Michelle Turner TREC #542733 (210) 846-1195,
Keller Williams City-View
Source: LERA MLS,MLS#: 1878335
Facts & features
Interior
Bedrooms & bathrooms
- Bedrooms: 3
- Bathrooms: 2
- Full bathrooms: 2
Primary bedroom
- Features: Walk-In Closet(s), Ceiling Fan(s), Full Bath
- Area: 272
- Dimensions: 17 x 16
Bedroom 2
- Area: 120
- Dimensions: 12 x 10
Bedroom 3
- Area: 120
- Dimensions: 12 x 10
Primary bathroom
- Features: Shower Only, Double Vanity
- Area: 140
- Dimensions: 14 x 10
Dining room
- Area: 160
- Dimensions: 16 x 10
Kitchen
- Area: 216
- Dimensions: 24 x 9
Living room
- Area: 306
- Dimensions: 18 x 17
Heating
- Central, Electric, Natural Gas
Cooling
- Ceiling Fan(s), Central Air
Appliances
- Included: Microwave, Range, Dishwasher, Gas Water Heater
- Laundry: Main Level, Laundry Room, Washer Hookup, Dryer Connection
Features
- One Living Area, Liv/Din Combo, Study/Library, Utility Room Inside, High Ceilings, All Bedrooms Downstairs, Walk-In Closet(s), Master Downstairs, Ceiling Fan(s)
- Flooring: Ceramic Tile, Laminate
- Doors: Storm Door(s), Storm Doors
- Windows: Double Pane Windows, Window Coverings
- Has basement: No
- Number of fireplaces: 1
- Fireplace features: One, Living Room, Gas
Interior area
- Total structure area: 2,159
- Total interior livable area: 2,159 sqft
Property
Parking
- Total spaces: 2
- Parking features: Two Car Garage, Attached, Garage Door Opener, RV/Boat Parking
- Attached garage spaces: 2
Accessibility
- Accessibility features: No Carpet, Near Bus Line, First Floor Bath, Full Bath/Bed on 1st Flr
Features
- Levels: One
- Stories: 1
- Patio & porch: Patio
- Exterior features: Lighting
- Has private pool: Yes
- Pool features: In Ground
- Fencing: Privacy
Lot
- Size: 0.26 Acres
- Features: 1/4 - 1/2 Acre, Sidewalks
- Residential vegetation: Mature Trees, Mature Trees (ext feat)
Details
- Additional structures: Shed(s)
- Parcel number: 164000070160
Construction
Type & style
- Home type: SingleFamily
- Architectural style: Contemporary
- Property subtype: Single Family Residence
Materials
- Stone, Siding
- Foundation: Slab
- Roof: Composition
Condition
- Pre-Owned
- New construction: No
- Year built: 1980
Utilities & green energy
- Sewer: Sewer System
- Water: Water System
Community & HOA
Community
- Features: None, City Bus, School Bus
- Subdivision: High Country Estates
Location
- Region: San Antonio
Financial & listing details
- Tax assessed value: $310,000
- Annual tax amount: $7,085
- Date on market: 6/24/2025
- Cumulative days on market: 9 days
- Listing terms: Conventional,FHA,VA Loan,Cash
- Road surface type: Paved
Price history
| Date | Event | Price |
|---|---|---|
| 7/25/2025 | Sold | -- |
Source:  LERA MLS #1878335 Report a problem LERA MLS #1878335 Report a problem | ||
| 7/3/2025 | Pending sale | $329,999$153/sqft |
Source: LERA MLS #1878335 Report a problem | ||
| 6/26/2025 | Contingent | $329,999$153/sqft |
Source: LERA MLS #1878335 Report a problem | ||
| 6/24/2025 | Listed for sale | $329,999+44.2%$153/sqft |
Source: LERA MLS #1878335 Report a problem | ||
| 6/3/2019 | Listing removed | $228,854$106/sqft |
Source: eXp Realty, LLC #1381381 Report a problem | ||
| 5/3/2019 | Price change | $228,854-0.5%$106/sqft |
Source: eXp Realty, LLC #1381381 Report a problem | ||
| 3/20/2019 | Listed for sale | $229,900$106/sqft |
Source: Owner Report a problem | ||
| 3/7/2006 | Sold | -- |
Source: LERA MLS #576034 Report a problem | ||
Public tax history
| Year | Property taxes | Tax assessment |
|---|---|---|
| 2025 | $4,951 -8% | $310,000 |
| 2024 | $5,381 +7.2% | $310,000 +7.7% |
| 2023 | $5,021 -11% | $287,944 +10% |
| 2022 | $5,641 | $261,767 +10% |
| 2021 | -- | $237,970 +6.5% |
| 2020 | -- | $223,490 +6.9% |
| 2019 | $5,070 | $209,074 +10% |
| 2018 | $5,070 +18.7% | $190,067 +10% |
| 2017 | $4,271 +9.9% | $172,788 +10% |
| 2016 | $3,886 +10.1% | $157,080 +5.3% |
| 2015 | $3,529 | $149,116 +10% |
| 2014 | $3,529 | $135,560 -0.4% |
| 2013 | -- | $136,070 -0.1% |
| 2012 | -- | $136,160 -1.1% |
| 2011 | -- | $137,630 -1.2% |
| 2010 | -- | $139,270 -1.1% |
| 2009 | -- | $140,830 -3.9% |
| 2008 | -- | $146,620 +1.5% |
| 2007 | -- | $144,420 +11.8% |
| 2006 | -- | $129,120 +14.4% |
| 2005 | -- | $112,870 |
| 2004 | -- | -- |
| 2003 | -- | -- |
| 2002 | -- | -- |
| 2001 | -- | -- |
| 2000 | -- | -- |
Find assessor info on the county website
Neighborhood: High Country
Nearby homes
- $257,4003 bd2 ba1.8k sqft5718 Sky Country St, San Antonio, TX 78247Off Market
- $279,1003 bd2 ba1.8k sqft5726 Sky Country St, San Antonio, TX 78247Off Market

- $322,6004 bd2 ba2.1k sqft5811 Echoway St, San Antonio, TX 78247Off Market

- $256,1003 bd2 ba2k sqft5807 Echoway St, San Antonio, TX 78247Off Market
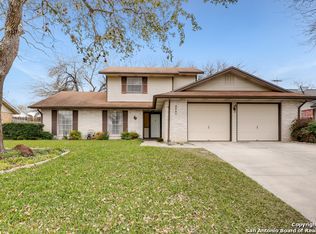
- $--3 bd2 ba2k sqft5815 Echoway St, San Antonio, TX 78247Sold
- $242,5004 bd2 ba1.7k sqft5730 Sky Country St, San Antonio, TX 78247For Sale
- $286,4004 bd2 ba1.7k sqft5714 Sky Country St, San Antonio, TX 78247Off Market
- $--4 bd2 ba1.5k sqft5723 Sky Country St, San Antonio, TX 78247Sold
Nearby schools
GreatSchools rating
- 5/10Fox Run Elementary SchoolGrades: PK-5Distance: 0.5 mi
- 3/10Wood Middle SchoolGrades: 6-8Distance: 0.7 mi
- 5/10Madison High SchoolGrades: 9-12Distance: 1 mi
Schools provided by the listing agent
- Elementary: Fox Run
- Middle: Wood
- High: Madison
- District: North East I.S.D.
Source: LERA MLS. This data may not be complete. We recommend contacting the local school district to confirm school assignments for this home.
Get a cash offer in 3 minutes
Find out how much your home could sell for in as little as 3 minutes with a no-obligation cash offer.
Estimated market value
$319,200
Get a cash offer in 3 minutes
Find out how much your home could sell for in as little as 3 minutes with a no-obligation cash offer.
Estimated market value
$319,200
- Texas
- Bexar County
- San Antonio
- 78247
- High Country
- 5722 Sky Country St
Nearby cities
Nearby neighborhoods
Nearby zip codes
Other San Antonio Topics
