**NEW PRICE IMPROVED BY $10K!** Move-in ready with over $60K in recent certified structural & mechanical upgrades (foundation leveled + sewer system refreshed). Total peace of mind for under $250K! This beautifully updated 4-bedroom, 2-bathroom home in High Country Estates offers total peace of mind with over $60,000 in recent structural and mechanical infrastructure investments, including a professionally leveled foundation and a refreshed sewer system, both backed by transferable warranties. Design Your Dream Kitchen: The bright, open-concept kitchen serves as an incredible blank canvas featuring granite countertops, freshly painted cabinetry accented with modern hardware, and no old or mismatched appliances to tear out! Bring your own preferred brand, style, and finish to perfectly match your culinary taste. The Ultimate Flex Layout: Need a private home office, a quiet guest bedroom, or a multigenerational setup? The highly coveted 4th bedroom boasts its own private exterior entrance, offering a level of layout flexibility that is nearly impossible to find at this price point! Inside, enjoy a luminous modern design with brand-new laminate flooring throughout (zero carpet), fresh neutral paint, updated contemporary lighting, and soaring ceilings completely cleared of old acoustic texture. The spacious living room centers around a classic brick wood-burning fireplace, perfect for entertaining. Step out through the primary suite's elegant French doors to a massive covered patio overlooking a grand, fully fenced backyard with prepared garden beds. Phenomenal location just minutes from Loop 1604, shopping, and dining. Fully updated, structurally sound, and ready for an exceptionally fast close, schedule your tour today!
Sold
Price Unknown
5723 Sky Country, San Antonio, TX 78247
4beds
1,513sqft
Single Family Residence
Built in 1976
9,670 Square Feet Lot
$249,900 Zestimate®
$--/sqft
$1,938 Estimated rent
Home value
$249,900
$237,000 - $265,000
$1,938/mo
Zestimate® history
Owner options
List your home for rent
$1,938/mo
Rent Zestimate®
Find your next renter with Zillow Rental Manager. Plus, with online applications, you can quickly screen prospective tenants – for free.
$1,938/mo
Rent Zestimate®
Refinance and save
Refinancing to a lower rate could help reduce your monthly payments and save thousands over the life of the loan.
Explore your selling options
Work with a Zillow partner agent
Leverage their expertise and Zillow's premium Showcase listings to get your home seen by more buyers.
Get startedList with your own agent
Get your home in front of millions of buyers by listing it on Zillow.
Learn how to do itSell it yourself
Take full control of how buyers see your home on Zillow by listing For Sale by Owner (FSBO).
List your homeWhat's special
Classic brick wood-burning fireplaceUpdated contemporary lightingFresh neutral paintBrand-new laminate flooring throughoutGranite countertopsLuminous modern designMassive covered patio
Zillow last checked:
Listing updated:
Listed by:
Stephanie Muhlenfeld TREC #840182 (917) 922-9774,
Keller Williams City-View
Source: LERA MLS,MLS#: 1934351
Facts & features
Interior
Bedrooms & bathrooms
- Bedrooms: 4
- Bathrooms: 2
- Full bathrooms: 2
Primary bedroom
- Features: Ceiling Fan(s), Full Bath
- Area: 240
- Dimensions: 20 x 12
Bedroom 2
- Area: 110
- Dimensions: 11 x 10
Bedroom 3
- Area: 120
- Dimensions: 12 x 10
Bedroom 4
- Area: 100
- Dimensions: 10 x 10
Primary bathroom
- Features: Shower Only, Single Vanity
- Area: 48
- Dimensions: 6 x 8
Dining room
- Area: 100
- Dimensions: 10 x 10
Family room
- Area: 252
- Dimensions: 12 x 21
Kitchen
- Area: 110
- Dimensions: 11 x 10
Heating
- Central, Natural Gas
Cooling
- Central Air
Appliances
- Included: Dishwasher
- Laundry: In Garage
Features
- One Living Area, Separate Dining Room, Master Downstairs, Ceiling Fan(s)
- Flooring: Ceramic Tile, Laminate
- Has basement: No
- Attic: Access Only
- Number of fireplaces: 1
- Fireplace features: One, Living Room
Interior area
- Total interior livable area: 1,513 sqft
Property
Parking
- Total spaces: 2
- Parking features: Two Car Garage
- Garage spaces: 2
Features
- Levels: One
- Stories: 1
- Pool features: None
Lot
- Size: 9,670 Square Feet
Details
- Parcel number: 164020090060
Construction
Type & style
- Home type: SingleFamily
- Architectural style: Contemporary
- Property subtype: Single Family Residence
Materials
- Brick, Wood Siding
- Foundation: Slab
- Roof: Composition
Condition
- Pre-Owned
- New construction: No
- Year built: 1976
Utilities & green energy
- Sewer: Sewer System
Community & HOA
Community
- Features: None
- Subdivision: High Country Estates
Location
- Region: San Antonio
Financial & listing details
- Tax assessed value: $253,610
- Annual tax amount: $9
- Date on market: 1/16/2026
- Cumulative days on market: 169 days
- Listing terms: Conventional,FHA,VA Loan,Cash
Price history
| Date | Event | Price |
|---|---|---|
| 7/31/2026 | Sold | -- |
Source:  LERA MLS #1934351 Report a problem LERA MLS #1934351 Report a problem | ||
| 7/4/2026 | Pending sale | $245,000$162/sqft |
Source: LERA MLS #1934351 Report a problem | ||
| 6/24/2026 | Price change | $245,000-3.9%$162/sqft |
Source: LERA MLS #1934351 Report a problem | ||
| 5/27/2026 | Price change | $255,000-3.8%$169/sqft |
Source: LERA MLS #1934351 Report a problem | ||
| 5/1/2026 | Price change | $265,000-3.6%$175/sqft |
Source: LERA MLS #1934351 Report a problem | ||
| 4/1/2026 | Price change | $274,900-3.5%$182/sqft |
Source: LERA MLS #1934351 Report a problem | ||
| 2/28/2026 | Price change | $284,900-1.7%$188/sqft |
Source: LERA MLS #1934351 Report a problem | ||
| 2/5/2026 | Price change | $289,900-3%$192/sqft |
Source: LERA MLS #1934351 Report a problem | ||
| 1/16/2026 | Listed for sale | $299,000+57.4%$198/sqft |
Source: LERA MLS #1934351 Report a problem | ||
| 6/30/2020 | Sold | -- |
Source: LERA MLS #1446703 Report a problem | ||
| 4/19/2020 | Price change | $190,000-2.6%$126/sqft |
Source: Home Team of America #1446703 Report a problem | ||
| 3/20/2020 | Listed for sale | $195,000+14.8%$129/sqft |
Source: Home Team of America #1446703 Report a problem | ||
| 5/3/2017 | Sold | -- |
Source: LERA MLS #44006_1228562 Report a problem | ||
| 11/26/2016 | Listed for sale | $169,900+41.7%$112/sqft |
Source: Owner Report a problem | ||
| 8/29/2014 | Listing removed | $1,050$1/sqft |
Source: Century 21 Burroughs #1073044 Report a problem | ||
| 8/12/2014 | Listed for rent | $1,050-4.1%$1/sqft |
Source: CENTURY 21 BURROUGHS Report a problem | ||
| 8/8/2012 | Listing removed | $1,095$1/sqft |
Source: CENTURY 21 United-Burroughs #949873 Report a problem | ||
| 8/1/2012 | Listing removed | $119,900$79/sqft |
Source: CENTURY 21 United-Burroughs #944158 Report a problem | ||
| 6/15/2012 | Listed for rent | $1,095+4.3%$1/sqft |
Source: CENTURY 21 United-Burroughs #949873 Report a problem | ||
| 5/5/2012 | Listed for sale | $119,900+9.1%$79/sqft |
Source: Century 21 United - Burroughs #944158 Report a problem | ||
| 6/22/2011 | Listing removed | $1,050$1/sqft |
Source: Century 21 United - Burroughs #896735 Report a problem | ||
| 6/9/2011 | Listed for rent | $1,050$1/sqft |
Source: Century 21 United - Burroughs #896735 Report a problem | ||
| 11/6/2010 | Listing removed | $109,900$73/sqft |
Source: CENTURY 21 United-Burroughs #806084 Report a problem | ||
| 4/27/2010 | Price change | $109,900-4.4%$73/sqft |
Source: CENTURY 21 United-Burroughs #806084 Report a problem | ||
| 10/24/2009 | Listed for sale | $114,900$76/sqft |
Source: Century 21 United - Burroughs #806084 Report a problem | ||
Public tax history
| Year | Property taxes | Tax assessment |
|---|---|---|
| 2025 | $3,798 -2.6% | $253,610 +5.7% |
| 2024 | $3,900 +10.7% | $240,046 +10% |
| 2023 | $3,522 -14.9% | $218,224 +10% |
| 2022 | $4,139 -3.8% | $198,385 +10% |
| 2021 | $4,301 | $180,350 +7.8% |
| 2020 | $4,301 +4.7% | $167,230 +5.6% |
| 2019 | $4,106 | $158,330 +3.9% |
| 2018 | $4,106 +0.9% | $152,440 |
| 2017 | $4,070 +21.5% | $152,440 +22.7% |
| 2016 | $3,349 +15% | $124,270 +1.7% |
| 2015 | $2,913 | $122,230 +16% |
| 2014 | $2,913 | $105,400 +7.7% |
| 2013 | -- | $97,900 +0% |
| 2012 | -- | $97,890 -2.2% |
| 2011 | -- | $100,140 -1.1% |
| 2010 | -- | $101,250 -1.4% |
| 2009 | -- | $102,670 -6.6% |
| 2008 | -- | $109,920 +7.2% |
| 2007 | -- | $102,510 +10.2% |
| 2006 | -- | $93,040 +11.4% |
| 2005 | -- | $83,520 |
| 2004 | -- | -- |
| 2003 | -- | -- |
| 2002 | -- | -- |
| 2001 | -- | -- |
| 2000 | -- | -- |
Find assessor info on the county website
Neighborhood: High Country
Nearby homes
- $295,5003 bd2 ba1.7k sqft5719 Sky Country St, San Antonio, TX 78247Off Market
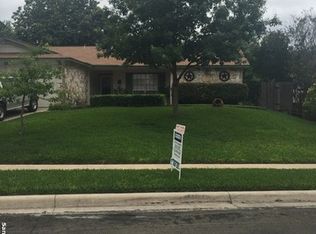
- $318,8003 bd2 ba2.1k sqft5727 Sky Country St, San Antonio, TX 78247Off Market

- $236,1003 bd2 ba1.7k sqft5714 Pine Country St, San Antonio, TX 78247Off Market
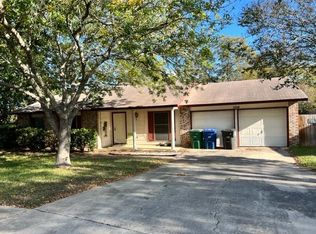
- $243,3004 bd2 ba1.5k sqft5731 Sky Country St, San Antonio, TX 78247Off Market
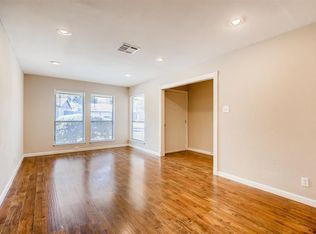
- $258,2004 bd2 ba1.9k sqft5715 Sky Country St, San Antonio, TX 78247Off Market
- $256,5003 bd2 ba1.8k sqft5718 Pine Country St, San Antonio, TX 78247Off Market
- $279,1003 bd2 ba1.8k sqft5726 Sky Country St, San Antonio, TX 78247Off Market
- $--3 bd2 ba2.1k sqft5722 Sky Country St, San Antonio, TX 78247Sold
Nearby schools
GreatSchools rating
- 5/10Fox Run Elementary SchoolGrades: PK-5Distance: 0.5 mi
- 3/10Wood Middle SchoolGrades: 6-8Distance: 0.7 mi
- 5/10Madison High SchoolGrades: 9-12Distance: 1 mi
Schools provided by the listing agent
- Elementary: Fox Run
- Middle: Wood
- High: Madison
- District: North East I.S.D.
Source: LERA MLS. This data may not be complete. We recommend contacting the local school district to confirm school assignments for this home.
Get a cash offer in 3 minutes
Find out how much your home could sell for in as little as 3 minutes with a no-obligation cash offer.
Estimated market value
$249,900
Get a cash offer in 3 minutes
Find out how much your home could sell for in as little as 3 minutes with a no-obligation cash offer.
Estimated market value
$249,900
- Texas
- Bexar County
- San Antonio
- 78247
- High Country
- 5723 Sky Country
Nearby cities
Nearby neighborhoods
Nearby zip codes
Other San Antonio Topics
