One or more photo(s) has been virtually staged. Welcome to Eaves Bend at Artisan Lakes! Nestled in a sought-after community, this spacious home features an open-concept layout with 4 bedrooms, 3 bathrooms, and a convenient 2-car garage. The eat-in kitchen has stainless steel appliances, quartz countertops, and a closet pantry. Adjacent to the kitchen is the combined dining area and living room. Take note of the backyard; there is plenty of room to add a pool. On the main level are a full bathroom, bedroom, and a large under-the-stairs closet. Head to the expansive master suite on the upper level, featuring a spacious walk-in closet and a luxurious ensuite bathroom adorned with a tiled shower, dual sink vanity, linen closet, and the added convenience of a water closet for enhanced privacy. The upstairs area also boasts a generously sized loft/family room, along with a third full bathroom and inviting 3rd and 4th bedrooms, each offering ample space and comfort. Eaves Bend offers residents resort like amenities. Here, you can relax at the community pool, stay active at the basketball court, or enjoy leisurely strolls through the lush surroundings. The dog park is an ideal spot for playful moments for your furry companions. Additionally, the clubhouse offers a perfect setting for social gatherings, while the two playgrounds cater to family fun. This is truly an exceptional area to live in. Within 30-40 minutes, you can have your toes in the powdery white sand of some of the world's best beaches. Additionally, you can easily reach vibrant cities such as St. Petersburg, Tampa, and Sarasota in the same time frame. With such convenient access to natural beauty and urban excitement, this location offers the best of both worlds. Nearby is Imagine Charter School, a VPK-8 tuition-free school that has recently expanded to allow for more students and a gymnasium. The Moccasin Wallow and I-75 interchange is Manatee County's newest major growth center, with millions of square feet of retail space approved, a brand new BayCare hospital, and new hotels, restaurants and shopping on the horizon. Just 2 miles away, you'll find a brand-new Publix grocery store. This move-in ready home is perfect for the next family to enjoy the beautiful Florida lifestyle. Don't miss out on the opportunity to schedule your private showing today!
Sold for $400,000
Zillow last checked:
Listing updated:
Bought with:
Tison Velez, 3379765
REALTY ON THE BAY LLC
Source: Stellar MLS,MLS#: A4599407 Originating MLS: Sarasota - Manatee
Originating MLS: Sarasota - Manatee
Price history
| Date | Event | Price |
|---|---|---|
| 6/4/2024 | Sold | $400,000-4.8%$157/sqft |
Source:  Stellar MLS #A4599407 Report a problem Stellar MLS #A4599407 Report a problem | ||
| 3/25/2024 | Pending sale | $420,000$165/sqft |
Source: Stellar MLS #A4599407 Report a problem | ||
| 3/7/2024 | Price change | $420,000-2.3%$165/sqft |
Source: Stellar MLS #A4599407 Report a problem | ||
| 2/12/2024 | Listed for sale | $430,000+31.3%$169/sqft |
Source: Stellar MLS #A4599407 Report a problem | ||
| 4/26/2021 | Sold | $327,600$129/sqft |
Source: Public Record Report a problem | ||
Nearby homes
- $320,1003 bd2 ba1.5k sqft5719 Bungalow Grove Ct, Palmetto, FL 34221Off Market
- $333,9003 bd2 ba1.5k sqft5727 Bungalow Grove Ct, Palmetto, FL 34221Sold
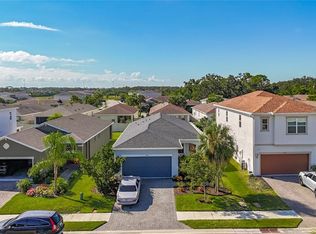
- $333,5004 bd2 ba1.6k sqft5715 Bungalow Grove Ct, Palmetto, FL 34221Off Market
- $333,1004 bd2 ba1.6k sqft5731 Bungalow Grove Ct, Palmetto, FL 34221Off Market
Get a cash offer in 3 minutes
Find out how much your home could sell for in as little as 3 minutes with a no-obligation cash offer.
Estimated market value
$404,600
