Skip main navigation
Sold for $365,000
  • $365,000

    5735 BUNGALOW GROVE COURT, PALMETTO, FL 34221

    4beds
    2,542sqft
    Single Family Residence
    Built in 2021
    5,663 Square Feet Lot
    $367,400 Zestimate®
    $144/sqft
    $2,774 Estimated rent

    Home value

    $367,400

    $338,000 - $400,000

    $2,774/mo

    Zestimate® history
    Loading
    Loading...

    Owner options

    List your home for rent

    $2,774/mo

    Rent Zestimate®

    Find your next renter with Zillow Rental Manager. Plus, with online applications, you can quickly screen prospective tenants – for free.

    Learn more

    $2,774/mo

    Rent Zestimate®

    Refinance and save

    $2,585/mo

    Est. payment

    Refinancing to a lower rate could help reduce your monthly payments and save thousands over the life of the loan.

    See today's rates

    $2,585/mo

    Est. payment

    Explore your selling options

    Work with a Zillow partner agent

    Leverage their expertise and Zillow's premium Showcase listings to get your home seen by more buyers.

    Get started

    List with your own agent

    Get your home in front of millions of buyers by listing it on Zillow.

    Learn how to do it

    Sell it yourself

    Take full control of how buyers see your home on Zillow by listing For Sale by Owner (FSBO).

    List your home

    What's special

    Center islandScreened lanaiGranite countertopsCharming shiplap accentsGas rangeEnsuite bathroomMaster suite
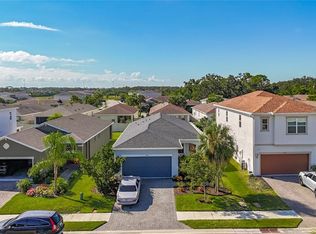
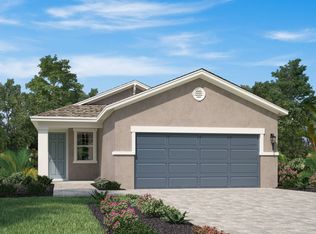
    Welcome to your dream home in the heart of Eaves Bend at Artisan Lakes! This beautifully maintained 4-bedroom, 3-bathroom home offers the perfect blend of style, comfort, and functionality—ideal for modern living and entertaining. As you step inside, you're greeted by charming shiplap accents and tile flooring that flows seamlessly throughout the main living areas. The open-concept kitchen and great room layout is perfect for gatherings, offering both style and convenience. The kitchen features granite countertops, stainless steel appliances, a center island, gas range, and a cozy eat-in dining space. The spacious upstairs layout includes the master suite, two additional bedrooms, and a versatile bonus room—ideal for a media room, home office, or play area. A fourth bedroom is conveniently located on the main floor next to a full bathroom, making it a great option for guests. The master suite provides a huge walk-in closet, and an ensuite bathroom complete with dual sinks, granite counters, a walk-in tiled shower, and a private water closet. Step outside to enjoy the Florida lifestyle on your screened lanai with extended patio, perfect for outdoor dining or relaxation. The fully fenced-in yard adds privacy and peace of mind. Living in Eaves Bend at Artisan Lakes means access to resort-style amenities including a stunning two-story community center, sparkling pool, fitness center, playground, grilling stations, and a stylish hangout area. With its prime location, you're just a short drive from St. Petersburg, Tampa, and Sarasota, making commuting and weekend getaways a breeze. Don’t miss your chance to own this exceptional home in a vibrant, amenity-rich community. Schedule your private showing today!

    Zillow last checked:

    Listing updated:

    Listed by:

    Matt Berg 941-779-5597,

    BERG REALTY LLC 941-779-5597

    Bought with:

    Brian Best, 3469781

    EXIT KING REALTY

    Jennifer Hancock, 3581637

    EXIT KING REALTY

    Source: Stellar MLS,MLS#: A4654307MLS LogoOriginating MLS: Sarasota - Manatee

    Facts & features

    Interior

    Bedrooms & bathrooms
    • Bedrooms: 4
    • Bathrooms: 3
    • Full bathrooms: 3
    Rooms
    • Room types: Bonus Room, Family Room, Great Room, Utility Room
    Primary bedroom
    • Features: Walk-In Closet(s)
    • Level: Second
    • Area: 234 Square Feet
    • Dimensions: 18x13
    Bedroom 2
    • Features: Walk-In Closet(s)
    • Level: Second
    • Area: 121 Square Feet
    • Dimensions: 11x11
    Bedroom 3
    • Features: Storage Closet
    • Level: Second
    • Area: 144 Square Feet
    • Dimensions: 12x12
    Bedroom 4
    • Features: Storage Closet
    • Level: First
    • Area: 144 Square Feet
    • Dimensions: 12x12
    Bonus room
    • Features: Walk-In Closet(s)
    • Level: Second
    • Area: 260 Square Feet
    • Dimensions: 13x20
    Great room
    • Level: First
    • Area: 204 Square Feet
    • Dimensions: 17x12
    Kitchen
    • Level: First
    • Area: 156 Square Feet
    • Dimensions: 12x13
    Heating
    • Central
    Cooling
    • Central Air
    Appliances
    • Included: Dishwasher, Dryer, Microwave, Range, Refrigerator, Washer
    • Laundry: Inside, Laundry Room
    Features
    • Ceiling Fan(s), Eating Space In Kitchen, Kitchen/Family Room Combo, Open Floorplan, PrimaryBedroom Upstairs, Split Bedroom, Stone Counters, Walk-In Closet(s)
    • Flooring: Carpet, Luxury Vinyl, Tile
    • Doors: Sliding Doors
    • Windows: Hurricane Shutters, Hurricane Shutters/Windows
    • Has fireplace: No
    Interior area
    • Total structure area: 3,134
    • Total interior livable area: 2,542 sqft

    Property

    Parking
    • Total spaces: 2
    • Parking features: Driveway, Garage Door Opener
    • Attached garage spaces: 2
    • Has uncovered spaces: Yes
    • Details: Garage Dimensions: 19x19
    Features
    • Levels: Two
    • Stories: 2
    • Exterior features: Irrigation System, Lighting, Sidewalk
    • Fencing: Vinyl
    Lot
    • Size: 5,663 Square Feet
    Details
    • Parcel number: 610936809
    • Zoning: RESI
    • Special conditions: None

    Construction

    Type & style
    • Home type: SingleFamily
    • Property subtype: Single Family Residence
    Materials
    • Block, Stucco
    • Foundation: Slab
    • Roof: Shingle
    Condition
    • New construction: No
    • Year built: 2021

    Utilities & green energy

    • Sewer: Public Sewer
    • Water: Public
    • Utilities for property: Cable Connected, Electricity Connected, Natural Gas Connected, Sewer Connected, Water Connected

    Community & HOA

    Community
    • Features: Clubhouse, Fitness Center, Park, Playground, Pool, Sidewalks
    • Pet fee: $0 monthly
    • Subdivision: ARTISAN LAKES EAVES BEND PH I SP A-K
    HOA
    • Has HOA: Yes
    • Amenities included: Clubhouse, Fitness Center, Park, Playground, Pool, Recreation Facilities
    • Services included: Recreational Facilities
    • HOA fee: $165 monthly
    • HOA name: Castle Group - Tarryce Hampton
    • HOA phone: 954-792-6000
    Location
    • Region: Palmetto

    Financial & listing details

    • Price per square foot: $144/sqft
    • Tax assessed value: $347,607
    • Annual tax amount: $5,430
    • Date on market: 5/30/2025
    • Cumulative days on market: 119 days
    • Listing terms: Cash,Conventional,FHA,USDA Loan,VA Loan
    • Ownership: Fee Simple
    • Total actual rent: 0
    • Electric utility on property: Yes
    • Road surface type: Asphalt, Paved

    Price history

    DateEventPrice
    10/28/2025Sold$365,000$144/sqft
    Source: Stellar MLS #A4654307 Report a problem
    9/26/2025Pending sale$365,000$144/sqft
    Source: Stellar MLS #A4654307 Report a problem
    9/11/2025Price change$365,000-2.7%$144/sqft
    Source: Stellar MLS #A4654307 Report a problem
    8/21/2025Price change$375,000-2.6%$148/sqft
    Source: Stellar MLS #A4654307 Report a problem
    8/5/2025Price change$385,000-2.5%$151/sqft
    Source: Stellar MLS #A4654307 Report a problem
    7/17/2025Price change$395,000-1.3%$155/sqft
    Source: Stellar MLS #A4654307 Report a problem
    6/19/2025Price change$400,000-2.4%$157/sqft
    Source: Stellar MLS #A4654307 Report a problem
    6/12/2025Price change$410,000-1.2%$161/sqft
    Source: Stellar MLS #A4654307 Report a problem
    5/30/2025Listed for sale$415,000+2.5%$163/sqft
    Source: Stellar MLS #A4654307 Report a problem
    9/25/2024Sold$405,000$159/sqft
    Source: Stellar MLS #A4619205 Report a problem
    8/21/2024Pending sale$405,000$159/sqft
    Source: Stellar MLS #A4619205 Report a problem
    8/15/2024Price change$405,000-3.6%$159/sqft
    Source: Stellar MLS #A4619205 Report a problem
    8/5/2024Listed for sale$420,000+32.7%$165/sqft
    Source: Stellar MLS #A4619205 Report a problem
    4/21/2021Sold$316,600+0%$125/sqft
    Source: Public Record Report a problem
    1/16/2021Price change$316,580+1%$125/sqft
    Source: Meritage Homes Report a problem
    11/16/2020Price change$313,580+0.6%$123/sqft
    Source: Meritage Homes Report a problem
    11/11/2020Listed for sale$311,580$123/sqft
    Source: Meritage Homes Report a problem

    Public tax history

    YearProperty taxesTax assessment
    2025$5,523 +1.7%$347,607 -1.2%
    2024$5,430 +1.2%$351,877 +3%
    2023$5,365 +2.8%$341,628 +3%
    2022$5,220 +230.4%$331,678 +1005.6%
    2021$1,580 +9.6%$30,000
    2020$1,442 +1.3%$30,000
    2019$1,423 $30,000 +444.5%
    2018$1,423 $5,510
    Find assessor info on the county website

    Neighborhood: 34221

    Nearby schools

    GreatSchools rating
    Schools provided by the listing agent
    • Elementary: James Tillman Elementary
    • Middle: Buffalo Creek Middle
    • High: Palmetto High

    Source: Stellar MLS. This data may not be complete. We recommend contacting the local school district to confirm school assignments for this home.

    Get a cash offer in 3 minutes
    Find out how much your home could sell for in as little as 3 minutes with a no-obligation cash offer.
    Estimated market value
    $367,400
    Get a cash offer in 3 minutes
    Find out how much your home could sell for in as little as 3 minutes with a no-obligation cash offer.
    Estimated market value
    $367,400