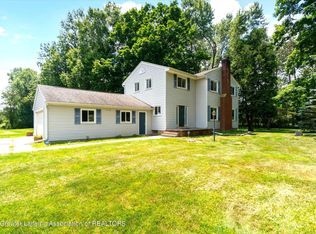
Welcome to your dream retreat on prestigious Delta River Drive—a designated Natural Beauty Road that offers privacy, tranquility, and breathtaking surroundings. Set well back from the road on a spacious, beautifully landscaped lot with over 200 feet of Grand River frontage, this sprawling walkout ranch is a rare riverfront gem.
The heart of the home is the fully updated kitchen, designed with both function and style in mind. It features top-of-the-line appliances, warm beamed ceilings, a built-in work area, and abundant custom storage—perfect for cooking, entertaining, or everyday living. The main floor boasts three spacious bedrooms, each with sliding glass doors that lead out to the peaceful backyard. The expansive primary suite is a true retreat, featuring a luxurious updated bathroom with radiant heated floors, an extra-large glass shower, double vanity, and beautifully crafted custom cabinetry.
Enjoy year-round views of the backyard from the expansive 4-seasons room, ideal for relaxing or hosting gatherings. The main floor also includes a wet bar in the living room, convenient laundry area, and an open, inviting layout.
Downstairs, the finished walkout basement provides even more living space with a second wet bar, a cozy living area, and a dedicated workshop for projects and hobbies.
Whether you're sipping coffee by the river, entertaining friends in your elegant living spaces, or unwinding in your spa-like primary bath, this exceptional home offers the perfect combination of comfort, luxury, and natural beauty. Don't miss your chance to own a private piece of paradise on the Grand River.
Sold for $660,000
$660,000
5723 Delta River Dr, Lansing, MI 48906
5beds
6,150sqft
Single Family Residence
Built in 1983
2.77 Acres Lot
$686,200 Zestimate®
$107/sqft
$4,902 Estimated rent
Home value
$686,200
$528,000 - $885,000
$4,902/mo
Zestimate® history
Owner options
List your home for rent
$4,902/mo
Rent Zestimate®
Find your next renter with Zillow Rental Manager. Plus, with online applications, you can quickly screen prospective tenants – for free.
$4,902/mo
Rent Zestimate®
Refinance and save
$4,512/mo
Est. payment
Refinancing to a lower rate could help reduce your monthly payments and save thousands over the life of the loan.
$4,512/mo
Est. payment
Explore your selling options
Work with a Zillow partner agent
Leverage their expertise and Zillow's premium Showcase listings to get your home seen by more buyers.
Get startedList with your own agent
Get your home in front of millions of buyers by listing it on Zillow.
Learn how to do itSell it yourself
Take full control of how buyers see your home on Zillow by listing For Sale by Owner (FSBO).
List your homeWhat's special
Finished walkout basementDedicated workshopExpansive primary suiteWarm beamed ceilingsSecond wet barSpacious beautifully landscaped lotSprawling walkout ranch
Zillow last checked:
Listing updated:
Listed by:
The Laforet Team 517-441-3001,
RE/MAX Real Estate Professionals
Bought with:
Michael Charles Korrey, 6501440056
RE/MAX Real Estate Professionals
Source: Greater Lansing AOR,MLS#: 289638
Facts & features
Interior
Bedrooms & bathrooms
- Bedrooms: 5
- Bathrooms: 4
- Full bathrooms: 3
- 1/2 bathrooms: 1
Primary bedroom
- Level: First
- Area: 228.16 Square Feet
- Dimensions: 15.1 x 15.11
Bedroom 2
- Level: First
- Area: 221.97 Square Feet
- Dimensions: 14.7 x 15.1
Bedroom 3
- Level: First
- Area: 185.85 Square Feet
- Dimensions: 12.3 x 15.11
Bedroom 4
- Level: Basement
- Area: 183.6 Square Feet
- Dimensions: 15.3 x 12
Bedroom 5
- Level: Basement
- Area: 182.4 Square Feet
- Dimensions: 15.2 x 12
Dining room
- Level: First
- Area: 181.2 Square Feet
- Dimensions: 15.1 x 12
Kitchen
- Level: First
- Area: 270.29 Square Feet
- Dimensions: 17.9 x 15.1
Living room
- Level: First
- Area: 475 Square Feet
- Dimensions: 25 x 19
Other
- Level: First
- Area: 359.6 Square Feet
- Dimensions: 31 x 11.6
Heating
- Forced Air, Natural Gas
Cooling
- Central Air
Appliances
- Included: Water Softener, Washer, Refrigerator, Dryer, Double Oven, Dishwasher, Built-In Gas Range, Built-In Range
- Laundry: Laundry Room, Main Level
Features
- Bookcases, Built-in Features, Ceiling Fan(s), Double Vanity, Eat-in Kitchen, Entrance Foyer, Granite Counters, Kitchen Island, Natural Woodwork, Pantry, Primary Downstairs, Soaking Tub, Walk-In Closet(s), Wet Bar
- Flooring: Carpet, Ceramic Tile
- Windows: Blinds, Screens
- Basement: Exterior Entry,Finished,Full,Walk-Out Access
- Has fireplace: Yes
- Fireplace features: Basement, Great Room, Stone, Wood Burning
Interior area
- Total structure area: 6,492
- Total interior livable area: 6,150 sqft
- Finished area above ground: 3,246
- Finished area below ground: 2,904
Property
Parking
- Total spaces: 3
- Parking features: Attached, Floor Drain, Garage
- Attached garage spaces: 3
Features
- Levels: One
- Stories: 1
- Patio & porch: Deck, Patio, Rear Porch
- Exterior features: Lighting, Private Yard, Rain Gutters
- Has view: Yes
- View description: Trees/Woods
- Waterfront features: River Front
Lot
- Size: 2.77 Acres
- Features: Front Yard, Landscaped, Many Trees, Rectangular Lot, Sprinklers In Front, Sprinklers In Rear, Wooded
Details
- Foundation area: 3246
- Parcel number: 2304000210010000
- Zoning description: Zoning
Construction
Type & style
- Home type: SingleFamily
- Architectural style: Ranch
- Property subtype: Single Family Residence
Materials
- Brick, Aluminum Siding
- Foundation: Block
- Roof: Shingle
Condition
- Year built: 1983
Utilities & green energy
- Sewer: Septic Tank
- Water: Well
Community & HOA
Community
- Subdivision: None
Location
- Region: Lansing
Financial & listing details
- Price per square foot: $107/sqft
- Tax assessed value: $495,600
- Annual tax amount: $9,961
- Date on market: 7/14/2025
- Listing terms: VA Loan,Cash,Conventional
- Road surface type: Paved
Price history
| Date | Event | Price |
|---|---|---|
| 8/29/2025 | Sold | $660,000+3.1%$107/sqft |
Source:  Greater Lansing AOR #289638 Report a problem Greater Lansing AOR #289638 Report a problem | ||
| 7/29/2025 | Pending sale | $640,000$104/sqft |
Source: Greater Lansing AOR #289638 Report a problem | ||
| 7/18/2025 | Contingent | $640,000$104/sqft |
Source: Greater Lansing AOR #289638 Report a problem | ||
| 7/14/2025 | Listed for sale | $640,000$104/sqft |
Source: Greater Lansing AOR #289638 Report a problem | ||
Public tax history
| Year | Property taxes | Tax assessment |
|---|---|---|
| 2025 | $9,963 | $247,800 +6.7% |
| 2024 | -- | $232,200 +24.2% |
| 2021 | $8,131 +1.6% | $187,000 +4.2% |
| 2020 | $8,003 | $179,500 +1.9% |
| 2019 | $8,003 +59.8% | $176,168 +12.3% |
| 2018 | $5,008 +3% | $156,900 +0.6% |
| 2017 | $4,860 | $155,900 +3.1% |
| 2016 | -- | $151,200 +4% |
| 2015 | -- | $145,400 +6.8% |
| 2014 | -- | $136,200 +0.1% |
| 2013 | -- | $136,000 -3.6% |
| 2011 | -- | $141,100 -2.6% |
| 2010 | -- | $144,900 -7.6% |
| 2009 | -- | $156,900 -11.3% |
| 2008 | -- | $176,800 -3.2% |
| 2007 | -- | $182,600 +1.5% |
| 2006 | -- | $179,900 +3.6% |
| 2005 | -- | $173,700 +5.1% |
| 2004 | -- | $165,300 +9.2% |
| 2002 | -- | $151,400 +7.3% |
| 2001 | -- | $141,100 |
Find assessor info on the county website
Neighborhood: 48906
Nearby homes
- $305,0003 bd2 ba1.7k sqft5749 Delta River Dr, Lansing, MI 48906Sold
- $828,5004 bd3 ba3k sqft5705 Delta River Dr, Lansing, MI 48906Off Market
- $700,0003 bd4 ba2.9k sqft5810 Delta River Dr, Lansing, MI 48906Sold

- $117,7001 bd1 ba594 sqft5714 Delta River Dr, Lansing, MI 48906Off Market
- $26,800-- bd-- ba-- sqft5714 Delta River Dr, Lansing, MI 48906Off Market
- $343,1002 bd3 ba2.1k sqft6001 Delta River Dr, Lansing, MI 48906Off Market
- $264,2003 bd3 ba2.1k sqft5605 Delta River Dr, Lansing, MI 48906Off Market
- $281,0003 bd2 ba1.7k sqft5702 Delta River Dr, Lansing, MI 48906Off Market
Nearby schools
GreatSchools rating
- 10/10Willow Ridge Elementary SchoolGrades: K-4Distance: 3.5 mi
- 9/10Leon W. Hayes Middle SchoolGrades: 7-8Distance: 6.5 mi
- 7/10Grand Ledge High SchoolGrades: 9-12Distance: 6.2 mi
Schools provided by the listing agent
- High: Grand Ledge
Source: Greater Lansing AOR. This data may not be complete. We recommend contacting the local school district to confirm school assignments for this home.
Get a cash offer in 3 minutes
Find out how much your home could sell for in as little as 3 minutes with a no-obligation cash offer.
Estimated market value
$686,200
Get a cash offer in 3 minutes
Find out how much your home could sell for in as little as 3 minutes with a no-obligation cash offer.
Estimated market value
$686,200
- Michigan
- Eaton County
- Lansing
- 48906
- 5723 Delta River Dr
