Skip main navigation
Sold for $700,000
  • $700,000

    5810 Delta River Dr, Lansing, MI 48906

    3beds
    2,984sqft
    Single Family Residence
    Built in 1880
    20.34 Acres Lot
    $757,400 Zestimate®
    $235/sqft
    $2,967 Estimated rent

    Home value

    $757,400

    $689,000 - $841,000

    $2,967/mo

    Zestimate® history
    Loading
    Loading...

    Owner options

    List your home for rent

    $2,967/mo

    Rent Zestimate®

    Find your next renter with Zillow Rental Manager. Plus, with online applications, you can quickly screen prospective tenants – for free.

    Learn more

    $2,967/mo

    Rent Zestimate®

    Refinance and save

    $4,544/mo

    Est. payment

    Refinancing to a lower rate could help reduce your monthly payments and save thousands over the life of the loan.

    See today's rates

    $4,544/mo

    Est. payment

    Explore your selling options

    Work with a Zillow partner agent

    Leverage their expertise and Zillow's premium Showcase listings to get your home seen by more buyers.

    Get started

    List with your own agent

    Get your home in front of millions of buyers by listing it on Zillow.

    Learn how to do it

    Sell it yourself

    Take full control of how buyers see your home on Zillow by listing For Sale by Owner (FSBO).

    List your home

    What's special

    Gas fireplaceWarm fireplaceCaptivating fireplaceFenced yardBuilt-in bookshelfHot tubCathedral ceilings
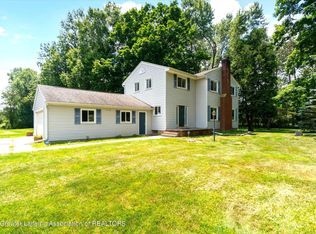
    Discover your personal sanctuary within this sprawling 20.34-acre haven in Grand Ledge's prestigious school district. This extraordinary home radiates pride with 3 spacious bedrooms, 3 1/2 bathrooms, a 3-car garage, plantation shutters, metal roof, and central air. Each element has been meticulously chosen for a harmonious blend of style and function. The formal dining room boasts a chandelier, gas fireplace, gleaming hardwood, and a built-in bookshelf. The open kitchen floor plan is a culinary masterpiece, with cherry wood cabinets harmonizing perfectly with top-tier appliances including Sub Zero refrigerator, stainless steel Wolf range/oven with griddle, heating drawer, and exhaust fans. Quartz countertops sparkle under the light, while wine fridge, prep sink, glass tile backsplash, and patterned tile flooring cater to culinary connoisseurs. Gather around the warm fireplace in the great room, with cathedral ceilings and French doors leading to the inviting patio. The primary bedroom is a sanctuary with a captivating fireplace, while the hardwood floors exude elegance. Enjoy countryside views from windows framing each vista. A second bedroom and two full baths offer comfort, while a potential 4th bedroom provides versatility. Outdoors, professional landscaping embraces the property, while the outdoor party kitchen features granite countertops, a fridge, and sink. Revel in brick-patterned patios, a hot tub, and thoughtful touches like a urinal. Engage in fireside conversations at two fire pits within a fenced yard equipped with irrigation. A 32x50 horse barn with stalls, corral access, an arena, and heated tack room fulfill equestrian dreams. Explore trails and retreat to the barn's rustic loft. A spacious 3+ car garage, waterproofed basement, newer furnace, air conditioning, well, and barn's drain field enhancements ensure carefree living. This isn't just a home; it's an invitation to relish life's grand tapestry where luxury and adventure unite. Don't miss this opportunity, schedule your showing today!

    Zillow last checked:

    Listing updated:

    Listed by:

    Ryan Nichols 269-599-6513,

    Keller Williams Realty Lansing,

    Jeff Burke 517-204-3311,

    Keller Williams Realty Lansing

    Bought with:

    Ryan Nichols, 6501434199

    Keller Williams Realty Lansing

    Source: Greater Lansing AOR,MLS#: 275692MLS Logo

    Facts & features

    Interior

    Bedrooms & bathrooms
    • Bedrooms: 3
    • Bathrooms: 4
    • Full bathrooms: 3
    • 1/2 bathrooms: 1
    Primary bedroom
    • Level: Second
    • Area: 301.29 Square Feet
    • Dimensions: 12.1 x 24.9
    Bedroom 2
    • Level: Second
    • Area: 204.75 Square Feet
    • Dimensions: 17.5 x 11.7
    Bedroom 3
    • Level: Second
    • Area: 204.75 Square Feet
    • Dimensions: 11.7 x 17.5
    Basement
    • Level: Basement
    • Area: 318.5 Square Feet
    • Dimensions: 24.5 x 13
    Dining room
    • Level: First
    • Area: 332.75 Square Feet
    • Dimensions: 12.1 x 27.5
    Kitchen
    • Level: First
    • Area: 206.18 Square Feet
    • Dimensions: 12.2 x 16.9
    Living room
    • Level: First
    • Area: 381.06 Square Feet
    • Dimensions: 21.9 x 17.4
    Other
    • Level: Basement
    • Area: 154.88 Square Feet
    • Dimensions: 12.1 x 12.8
    Other
    • Level: Basement
    • Area: 141.45 Square Feet
    • Dimensions: 12.3 x 11.5
    Other
    • Level: Basement
    • Area: 104 Square Feet
    • Dimensions: 8 x 13
    Sauna
    • Level: First
    • Area: 239.76 Square Feet
    • Dimensions: 21.6 x 11.1
    Heating
    • Forced Air, Natural Gas
    Cooling
    • Central Air
    Appliances
    • Included: Disposal, Microwave, Range Hood, Wine Cooler, Washer, Refrigerator, Range, Oven, Dryer, Dishwasher
    • Laundry: In Basement, Sink
    Features
    • Bar, Breakfast Bar, Cathedral Ceiling(s), Ceiling Fan(s), Chandelier, Kitchen Island, Pantry, Recessed Lighting, Sauna, Track Lighting
    • Flooring: Hardwood, Tile
    • Windows: Plantation Shutters, Shutters, Window Treatments
    • Basement: Crawl Space,Full
    • Number of fireplaces: 3
    • Fireplace features: Dining Room, Great Room, Primary Bedroom
    Interior area
    • Total structure area: 3,928
    • Total interior livable area: 2,984 sqft
    • Finished area above ground: 2,984
    • Finished area below ground: 0

    Property

    Parking
    • Total spaces: 3
    • Parking features: Detached, Electric Gate, Floor Drain, Water
    • Garage spaces: 3
    Features
    • Levels: Two
    • Stories: 2
    • Patio & porch: Patio
    • Exterior features: Dog Run, Fire Pit, Rain Gutters
    • Fencing: Fenced,Gate
    • Has view: Yes
    • View description: Neighborhood, Trees/Woods
    Lot
    • Size: 20.34 Acres
    • Features: Agricultural, Back Yard, Front Yard, Wooded
    Details
    • Additional structures: Corral(s), Pergola, Stable(s), Pole Barn
    • Foundation area: 944
    • Parcel number: 2304000210008000
    • Zoning description: Zoning

    Construction

    Type & style
    • Home type: SingleFamily
    • Property subtype: Single Family Residence
    Materials
    • Wood Siding
    • Roof: Steel
    Condition
    • Year built: 1880
    Details
    • Warranty included: Yes

    Utilities & green energy

    • Sewer: Septic Tank
    • Water: Well

    Community & HOA

    Community
    • Subdivision: None
    Location
    • Region: Lansing

    Financial & listing details

    • Price per square foot: $235/sqft
    • Tax assessed value: $618,600
    • Annual tax amount: $9,024
    • Date on market: 8/31/2023
    • Listing terms: VA Loan,Cash,Conventional,FHA,MSHDA
    • Road surface type: Concrete, Paved

    Price history

    DateEventPrice
    2/26/2024Sold$700,000+0.1%$235/sqft
    Source: Greater Lansing AOR #275692 Report a problem
    10/24/2023Contingent$699,000$234/sqft
    Source: Greater Lansing AOR #275692 Report a problem
    10/11/2023Price change$699,000-3.6%$234/sqft
    Source: Greater Lansing AOR #275692 Report a problem
    8/31/2023Listed for sale$724,900+3.6%$243/sqft
    Source: Greater Lansing AOR #275692 Report a problem
    7/1/2019Sold$700,000-10.2%$235/sqft
    Source: Greater Lansing AOR #231134 Report a problem
    6/7/2019Pending sale$779,900$261/sqft
    Source: Coldwell Banker Hubbell BriarWood-Okemos #231134 Report a problem
    10/5/2018Listed for sale$779,900-21.9%$261/sqft
    Source: C B Hubbell BriarWood-Okemos #231134 Report a problem
    8/6/2015Listing removed$999,000$335/sqft
    Source: Century 21 Looking Glass #51188 Report a problem
    8/16/2013Listed for sale$999,000-9.2%$335/sqft
    Source: Century 21 Looking Glass #51188 Report a problem
    11/5/2011Listing removed$1,100,000$369/sqft
    Source: CENTURY 21 Looking Glass #197737 Report a problem
    11/19/2010Price change$1,100,000+4.8%$369/sqft
    Source: CENTURY 21 Looking Glass #197737 Report a problem
    1/6/2010Price change$1,050,000-10.6%$352/sqft
    Source: CENTURY 21 Looking Glass #197737 Report a problem
    12/15/2009Price change$1,175,000-7.8%$394/sqft
    Source: CENTURY 21 Looking Glass #197737 Report a problem
    6/14/2009Listed for sale$1,275,000$427/sqft
    Source: CENTURY 21 Looking Glass #191181 Report a problem

    Public tax history

    YearProperty taxesTax assessment
    2025-- $309,300 +0.1%
    2024-- $308,900 +25.9%
    2021$8,506 +1.2%$245,400 +4.8%
    2020$8,403 $234,200 +26.4%
    2019$8,403 +5.2%$185,214 +10%
    2018$7,987 +3%$168,400 +5.4%
    2017$7,752 $159,700 +5.7%
    2016-- $151,100 +3.7%
    2015-- $145,700 +1.9%
    2014-- $143,000 +1.3%
    2013-- $141,200 -0.2%
    2011-- $141,500 -3.9%
    2010-- $147,300 -10.3%
    2009-- $164,300 -5.1%
    2008-- $173,100 +1.1%
    2007-- $171,300 +2.3%
    2006-- $167,500 +2.6%
    2005-- $163,200 +1.5%
    2004-- $160,800 +12.4%
    2002-- $143,100 +2.9%
    2001-- $139,000
    Find assessor info on the county website

    Neighborhood: 48906

    Nearby schools

    GreatSchools rating
    Schools provided by the listing agent
    • High: Grand Ledge
    • District: Grand Ledge

    Source: Greater Lansing AOR. This data may not be complete. We recommend contacting the local school district to confirm school assignments for this home.

    Get a cash offer in 3 minutes
    Find out how much your home could sell for in as little as 3 minutes with a no-obligation cash offer.
    Estimated market value
    $757,400
    Get a cash offer in 3 minutes
    Find out how much your home could sell for in as little as 3 minutes with a no-obligation cash offer.
    Estimated market value
    $757,400