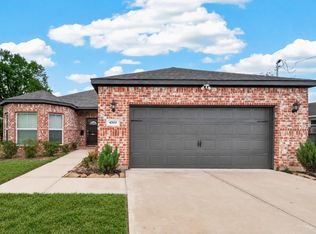
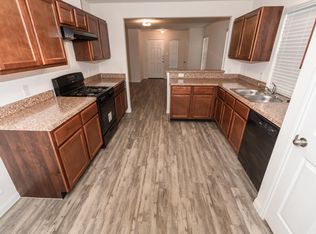
Welcome to this beautiful home! From the moment you arrive, you'll appreciate the charming exterior, extended entryway, and bright open-concept great room, offering a comfortable space for gathering with family and friends. The kitchen is both stylish and functional, featuring granite countertops, ample cabinet space, elegant pendant lighting, and a refrigerator included with the home. The private primary suite provides a peaceful retreat with extended dual vanities and a spacious shower. The home also includes a washer and dryer for added convenience. Outside, you'll find an exceptionally large backyard with plenty of space for outdoor activities, gardening, entertaining, or creating your own private outdoor retreat. This home is not just a place to live it is a place to truly feel at home.
Copyright notice - Data provided by HAR.com 2022 - All information provided should be independently verified.
House for rent
Singlefamily
Available now
Air conditioner, electric
Gas dryer hookup laundry
2 Attached garage spaces parking
Natural gas
What's special
Exceptionally large backyardGranite countertopsSpacious showerCharming exteriorElegant pendant lightingBright open-concept great roomExtended dual vanities
- 89 days |
- -- |
- -- |
Zillow last checked:
Listing updated:
Travel times

Let’s turn your rent into credit progress
Build credit history with every on-time payment and get credit for the payment you’re already making.
Facts & features
Interior
Bedrooms & bathrooms
- Bedrooms: 3
- Bathrooms: 3
- Full bathrooms: 2
- 1/2 bathrooms: 1
Rooms
- Room types: Entry, Gameroom Up
Heating
- Natural Gas
Cooling
- Air Conditioner, Electric
Appliances
- Included: Dishwasher, Dryer, Garbage Disposal, Gas Oven, Gas Range, Instant Hot Water, Microwave Oven, Refrigerator, Washer
- Laundry: Gas Dryer Hookup, In Unit, Washer Hookup
Features
- 1 Bedroom Up, All Bedrooms Up, Formal Entry/Foyer, High Ceilings, Walk-In Closet(s)
Interior area
- Total interior livable area: 1,639 sqft
Property
Parking
- Total spaces: 2
- Parking features: Attached, Driveway, Garage, Open
- Has attached garage: Yes
- Has uncovered spaces: Yes
- Details: Contact manager
Features
- Stories: 2
- Exterior features: 0 Up To 1/4 Acre, 1 Bedroom Up, All Bedrooms Up, Formal Entry/Foyer
Lot
- Features: Back Yard, Cleared
Details
- Additional structures: Garage(s)
- Parcel number: 1452010030013
Construction
Type & style
- Home type: SingleFamily
- Architectural style: French
- Property subtype: SingleFamily
Condition
- Year built: 2023
Community & HOA
Location
- Region: Houston
Financial & listing details
- Lease term: Long Term,12 Months
Nearby apartments for rent


Price history
| Date | Event | Price |
|---|---|---|
| 7/14/2026 | Listed for rent | $2,200$1/sqft |
Source:  HAR #90937567 Report a problem HAR #90937567 Report a problem | ||
| 3/3/2026 | Listing removed | $2,200$1/sqft |
Source: Zillow Rentals Report a problem | ||
| 2/3/2026 | Price change | $2,200-4.3%$1/sqft |
Source: Zillow Rentals Report a problem | ||
| 11/17/2025 | Listed for rent | $2,300$1/sqft |
Source: Zillow Rentals Report a problem | ||
| 1/2/2024 | Listing removed | -- |
Source:  HAR #47708922 Report a problem HAR #47708922 Report a problem | ||
| 9/22/2023 | Pending sale | $280,490$171/sqft |
Source: HAR #47708922 Report a problem | ||
| 9/12/2023 | Price change | $280,490-1.8%$171/sqft |
Source: HAR #47708922 Report a problem | ||
| 7/19/2023 | Listed for sale | $285,490$174/sqft |
Source: HAR #47708922 Report a problem | ||