This charming all-brick ranch offers comfortable one-level living with a classic layout and thoughtful updates throughout. Inside, you'll find freshly painted interiors, a mix of refinished hardwood and durable LVP flooring, and a light-filled living area that opens into a spacious kitchen with wood cabinetry and a gas range. The home includes four well-proportioned bedrooms, two full bathrooms—one with a tub/shower combo and the other with a tiled walk-in shower—and a dedicated laundry area. Outside, enjoy a large wooded backyard, covered carport parking, and a cozy front porch. This move-in ready home is ideal for low-maintenance living in a peaceful setting.
Active under contract
$134,900
5723 Palo Alto Dr, Little Rock, AR 72209
4beds
1,426sqft
Single Family Residence
Built in 1966
8,712 Square Feet Lot
$-- Zestimate®
$95/sqft
$-- HOA
What's special
Covered carport parkingDedicated laundry areaTiled walk-in showerFour well-proportioned bedroomsAll-brick ranchComfortable one-level livingLarge wooded backyard
- 227 days |
- 23 |
- 1 |
Zillow last checked:
Listing updated:
Listed by:
Anthony Giglio 513-505-5222,
Trelora Realty, Inc. 501-322-6779,
Christopher R Stjernholm 303-809-6797,
Evergreen Live (PMG), LLC
Source: CARMLS,MLS#: 26000762
Facts & features
Interior
Bedrooms & bathrooms
- Bedrooms: 4
- Bathrooms: 2
- Full bathrooms: 2
Rooms
- Room types: Other (see remarks)
Primary bedroom
- Area: 156
- Dimensions: 12 x 13
Bedroom 2
- Area: 143
- Dimensions: 11 x 13
Bedroom 3
- Area: 90
- Dimensions: 10 x 9
Bedroom 4
- Area: 96
- Dimensions: 12 x 8
Dining room
- Features: Kitchen/Dining Combo
Heating
- Has Heating (Unspecified Type)
Cooling
- Electric
Appliances
- Included: Gas Range, Refrigerator
- Laundry: Laundry Room
Features
- 4 Bedrooms Same Level
- Flooring: Wood, Vinyl
- Has fireplace: No
- Fireplace features: None
Interior area
- Total structure area: 1,426
- Total interior livable area: 1,426 sqft
Property
Parking
- Parking features: Carport
- Has carport: Yes
Features
- Levels: One
- Stories: 1
Lot
- Size: 8,712 Square Feet
- Features: Level
Details
- Parcel number: 35L0100001800
Construction
Type & style
- Home type: SingleFamily
- Architectural style: Traditional
- Property subtype: Single Family Residence
Materials
- Brick
- Foundation: Crawl Space
- Roof: Composition
Condition
- New construction: No
- Year built: 1966
Utilities & green energy
- Electric: Elec-Municipal (+Entergy)
- Water: Public
Community & HOA
Community
- Subdivision: TRASKWOOD MANOR
HOA
- Has HOA: No
Location
- Region: Little Rock
Financial & listing details
- Price per square foot: $95/sqft
- Tax assessed value: $102,700
- Annual tax amount: $1,036
- Date on market: 1/5/2026
- Road surface type: Paved
Estimated market value
Not available
Estimated sales range
Not available
Not available
Price history
| Date | Event | Price |
|---|---|---|
| 3/31/2026 | Contingent | $134,900$95/sqft |
Source:  CARMLS #26000762 Report a problem CARMLS #26000762 Report a problem | ||
| 3/6/2026 | Price change | $134,900-10%$95/sqft |
Source: CARMLS #26000762 Report a problem | ||
| 1/5/2026 | Listed for sale | $149,900+87.4%$105/sqft |
Source: CARMLS #26000762 Report a problem | ||
| 12/8/2025 | Listing removed | $1,245$1/sqft |
Source: Zillow Rentals Report a problem | ||
| 11/17/2025 | Listed for rent | $1,245$1/sqft |
Source: Zillow Rentals Report a problem | ||
| 11/17/2025 | Listing removed | $1,245$1/sqft |
Source: Zillow Rentals Report a problem | ||
| 11/14/2025 | Listed for rent | $1,245$1/sqft |
Source: Zillow Rentals Report a problem | ||
| 8/22/2025 | Listing removed | $1,245$1/sqft |
Source: Zillow Rentals Report a problem | ||
| 8/20/2025 | Listed for rent | $1,245$1/sqft |
Source: Zillow Rentals Report a problem | ||
| 8/18/2025 | Listing removed | $1,245$1/sqft |
Source: Zillow Rentals Report a problem | ||
| 7/19/2025 | Listed for rent | $1,245$1/sqft |
Source: Zillow Rentals Report a problem | ||
| 7/11/2025 | Listing removed | $1,245$1/sqft |
Source: Zillow Rentals Report a problem | ||
| 7/5/2025 | Listed for rent | $1,245+31.7%$1/sqft |
Source: Zillow Rentals Report a problem | ||
| 5/24/2021 | Listing removed | -- |
Source: Zillow Rental Manager Report a problem | ||
| 5/12/2021 | Listed for rent | $945$1/sqft |
Source: Zillow Rental Manager Report a problem | ||
| 12/8/2014 | Sold | $80,000+100%$56/sqft |
Source: Agent Provided Report a problem | ||
| 9/15/2014 | Sold | $40,000-28.1%$28/sqft |
Source: Public Record Report a problem | ||
| 6/3/2014 | Listing removed | $55,600$39/sqft |
Source: Crye-Leike #10386119 Report a problem | ||
| 5/7/2014 | Price change | $55,600-20.5%$39/sqft |
Source: Crye-Leike #10386119 Report a problem | ||
| 3/8/2014 | Listed for sale | $69,900+2057.4%$49/sqft |
Source: Crye-Leike #10386119 Report a problem | ||
| 11/16/2012 | Sold | $3,240-94.4%$2/sqft |
Source: Public Record Report a problem | ||
| 7/12/2007 | Sold | $58,000$41/sqft |
Source: Public Record Report a problem | ||
Public tax history
| Year | Property taxes | Tax assessment |
|---|---|---|
| 2025 | $1,036 +7.7% | $14,800 +7.7% |
| 2024 | $962 +8.4% | $13,740 +8.4% |
| 2023 | $888 +9.1% | $12,680 +9.1% |
| 2022 | $813 +9.3% | $11,620 +10% |
| 2021 | $744 +0.7% | $10,560 |
| 2020 | $739 | $10,560 |
| 2019 | $739 | $10,560 |
| 2018 | $739 | $10,560 |
| 2017 | $739 | $10,560 -20.8% |
| 2016 | $739 -21% | $13,340 |
| 2015 | $935 | $13,340 |
| 2014 | $935 +0% | $13,340 +0% |
| 2013 | $935 | $13,339 0% |
| 2012 | -- | $13,340 +6.3% |
| 2011 | -- | $12,549 |
| 2010 | -- | $12,549 |
| 2009 | -- | $12,549 -12% |
| 2008 | -- | $14,260 |
| 2007 | -- | $14,260 +15.7% |
| 2005 | -- | $12,320 |
| 2004 | -- | $12,320 +47% |
| 2003 | -- | $8,380 |
| 2002 | -- | $8,380 |
| 2001 | -- | $8,380 |
Find assessor info on the county website
Monthly payment
Est. payment
Payment breakdown
Explore the cost of this home by adjusting the details. Changes won't be saved.Climate risks
Neighborhood: Upper Baseline
Nearby schools
GreatSchools rating
- 4/10Watson Elementary SchoolGrades: K-5Distance: 0.9 mi
- 3/10Cloverdale Middle SchoolGrades: 6-8Distance: 1.2 mi
- 3/10Little Rock Southwest High SchoolGrades: 9-12Distance: 2.3 mi
- $143,500-- bd2 ba1.7k sqft5717 Palo Alto Dr, Little Rock, AR 72209Off Market
- $136,9003 bd2 ba1.3k sqft5801 Palo Alto Dr, Little Rock, AR 72209Off Market
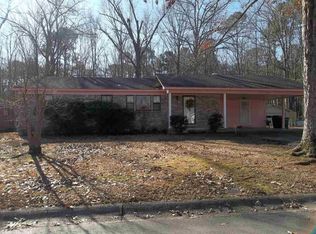
- $89,1003 bd1 ba988 sqft5724 Palo Alto Dr, Little Rock, AR 72209Off Market
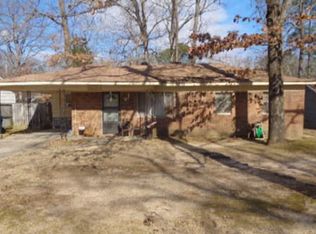
- $93,600-- bd1 ba1.1k sqft5711 Palo Alto Dr, Little Rock, AR 72209Off Market
- $98,9003 bd1 ba1.1k sqft5800 Palo Alto Dr, Little Rock, AR 72209Off Market
- $134,000-- bd2 ba2.1k sqft5811 Palo Alto Dr, Little Rock, AR 72209Off Market
- $90,500-- bd1 ba988 sqft5716 Palo Alto Dr, Little Rock, AR 72209Off Market
- $133,000-- bd2 ba1.6k sqft5808 Palo Alto Dr, Little Rock, AR 72209Off Market
A local agent can set up tours, give advice and negotiate with sellers.
A local lender can help you make sure your offer is ready when you are.
Similar homes
- $149,9004 bd2 ba1.8k sqft25 Caylor Ln, Little Rock, AR 72209For Sale

 MLS ID #26033278, Jeffrey Robillard, Trelora Realty, Inc.. CARMLS
 - $124,9004 bd2 ba1.5k sqft24 Westmont Cir, Little Rock, AR 72209For Sale
 MLS ID #26031949, Lance Cook, Cook and Company. CARMLS
 - $140,0003 bd2 ba925 sqft7801 Impala Dr, Little Rock, AR 72209For Sale
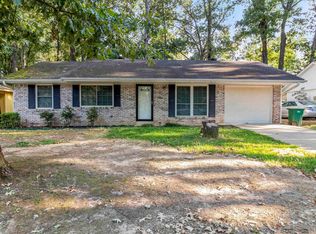 MLS ID #26032873, Mori Rogers, Natural State Realty of Arkansas. CARMLS
 - $129,9004 bd2 ba1.3k sqft4905 Mabelvale Pike, Little Rock, AR 72209For Sale
 MLS ID #26021996, Whitney Hicks, Compass Group Real Estate. CARMLS
 - $139,9003 bd2 ba1.1k sqft9824 Chicot Rd, Little Rock, AR 72209For SaleMLS ID #26013817, Candace Withers, Plush Homes Co. Realtors. CARMLS
- $119,9003 bd2 ba1.4k sqft14 Greenway Dr, Little Rock, AR 72209For SaleMLS ID #26032525, Jeffrey Robillard, Trelora Realty, Inc.. CARMLS
- $118,5004 bd1 ba1.1k sqft7610 Nolen Dr, Little Rock, AR 72209For SaleMLS ID #26012220, Kari L Clay, Mid South Realty. CARMLS
- $154,9003 bd2 ba1.4k sqft7115 Mabelvale Cut Off, Little Rock, AR 72209For SaleMLS ID #1354569, TABATHA DAVIS TEAM, LIVE. LOVE. ARKANSAS. ArkansasOne MLS
- $129,9003 bd2 ba1.1k sqft8817 Westwood Ave, Little Rock, AR 72204For SaleMLS ID #26030414, Robert A Richardson, Crye-Leike REALTORS Kanis Branch. CARMLS
- $169,9003 bd2 ba1.4k sqft5601 Bliss Cir, Little Rock, AR 72209For SaleMLS ID #26025124, Andy Gibson, Keller Williams Realty. CARMLS
- $104,9003 bd2 ba1.3k sqft18 Windsor Dr, Little Rock, AR 72209For SaleMLS ID #26025975, Jeffrey Robillard, Trelora Realty, Inc.. CARMLS
- $139,9003 bd2 ba1.5k sqft3 Shari Ct, Little Rock, AR 72204For SaleMLS ID #26019377, Andy Gibson, Keller Williams Realty. CARMLS
- $109,9003 bd2 ba1k sqft6 Wagon Cir, Little Rock, AR 72209For SaleMLS ID #26007596, Jeffrey Robillard, Trelora Realty, Inc.. CARMLS
- $115,0003 bd1 ba912 sqft7905 Woodhaven Dr, Little Rock, AR 72209For SaleMLS ID #26021419, Daniel Rodriguez, Epique Realty. CARMLS
- $139,0003 bd2 ba1.3k sqft10601 Harper Rd, Little Rock, AR 72206AuctionMLS ID #11885328, Brian Brockman, Bang Realty. My State MLS
- $110,0003 bd1 ba1.1k sqft4609 Gum Springs Rd, Little Rock, AR 72209For SaleMLS ID #26027028, Amber L Wood, Mid South Realty. CARMLS
- $99,9003 bd2 ba1.2k sqft42 N Meadowcliff Dr, Little Rock, AR 72209For SaleMLS ID #26021501, Jeffrey Robillard, Trelora Realty, Inc.. CARMLS
- $129,8003 bd1 ba1.3k sqft7800 W 32nd St, Little Rock, AR 72204For SaleMLS ID #26031040, Tara J Helgestad, Lotus Realty. CARMLS
- $145,0003 bd2 ba1.6k sqft7707 W 45th St, Little Rock, AR 72204For SaleMLS ID #26020627, Ashley Cifreo, Michele Phillips & Co. Realtors Searcy Branch. CARMLS
- $134,9003 bd1 ba1k sqft2816 Boyd St, Little Rock, AR 72204For SaleMLS ID #26030599, Tara J Helgestad, Lotus Realty. CARMLS
