Location! Features! Value! And the inspection is done for you! This completely update/remodeled large 4-level home backs onto a gigantic multi-acreage green belt surrounded by mature trees and features a nearby community center with walking trails, seasonal pool and playground/bathroom and meeting facility. A strong family-oriented neighborhood in the Cherry Creek school system, this could be your home for generations. With over 2,500 sqft of finished space, more than enough room for any growing family, it features 4-bedrooms and 4-bathrooms with living-dining-family rooms. The upper level has the vaulted primary bedroom with a remodeled and larger 3/4 shower stall off of the bedroom along with two other bedrooms and remodeled hallway full-bathroom. The main level’s vaulted ceiling creates an open spaced dining-kitchen-living arrangement. The spacious third level family room has an all-brick gas fireplace with a half-bath and laundry area next to the garage passageway. The walk-out basement has the fourth bedroom along with a 3/4 bath and living area. And best of all, a fantastic “flying” backyard deck for the largest of gatherings and celebrations. The deck (24X14.9) and the open space create a world unto itself, so visit soon before someone else buys it. Backyard shed (10X8). This home boasts a long list of new and recent improvements – new roof-gutters-downspouts, freshly painted exterior and deck, concrete walkways-front patio area. Newer windows and sliding doors – enjoy many years of comforting maintenance free living. The interior features a newer furnace-AC-50-gal hot water tank. Freshly painted, the vaulted living-dining area as well as the family room have care-free engineered wood floors. The adjoining large eat-in kitchen has all newer appliance, Corian counter tops and under-mounted sink, pantry, re-designed cabinets, and a stylish tile floor. It is a happy home looking for a new family to make memories here.
Sold for $625,000
$625,000
5723 S Killarney Way, Centennial, CO 80015
4beds
2,533sqft
Single Family Residence
Built in 1984
7,280 Square Feet Lot
$624,700 Zestimate®
$247/sqft
$3,421 Estimated rent
Home value
$624,700
$587,000 - $662,000
$3,421/mo
Zestimate® history
Owner options
List your home for rent
$3,421/mo
Rent Zestimate®
Find your next renter with Zillow Rental Manager. Plus, with online applications, you can quickly screen prospective tenants – for free.
$3,421/mo
Rent Zestimate®
Refinance and save
$3,680/mo
Est. payment
Refinancing to a lower rate could help reduce your monthly payments and save thousands over the life of the loan.
$3,680/mo
Est. payment
Explore your selling options
Work with a Zillow partner agent
Leverage their expertise and Zillow's premium Showcase listings to get your home seen by more buyers.
Get startedList with your own agent
Get your home in front of millions of buyers by listing it on Zillow.
Learn how to do itSell it yourself
Take full control of how buyers see your home on Zillow by listing For Sale by Owner (FSBO).
List your homeWhat's special
Zillow last checked:
Listing updated:
Listed by:
Van Lewis 303-550-1362,
RE/MAX Alliance
Bought with:
John D Reid, 40024477
John Reid Realty Company LLC
Source: REcolorado as distributed by MLS GRID,MLS#: 8086419
Facts & features
Interior
Bedrooms & bathrooms
- Bedrooms: 4
- Bathrooms: 4
- Full bathrooms: 1
- 3/4 bathrooms: 2
- 1/2 bathrooms: 1
Bedroom
- Level: Upper
- Area: 110 Square Feet
- Dimensions: 10 x 11
Bedroom
- Description: Vaulted Ceiling, Exclude Curtains But Night Shades Remain
- Features: Primary Suite
- Level: Upper
- Area: 222.6 Square Feet
- Dimensions: 14 x 15.9
Bedroom
- Level: Upper
- Area: 131.3 Square Feet
- Dimensions: 10.1 x 13
Bedroom
- Description: Has Large Window
- Level: Basement
- Area: 125.12 Square Feet
- Dimensions: 9.2 x 13.6
Bathroom
- Description: Off Of Family Room Next To Laundry Roo,
- Features: En Suite Bathroom
- Level: Lower
Bathroom
- Description: Open Stall With Tile Walls
- Features: En Suite Bathroom
- Level: Basement
Bathroom
- Description: Remodeled With Enlarged Walk-In Shower
- Features: Primary Suite
- Level: Upper
Bathroom
- Description: Just Remodeled New Tile And Features
- Features: En Suite Bathroom
- Level: Upper
Bonus room
- Description: Basement Living-Tv Room
- Level: Basement
- Area: 169.4 Square Feet
- Dimensions: 12.1 x 14
Dining room
- Description: Vaulted Ceiling
- Level: Main
- Area: 144.43 Square Feet
- Dimensions: 10.1 x 14.3
Family room
- Description: Engineered Hardwood Floor, Exclude Area Rug
- Level: Lower
- Area: 239.73 Square Feet
- Dimensions: 13.1 x 18.3
Kitchen
- Description: Updated, Newer Appliances, Eating Space
- Level: Main
- Area: 208.56 Square Feet
- Dimensions: 13.2 x 15.8
Laundry
- Description: Adjacent To Half Bathroom
- Level: Lower
- Area: 32.8 Square Feet
- Dimensions: 4.1 x 8
Living room
- Description: Used As Tv Room By Owners, Vaulted Ceiling
- Level: Main
- Area: 286.34 Square Feet
- Dimensions: 13.9 x 20.6
Heating
- Forced Air
Cooling
- Central Air
Appliances
- Included: Convection Oven, Dishwasher, Disposal, Dryer, Freezer, Microwave, Range, Refrigerator, Self Cleaning Oven, Washer
- Laundry: In Unit
Features
- Ceiling Fan(s), Corian Counters, Eat-in Kitchen, High Speed Internet, Pantry, Primary Suite, Smoke Free, Synthetic Counters, Vaulted Ceiling(s)
- Flooring: Carpet, Tile, Wood
- Windows: Double Pane Windows, Window Coverings, Window Treatments
- Basement: Exterior Entry,Finished,Partial,Walk-Out Access
- Number of fireplaces: 1
- Fireplace features: Family Room, Gas
Interior area
- Total structure area: 2,533
- Total interior livable area: 2,533 sqft
- Finished area above ground: 1,837
- Finished area below ground: 696
Property
Parking
- Total spaces: 2
- Parking features: Concrete
- Attached garage spaces: 2
Features
- Levels: Multi/Split
- Patio & porch: Deck, Front Porch, Patio
- Exterior features: Private Yard, Rain Gutters
- Fencing: Full
- Has view: Yes
- View description: Meadow, Mountain(s)
Lot
- Size: 7,280 Square Feet
- Features: Greenbelt, Landscaped, Many Trees, Open Space, Sloped, Sprinklers In Front, Sprinklers In Rear
Details
- Parcel number: 032466154
- Zoning: R-1
- Special conditions: Standard
Construction
Type & style
- Home type: SingleFamily
- Architectural style: Contemporary
- Property subtype: Single Family Residence
Materials
- Frame, Other
- Foundation: Concrete Perimeter, Slab
- Roof: Composition
Condition
- Updated/Remodeled
- Year built: 1984
Utilities & green energy
- Electric: 220 Volts
- Sewer: Public Sewer
- Water: Public
- Utilities for property: Electricity Connected, Natural Gas Connected
Community & HOA
Community
- Security: Carbon Monoxide Detector(s), Smoke Detector(s)
- Subdivision: Park View Ridge
HOA
- Has HOA: Yes
- HOA fee: $90 monthly
- HOA name: Park View Brightstar
- HOA phone: 214-522-1943
Location
- Region: Centennial
Financial & listing details
- Price per square foot: $247/sqft
- Tax assessed value: $564,000
- Annual tax amount: $3,399
- Date on market: 4/22/2026
- Listing terms: Cash,Conventional,FHA,VA Loan
- Exclusions: Primary Bedroom Window Coverings Gut The Black-Out Curtains Remain; Area Rug In Family Room
- Ownership: Individual
- Electric utility on property: Yes
- Road surface type: Paved
Price history
| Date | Event | Price |
|---|---|---|
| 6/30/2026 | Sold | $625,000-1.6%$247/sqft |
Source:  REcolorado as distributed by MLS GRID #8086419 Report a problem REcolorado as distributed by MLS GRID #8086419 Report a problem | ||
| 5/28/2026 | Pending sale | $634,900$251/sqft |
Source: REcolorado as distributed by MLS GRID #8086419 Report a problem | ||
| 5/14/2026 | Price change | $634,900-2.2%$251/sqft |
Source: REcolorado as distributed by MLS GRID #8086419 Report a problem | ||
| 5/4/2026 | Listed for sale | $649,000$256/sqft |
Source: REcolorado as distributed by MLS GRID #8086419 Report a problem | ||
| 4/27/2026 | Pending sale | $649,000$256/sqft |
Source: REcolorado as distributed by MLS GRID #8086419 Report a problem | ||
| 4/24/2026 | Listed for sale | $649,000+124.6%$256/sqft |
Source: REcolorado as distributed by MLS GRID #8086419 Report a problem | ||
| 5/14/2014 | Listing removed | $289,000$114/sqft |
Source: RE/MAX MASTERS INC #5490572 Report a problem | ||
| 4/19/2014 | Pending sale | $289,000$114/sqft |
Source: RE/MAX MASTERS INC #5490572 Report a problem | ||
| 4/16/2014 | Listed for sale | $289,000+99.3%$114/sqft |
Source: RE/MAX Masters, Inc. #5490572 Report a problem | ||
| 7/31/1996 | Sold | $145,000$57/sqft |
Source: Public Record Report a problem | ||
Public tax history
| Year | Property taxes | Tax assessment |
|---|---|---|
| 2025 | $3,269 +12.4% | $35,250 -5.8% |
| 2024 | $2,908 +41.9% | $37,427 -9.8% |
| 2023 | $2,049 -0.3% | $41,510 +52.8% |
| 2022 | $2,056 | $27,160 -2.8% |
| 2021 | -- | $27,942 -0.9% |
| 2020 | $2,094 -7.4% | $28,192 |
| 2019 | $2,262 | $28,192 +32.9% |
| 2018 | $2,262 +1.7% | $21,218 |
| 2017 | $2,224 | $21,218 +3% |
| 2016 | -- | $20,600 |
| 2015 | -- | $20,600 +36.1% |
| 2014 | -- | $15,132 -14.3% |
| 2013 | $1,783 | $17,650 |
| 2012 | -- | $17,650 |
| 2011 | $2,005 +3% | $17,650 -3.9% |
| 2010 | $1,946 -5.2% | $18,360 |
| 2009 | $2,053 | $18,360 -4.8% |
| 2008 | -- | $19,287 |
| 2007 | -- | $19,287 +10.5% |
| 2006 | -- | $17,457 +0% |
| 2005 | -- | $17,456 -5.1% |
| 2002 | $2,302 +17.8% | $18,390 +23.1% |
| 2001 | $1,955 | $14,940 |
Find assessor info on the county website
Neighborhood: 80015
Nearby homes
- $568,9003 bd4 ba1.8k sqft5737 S Killarney Way, Centennial, CO 80015Off Market
- $564,5003 bd3 ba2k sqft5743 S Killarney Way, Centennial, CO 80015Off Market
- $600,0004 bd4 ba2.7k sqft5733 S Killarney Way, Centennial, CO 80015Sold
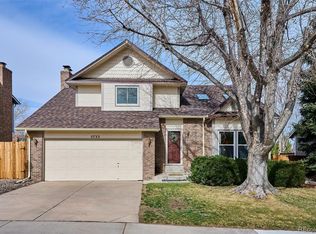
- $541,7003 bd3 ba1.8k sqft5753 S Killarney Way, Centennial, CO 80015Off Market
- $521,7003 bd3 ba1.8k sqft5744 S Killarney Way, Centennial, CO 80015Off Market
- $530,7003 bd3 ba1.7k sqft5754 S Killarney Way, Centennial, CO 80015Off Market
- $580,9004 bd4 ba2.5k sqft5763 S Killarney Way, Centennial, CO 80015Off Market
- $574,5003 bd4 ba2.1k sqft5734 S Killarney Way, Centennial, CO 80015Off Market
Nearby schools
GreatSchools rating
- 5/10Timberline Elementary SchoolGrades: PK-5Distance: 0.3 mi
- 4/10Thunder Ridge Middle SchoolGrades: 6-8Distance: 0.9 mi
- 9/10Eaglecrest High SchoolGrades: 9-12Distance: 1.1 mi
Schools provided by the listing agent
- Elementary: Timberline
- Middle: Thunder Ridge
- High: Eaglecrest
- District: Cherry Creek 5
Source: REcolorado as distributed by MLS GRID. This data may not be complete. We recommend contacting the local school district to confirm school assignments for this home.
Get a cash offer in 3 minutes
Find out how much your home could sell for in as little as 3 minutes with a no-obligation cash offer.
Estimated market value
$624,700
Get a cash offer in 3 minutes
Find out how much your home could sell for in as little as 3 minutes with a no-obligation cash offer.
Estimated market value
$624,700
- Colorado
- Arapahoe County
- Centennial
- 80015
- 5723 S Killarney Way
Nearby cities
Nearby zip codes
Other Centennial Topics
