This 4 bedroom, 4 bath home is located in beautiful Park View Ridge You enter the home with a tiled entry and a coat closet. To the right is the spacious living room with a vaulted ceiling with skylights for a light filled living area. The dining room is spacious and has room for you to extend your table for large gatherings. The kitchen is a chef's dream with custom, lightly stained, Cherry wood cabinets, a gas range, deeper upper cabinets, under cabinet lighting, beautiful countertops/backsplash .and built in refrigerator. An eating area and family room are open to the kitchen. The family room has been updated with a beautiful custom corner gas fireplace. The kitchen and family room have beautiful wood look porcelain tile installed diagonally. An updated half bath is nearby. Upstairs you will find three bedrooms and two bathrooms. The main bedroom has vaulted ceiling with a skylight and two walk in closets. The main bathroom has a soaking tub/shower and an updated double vanity. The second bedroom is spacious and has a walk in closet and built in shelves The third bedroom has two small closets and a beautiful view of the backyard. An updated full bath is between the two bedrooms. Downstairs the finished basement has an updated 3/4 bathroom with a shower, a nice bonus room perfect for an office, craft room or work out room plus a spacious bedroom and living area. The back yard is spacious and has an upper deck and a lower patio with beautiful landscaping, large trees, flowers and even a dog run. It backs up to the open space grassy area with lighted walking trail around it which is the back part of the Park View neighborhood park. The park includes a nice playground, picnic area, basketball court. parking lot and swimming pool with a clubhouse. You can walk into it just three houses away and around the corner on Berry it the parking lot and pool. All of this is included in your low HOA dues.
Sold for $600,000
$600,000
5733 S Killarney Way, Centennial, CO 80015
4beds
2,763sqft
Single Family Residence
Built in 1984
7,536 Square Feet Lot
$567,700 Zestimate®
$217/sqft
$3,361 Estimated rent
Home value
$567,700
$528,000 - $613,000
$3,361/mo
Zestimate® history
Owner options
List your home for rent
$3,361/mo
Rent Zestimate®
Find your next renter with Zillow Rental Manager. Plus, with online applications, you can quickly screen prospective tenants – for free.
$3,361/mo
Rent Zestimate®
Refinance and save
$3,602/mo
Est. payment
Refinancing to a lower rate could help reduce your monthly payments and save thousands over the life of the loan.
$3,602/mo
Est. payment
Explore your selling options
Work with a Zillow partner agent
Leverage their expertise and Zillow's premium Showcase listings to get your home seen by more buyers.
Get startedList with your own agent
Get your home in front of millions of buyers by listing it on Zillow.
Learn how to do itSell it yourself
Take full control of how buyers see your home on Zillow by listing For Sale by Owner (FSBO).
List your homeWhat's special
Large treesLower patioFinished basementUpper deckBeautiful landscapingGas rangeUnder cabinet lighting
Zillow last checked:
Listing updated:
Listed by:
Cindy Rose 303-886-5834 HomesCindyRose@gmail.com,
Realty One Group Premier
Bought with:
L. Clinton Porter, 100029350
Real Broker, LLC DBA Real
Source: REcolorado as distributed by MLS GRID,MLS#: 4578150
Facts & features
Interior
Bedrooms & bathrooms
- Bedrooms: 4
- Bathrooms: 4
- Full bathrooms: 2
- 3/4 bathrooms: 1
- 1/2 bathrooms: 1
- Main level bathrooms: 1
Primary bedroom
- Description: Large Bedroom With Good Light, Two Walk In Closest
- Level: Upper
Bedroom
- Description: Bedroom 3 With Walk In Closet And Built In Shelves
- Level: Upper
Bedroom
- Description: 2 Bedroom With Two Small Closets And Nice Window
- Level: Upper
Bedroom
- Description: Large Bedroom With Closet And Extra Space For Sitting Or Office
- Level: Basement
Primary bathroom
- Description: Updated Bathroom With Walk In Closet Nearby
- Level: Upper
Bathroom
- Description: Updated Half Bath Is Great To Have On Main Floor
- Level: Main
Bathroom
- Description: Updated Bathroom
- Level: Upper
Bathroom
- Description: Update Bathroom With A Nice Shower
- Level: Basement
Dining room
- Description: Room For A Long Table And It's Right Off Kitchen
- Level: Main
Family room
- Description: Updated With Corner Gas Fireplace And Beautiful Floors
- Level: Main
Family room
- Description: Nice Living Area With Sliding Glass Doors Out To Patio And Back Yard
- Level: Basement
Kitchen
- Description: Beautifully Updated With All The Best Features
- Level: Main
Laundry
- Description: Stackable Washer/Dryer Are Included Plus Larger Hot Water Heater
- Level: Basement
Living room
- Description: Vaulted Ceiling, Skylights, Open To Dining Roof
- Level: Main
Office
- Description: Nice Size Room With Closet For Office/Crafts/Work Out Room Etc
- Level: Basement
Heating
- Forced Air
Cooling
- Attic Fan, Central Air
Appliances
- Included: Dishwasher, Disposal, Dryer, Gas Water Heater, Microwave, Range, Refrigerator, Self Cleaning Oven, Washer
- Laundry: In Unit
Features
- Entrance Foyer, Granite Counters, Primary Suite, Quartz Counters, Smoke Free, Vaulted Ceiling(s), Walk-In Closet(s)
- Flooring: Carpet, Tile, Vinyl
- Windows: Double Pane Windows, Window Coverings
- Basement: Finished,Full,Sump Pump
- Number of fireplaces: 1
- Fireplace features: Family Room, Gas Log
- Common walls with other units/homes: No Common Walls
Interior area
- Total structure area: 2,763
- Total interior livable area: 2,763 sqft
- Finished area above ground: 1,847
Property
Parking
- Total spaces: 2
- Parking features: Concrete
- Attached garage spaces: 2
Features
- Levels: Two
- Stories: 2
- Patio & porch: Deck
- Exterior features: Dog Run, Private Yard, Rain Gutters
- Fencing: Partial
Lot
- Size: 7,536 Square Feet
- Features: Greenbelt, Irrigated, Landscaped, Many Trees, Sprinklers In Front, Sprinklers In Rear
Details
- Parcel number: 032466171
- Special conditions: Standard
Construction
Type & style
- Home type: SingleFamily
- Architectural style: Traditional
- Property subtype: Single Family Residence
Materials
- Wood Siding
- Foundation: Concrete Perimeter
Condition
- Updated/Remodeled
- Year built: 1984
Utilities & green energy
- Sewer: Public Sewer
- Water: Public
- Utilities for property: Cable Available, Electricity Connected, Internet Access (Wired), Natural Gas Available, Natural Gas Connected
Community & HOA
Community
- Security: Carbon Monoxide Detector(s), Radon Detector, Smoke Detector(s)
- Subdivision: Park View Ridge
HOA
- Has HOA: Yes
- Amenities included: Clubhouse, Park, Parking, Playground, Pool, Trail(s)
- Services included: Maintenance Grounds, Recycling, Trash
- HOA fee: $90 monthly
- HOA name: Park View Community
- HOA phone: 855-435-4596
Location
- Region: Centennial
Financial & listing details
- Price per square foot: $217/sqft
- Tax assessed value: $601,900
- Annual tax amount: $3,975
- Date on market: 3/24/2025
- Listing terms: Cash,Conventional,FHA,VA Loan
- Exclusions: The Arbor And The Flower Pot Below It In The Back Yard. Sellers Personal Property, Furniture, And Staging Items In The Home
- Ownership: Corporation/Trust
- Electric utility on property: Yes
- Road surface type: Paved
Price history
| Date | Event | Price |
|---|---|---|
| 5/8/2025 | Sold | $600,000+0%$217/sqft |
Source:  REcolorado as distributed by MLS GRID #4578150 Report a problem REcolorado as distributed by MLS GRID #4578150 Report a problem | ||
| 3/28/2025 | Pending sale | $599,900$217/sqft |
Source: REcolorado as distributed by MLS GRID #4578150 Report a problem | ||
| 3/24/2025 | Listed for sale | $599,900+166.6%$217/sqft |
Source: REcolorado as distributed by MLS GRID #4578150 Report a problem | ||
| 5/2/2000 | Sold | $225,000$81/sqft |
Source: Public Record Report a problem | ||
Public tax history
| Year | Property taxes | Tax assessment |
|---|---|---|
| 2025 | $3,975 +12.5% | $37,619 -0.8% |
| 2024 | $3,533 +18.8% | $37,923 -9.7% |
| 2023 | $2,974 -0.4% | $42,011 +39.3% |
| 2022 | $2,986 | $30,149 -2.8% |
| 2021 | -- | $31,016 +4.3% |
| 2020 | $2,889 +15.4% | $29,744 |
| 2019 | $2,504 | $29,744 +24.8% |
| 2018 | $2,504 +1.7% | $23,832 |
| 2017 | $2,462 | $23,832 +10.3% |
| 2016 | -- | $21,603 |
| 2015 | -- | $21,603 +26.3% |
| 2014 | $2,274 +14.7% | $17,106 -4.2% |
| 2013 | $1,982 | $17,850 |
| 2012 | -- | $17,850 |
| 2011 | $2,036 +2% | $17,850 -5.3% |
| 2010 | $1,995 -3.6% | $18,840 |
| 2009 | $2,069 | $18,840 -3.1% |
| 2008 | -- | $19,438 |
| 2007 | -- | $19,438 +4.7% |
| 2006 | -- | $18,571 |
| 2005 | -- | $18,571 -5.9% |
| 2002 | $2,470 +22.8% | $19,730 +28.4% |
| 2001 | $2,011 | $15,370 |
Find assessor info on the county website
Neighborhood: 80015
Nearby homes
- $555,3003 bd4 ba1.8k sqft5737 S Killarney Way, Centennial, CO 80015Off Market
- $625,0004 bd4 ba2.5k sqft5723 S Killarney Way, Centennial, CO 80015Sold
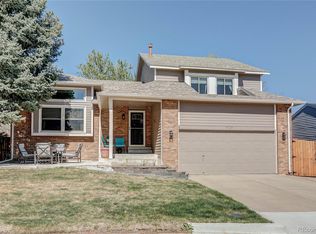
- $555,0003 bd3 ba2k sqft5743 S Killarney Way, Centennial, CO 80015Off Market
- $559,7004 bd3 ba2k sqft5713 S Killarney Way, Centennial, CO 80015Off Market
- $565,1003 bd4 ba2.1k sqft5734 S Killarney Way, Centennial, CO 80015Off Market
- $511,7003 bd3 ba1.8k sqft5744 S Killarney Way, Centennial, CO 80015Off Market
- $521,0003 bd3 ba2k sqft5724 S Killarney Way, Centennial, CO 80015Off Market
- $579,2003 bd3 ba1.5k sqft5703 S Killarney Way, Centennial, CO 80015Off Market
Nearby schools
GreatSchools rating
- 7/10Timberline Elementary SchoolGrades: PK-5Distance: 0.3 mi
- 6/10Thunder Ridge Middle SchoolGrades: 6-8Distance: 0.9 mi
- 7/10Eaglecrest High SchoolGrades: 9-12Distance: 1.1 mi
Schools provided by the listing agent
- Elementary: Timberline
- Middle: Thunder Ridge
- High: Eaglecrest
- District: Cherry Creek 5
Source: REcolorado as distributed by MLS GRID. This data may not be complete. We recommend contacting the local school district to confirm school assignments for this home.
Get a cash offer in 3 minutes
Find out how much your home could sell for in as little as 3 minutes with a no-obligation cash offer.
Estimated market value
$567,700
Get a cash offer in 3 minutes
Find out how much your home could sell for in as little as 3 minutes with a no-obligation cash offer.
Estimated market value
$567,700
- Colorado
- Arapahoe County
- Centennial
- 80015
- 5733 S Killarney Way
