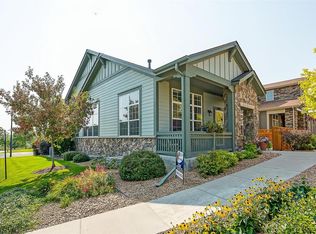
Welcome to this elegantly appointed patio home in the highly sought-after Littleton community of Dancing Willows, offering exceptional curb appeal with two charming covered front patios and professionally landscaped surroundings. Step inside to an inviting Great Room featuring a cozy gas fireplace and elegant mantle, flowing seamlessly into the sun-filled Formal Dining Room—perfect for gatherings. The chef’s Kitchen is a standout with granite countertops, a center island, stainless steel appliances, designer cabinetry, under-cabinet lighting, and a pantry. The adjacent eat-in area opens to a private, fully fenced patio—ideal for outdoor dining and relaxation. The main floor Primary Suite is a true retreat with a 5-piece ensuite bath, walk-in closet, room-darkening blinds, and private patio access. A secondary main floor bedroom also features its own ensuite bath, while the main floor Office showcases beautiful built-ins and double doors. Upstairs, you'll find a spacious Loft filled with natural light and equipped with surround sound speakers, along with a third bedroom and full bath. Throughout the home, enjoy rich hardwood flooring—no carpet—recessed lighting, and thoughtful upgrades including a new refrigerator, updated cabinet hardware, security system, and whole-house Aprilaire humidifier. The unfinished basement offers room for future expansion, complete with a sump pump, radon mitigation system, and a rough-in for a future bathroom. Additional highlights include newer interior paint, new exterior paint (April 2024), custom window well covers, and a finished garage with professionally coated floors, painted walls, and ceiling. This low-maintenance community offers fantastic amenities including an outdoor pool, clubhouse, pond, playground, and walking trails. Conveniently located with easy access to Red Rocks, Hwy 285, C-470, and a variety of shopping, dining, and recreational options. This one will not disappoint! **Special Financing Offer**
Sold for $790,000
$790,000
5723 S Union Court, Littleton, CO 80127
3beds
3,919sqft
Single Family Residence
Built in 2011
3,964 Square Feet Lot
$769,000 Zestimate®
$202/sqft
$3,884 Estimated rent
Home value
$769,000
$723,000 - $823,000
$3,884/mo
Zestimate® history
Owner options
List your home for rent
$3,884/mo
Rent Zestimate®
Find your next renter with Zillow Rental Manager. Plus, with online applications, you can quickly screen prospective tenants – for free.
$3,884/mo
Rent Zestimate®
Refinance and save
$4,712/mo
Est. payment
Refinancing to a lower rate could help reduce your monthly payments and save thousands over the life of the loan.
$4,712/mo
Est. payment
Explore your selling options
Work with a Zillow partner agent
Leverage their expertise and Zillow's premium Showcase listings to get your home seen by more buyers.
Get startedList with your own agent
Get your home in front of millions of buyers by listing it on Zillow.
Learn how to do itSell it yourself
Take full control of how buyers see your home on Zillow by listing For Sale by Owner (FSBO).
List your homeWhat's special
Private fully fenced patioDesigner cabinetryProfessionally landscaped surroundingsNew exterior paintNewer interior paintFinished garageSpacious loft
Zillow last checked:
Listing updated:
Listed by:
Cindy Fry 720-351-9273 cindyfry@remax.net,
RE/MAX Professionals
Bought with:
Susan Schell, 100028605
MB Schell Real Estate Group
Source: REcolorado as distributed by MLS GRID,MLS#: 9667175
Facts & features
Interior
Bedrooms & bathrooms
- Bedrooms: 3
- Bathrooms: 4
- Full bathrooms: 3
- 1/2 bathrooms: 1
- Main level bathrooms: 3
- Main level bedrooms: 2
Primary bedroom
- Description: Luxurious Primary Suite Offers A Beautifully Updated Ensuite Bath, Walk-In Closet, And Access To A Fully Fenced Patio.
- Level: Main
Bedroom
- Description: Secondary Main Floor Bedroom Includes A Private Ensuite.
- Level: Main
Bedroom
- Description: Additional Upstairs Bedroom Includes A Ceiling Fan.
- Level: Upper
Primary bathroom
- Level: Main
Bathroom
- Description: Convenient Main Floor Powder Room For Guests.
- Level: Main
Bathroom
- Level: Main
Bathroom
- Level: Upper
Dining room
- Description: Elegant Formal Dining Room Filled With Natural Light.
- Level: Main
Great room
- Description: Spacious Great Room Featuring An Open Floor Plan, Gas Fireplace With Mantel, And Seamless Flow For Entertaining.
- Level: Main
Kitchen
- Description: Gourmet Kitchen Boasts Stainless Steel Appliances, Double Ovens, Granite Countertops, And A Center Island—perfect For Cooking And Gathering.
- Level: Main
Laundry
- Description: Dedicated Main Floor Laundry Room.
- Level: Main
Loft
- Description: Expansive Upstairs Loft Filled With Windows And Natural Light, Complete With Built-In Speakers For Surround Sound.
- Level: Upper
Office
- Description: Private Office With Custom Built-Ins And Double Doors.
- Level: Main
Heating
- Forced Air, Natural Gas
Cooling
- Central Air
Appliances
- Included: Cooktop, Dishwasher, Disposal, Double Oven, Gas Water Heater, Humidifier, Microwave, Refrigerator
Features
- Built-in Features, Ceiling Fan(s), Eat-in Kitchen, Five Piece Bath, Granite Counters, High Ceilings, High Speed Internet, Kitchen Island, Open Floorplan, Primary Suite, Radon Mitigation System, Smoke Free, Walk-In Closet(s)
- Flooring: Tile, Wood
- Windows: Double Pane Windows, Window Coverings
- Basement: Crawl Space,Partial,Sump Pump,Unfinished
- Number of fireplaces: 1
- Fireplace features: Gas Log, Great Room
- Common walls with other units/homes: No Common Walls
Interior area
- Total structure area: 3,919
- Total interior livable area: 3,919 sqft
- Finished area above ground: 2,801
- Finished area below ground: 0
Property
Parking
- Total spaces: 2
- Parking features: Garage - Attached
- Attached garage spaces: 2
Features
- Levels: Two
- Stories: 2
- Entry location: Exterior Access
- Patio & porch: Covered, Front Porch, Patio
Lot
- Size: 3,964 Square Feet
- Features: Landscaped, Level, Master Planned
Details
- Parcel number: 450351
- Zoning: P-D
- Special conditions: Standard
Construction
Type & style
- Home type: SingleFamily
- Architectural style: Traditional
- Property subtype: Single Family Residence
Materials
- Frame, Stone, Wood Siding
- Foundation: Slab
- Roof: Composition
Condition
- Updated/Remodeled
- Year built: 2011
Utilities & green energy
- Sewer: Public Sewer
- Water: Public
- Utilities for property: Cable Available, Electricity Connected, Internet Access (Wired), Natural Gas Connected, Phone Available
Community & HOA
Community
- Security: Carbon Monoxide Detector(s), Security System, Smoke Detector(s)
- Subdivision: Dancing Willows
HOA
- Has HOA: Yes
- Amenities included: Clubhouse, Park, Parking, Playground, Pond Seasonal, Pool, Trail(s)
- Services included: Maintenance Grounds, Snow Removal, Trash
- HOA fee: $180 monthly
- HOA name: Dancing Willows HOA
- HOA phone: 720-377-0100
Location
- Region: Littleton
Financial & listing details
- Price per square foot: $202/sqft
- Tax assessed value: $877,172
- Annual tax amount: $7,207
- Date on market: 6/14/2025
- Listing terms: Cash,Conventional,FHA,VA Loan
- Exclusions: Staging Items
- Ownership: Individual
- Electric utility on property: Yes
- Road surface type: Paved
Price history
| Date | Event | Price |
|---|---|---|
| 8/14/2025 | Sold | $790,000-4.2%$202/sqft |
Source:  REcolorado as distributed by MLS GRID #9667175 Report a problem REcolorado as distributed by MLS GRID #9667175 Report a problem | ||
| 7/22/2025 | Pending sale | $825,000$211/sqft |
Source: REcolorado as distributed by MLS GRID #9667175 Report a problem | ||
| 6/14/2025 | Listed for sale | $825,000+29.9%$211/sqft |
Source: REcolorado as distributed by MLS GRID #9667175 Report a problem | ||
| 10/19/2020 | Sold | $635,000-2%$162/sqft |
Source: Public Record Report a problem | ||
| 9/28/2020 | Pending sale | $648,000$165/sqft |
Source: Colorado Home Realty #5361009 Report a problem | ||
| 9/16/2020 | Price change | $648,000-0.3%$165/sqft |
Source: Colorado Home Realty #5361009 Report a problem | ||
| 8/27/2020 | Listed for sale | $650,000$166/sqft |
Source: Colorado Home Realty #5361009 Report a problem | ||
| 8/24/2020 | Pending sale | $650,000$166/sqft |
Source: Colorado Home Realty #5361009 Report a problem | ||
| 8/14/2020 | Listed for sale | $650,000+20.4%$166/sqft |
Source: Colorado Home Realty #5361009 Report a problem | ||
| 3/7/2018 | Sold | $540,000-1.8%$138/sqft |
Source: Public Record Report a problem | ||
| 2/5/2018 | Pending sale | $550,000$140/sqft |
Source: RE/MAX Alliance #4720587 Report a problem | ||
| 1/5/2018 | Listed for sale | $550,000$140/sqft |
Source: RE/MAX ALLIANCE #4720587 Report a problem | ||
| 9/22/2015 | Listing removed | $550,000$140/sqft |
Source: Your Castle Real Estate Report a problem | ||
| 7/23/2015 | Price change | $550,000-4.3%$140/sqft |
Source: Your Castle Real Estate Report a problem | ||
| 7/7/2015 | Price change | $575,000-0.9%$147/sqft |
Source: Your Castle Real Estate Report a problem | ||
| 6/16/2015 | Listed for sale | $580,000+33.3%$148/sqft |
Source: Your Castle Real Estate Report a problem | ||
| 7/24/2013 | Listing removed | $435,000$111/sqft |
Source: The Brian Petrelli Team #1195032 Report a problem | ||
| 7/10/2013 | Price change | $435,000-1.4%$111/sqft |
Source: The Brian Petrelli Team #1195032 Report a problem | ||
| 6/7/2013 | Listed for sale | $441,000+7.8%$113/sqft |
Source: The Brian Petrelli Team #1195032 Report a problem | ||
| 11/9/2010 | Sold | $408,908$104/sqft |
Source: Public Record Report a problem | ||
Public tax history
| Year | Property taxes | Tax assessment |
|---|---|---|
| 2025 | $7,207 +3.5% | $54,823 +19.8% |
| 2024 | $6,964 +5.3% | $45,753 |
| 2023 | $6,613 -1.7% | $45,753 +6.7% |
| 2022 | $6,729 +3.7% | $42,870 -2.8% |
| 2021 | $6,488 | $44,104 +12% |
| 2020 | $6,488 +3.8% | $39,370 |
| 2019 | $6,250 +5.2% | $39,370 +14% |
| 2018 | $5,944 | $34,526 |
| 2017 | $5,944 -4.5% | $34,526 -4% |
| 2016 | $6,224 | $35,971 |
| 2015 | $6,224 +6.9% | $35,971 +10.2% |
| 2014 | $5,820 +4.7% | $32,651 |
| 2013 | $5,558 +6.5% | $32,651 +4.1% |
| 2012 | $5,217 +115.8% | $31,351 |
| 2011 | $2,418 +0% | $31,351 +108.5% |
| 2010 | $2,417 -13.9% | $15,040 |
| 2009 | $2,807 +100.3% | $15,040 -13.7% |
| 2008 | $1,401 +284.4% | $17,430 -11.4% |
| 2007 | $365 | $19,680 |
Find assessor info on the county website
Neighborhood: 80127
Nearby homes
- $761,6003 bd4 ba3.2k sqft5703 S Union Ct, Littleton, CO 80127Off Market
- $810,2002 bd3 ba2k sqft5733 S Union Ct, Littleton, CO 80127Off Market
- $681,9002 bd3 ba1.7k sqft5722 S Union Ct, Littleton, CO 80127Off Market

- $753,9002 bd4 ba2k sqft5704 S Union Ln, Littleton, CO 80127Off Market
- $884,1004 bd4 ba3.6k sqft5732 S Union Ct, Littleton, CO 80127Off Market
- $800,0003 bd4 ba3.7k sqft5724 S Union Ln, Littleton, CO 80127Sold
- $762,6003 bd3 ba1.8k sqft5734 S Union Ln, Littleton, CO 80127Off Market
- $746,6003 bd4 ba2.6k sqft5725 S Union Ln, Littleton, CO 80127Off Market
Nearby schools
GreatSchools rating
- 5/10Mount Carbon Elementary SchoolGrades: PK-5Distance: 0.4 mi
- 5/10Summit Ridge Middle SchoolGrades: 6-8Distance: 0.7 mi
- 8/10Dakota Ridge Senior High SchoolGrades: 9-12Distance: 1 mi
Schools provided by the listing agent
- Elementary: Mount Carbon
- Middle: Summit Ridge
- High: Dakota Ridge
- District: Jefferson County R-1
Source: REcolorado as distributed by MLS GRID. This data may not be complete. We recommend contacting the local school district to confirm school assignments for this home.
Get a cash offer in 3 minutes
Find out how much your home could sell for in as little as 3 minutes with a no-obligation cash offer.
Estimated market value
$769,000
Get a cash offer in 3 minutes
Find out how much your home could sell for in as little as 3 minutes with a no-obligation cash offer.
Estimated market value
$769,000
- Colorado
- Jefferson County
- Littleton
- 80127
- 5723 S Union Court
Nearby cities
Nearby neighborhoods
Nearby zip codes
Other Littleton Topics
