Tucked inside the sought-after Dancing Willows community, this stunning single family home blends refined design with effortless, lock-and-leave living — and every detail has been intentionally upgraded for the way modern life actually works. Wake up in your main-floor primary bedroom suite — coffered ceilings overhead, crisp morning air waiting just outside on your private patio, and a five-piece spa bath ready to set the tone for your day. The heart of the home is a chef's kitchen with an oversized leathered granite island, gas cooktop, soft-close cabinetry, and a sun-drenched breakfast nook. The open-concept kitchen and family room anchors around a gas fireplace with a handsome dark wood mantle, and when you need to focus, French doors open to a truly private study. A second main-floor en-suite bedroom allows guests to have their own retreat. Upstairs, a massive 20 x11 loft spills with natural light and foothills views and gives you the flexibility to live however you desire — second living room, home office, playroom, or all three. The smart home technology here isn't a gimmick — it's genuinely useful. App-controlled thermostats and motorized shades, fingerprint entry, a whole-house fan for summer cooling and whole house humidifier for winter comfort, along with a water efficiency system that cuts usage by up to 50%. It's the kind of home that runs quietly and efficiently in the background while you just… live. Downstairs, an unfinished basement with 8-foot ceilings, four egress windows, and plumbing rough-ins is a blank canvas ready for whatever you envision...gym, theater, fourth bedroom, or all of the above.
Outside... a resort-style community pool with a lap lane, a large clubhouse, and miles of walking trails. Five minutes from Red Rocks, ten minutes from Chatfield State Park with the downtowns of Golden and Littleton just 15 minutes away. Easy C-470 access to the mountains or I-70 and 6th Avenue to the city. This is Colorado living done right.
Sold for $800,000
$800,000
5724 S Union Lane, Littleton, CO 80127
3beds
3,764sqft
Single Family Residence
Built in 2014
3,920 Square Feet Lot
$799,400 Zestimate®
$213/sqft
$3,914 Estimated rent
Home value
$799,400
$759,000 - $847,000
$3,914/mo
Zestimate® history
Owner options
List your home for rent
$3,914/mo
Rent Zestimate®
Find your next renter with Zillow Rental Manager. Plus, with online applications, you can quickly screen prospective tenants – for free.
$3,914/mo
Rent Zestimate®
Refinance and save
$4,783/mo
Est. payment
Refinancing to a lower rate could help reduce your monthly payments and save thousands over the life of the loan.
$4,783/mo
Est. payment
Explore your selling options
Work with a Zillow partner agent
Leverage their expertise and Zillow's premium Showcase listings to get your home seen by more buyers.
Get startedList with your own agent
Get your home in front of millions of buyers by listing it on Zillow.
Learn how to do itSell it yourself
Take full control of how buyers see your home on Zillow by listing For Sale by Owner (FSBO).
List your homeWhat's special
Private patioMain-floor primary bedroom suiteFingerprint entryOversized leathered granite islandSecond main-floor en-suite bedroomGas cooktopSoft-close cabinetry
Zillow last checked:
Listing updated:
Listed by:
The Alan Smith Team 303-503-2526 alanjsmith@remax.net,
RE/MAX Professionals,
David Pratt 303-973-3313,
RE/MAX Professionals
Bought with:
Steve Sandifer, 40034400
Compass - Denver
Source: REcolorado as distributed by MLS GRID,MLS#: 4369317
Facts & features
Interior
Bedrooms & bathrooms
- Bedrooms: 3
- Bathrooms: 4
- Full bathrooms: 3
- 1/2 bathrooms: 1
- Main level bathrooms: 3
- Main level bedrooms: 2
Bedroom
- Description: Walk-In Closet
- Level: Upper
- Area: 144 Square Feet
- Dimensions: 12 x 12
Bedroom
- Description: Walk-In Closet, Coffered Ceiling, Private Patio, Lots Of Natural Light
- Features: Primary Suite
- Level: Main
- Area: 204 Square Feet
- Dimensions: 12 x 17
Bedroom
- Description: En-Suite Bathroom, Walk-In Closet
- Level: Main
- Area: 144 Square Feet
- Dimensions: 12 x 12
Bathroom
- Description: Shared Hall Bath
- Level: Upper
Bathroom
- Description: Guest Powder Room
- Level: Main
Bathroom
- Description: 5-Piece, Remodeled, Soaking Tub, Frameless Shower
- Features: Primary Suite
- Level: Main
Bathroom
- Description: En-Suite With Secondary Bedroom
- Features: En Suite Bathroom
- Level: Main
Bonus room
- Description: Unfinished, 8 Foot Ceilings, Rough-Ins For A Bathroom And Lots Of Natural Light
- Level: Basement
Den
- Description: French Doors
- Level: Main
- Area: 144 Square Feet
- Dimensions: 12 x 12
Dining room
- Description: Traditional Dining Room With Hardwood Floors
- Level: Main
- Area: 156 Square Feet
- Dimensions: 12 x 13
Family room
- Description: Fireplace, Dark Wood Mantle, Bright Natural Light
- Level: Main
- Area: 252 Square Feet
- Dimensions: 14 x 18
Kitchen
- Description: Leathered Granite On Oversized Island, Stainless Steel Appliances, Gas Cooktop, Soft Close Cabinets, Breakfast Nook
- Level: Main
- Area: 228 Square Feet
- Dimensions: 12 x 19
Laundry
- Description: Wash Basin, Built-In Cabinets
- Level: Main
Loft
- Description: Tons Of Natural Light
- Level: Upper
- Area: 220 Square Feet
- Dimensions: 11 x 20
Heating
- Forced Air
Cooling
- Attic Fan, Central Air
Appliances
- Included: Cooktop, Dishwasher, Disposal, Double Oven, Dryer, Microwave, Refrigerator, Washer
Features
- Ceiling Fan(s), Five Piece Bath, Granite Counters, Kitchen Island, Open Floorplan, Primary Suite, Vaulted Ceiling(s), Walk-In Closet(s)
- Flooring: Carpet, Tile, Wood
- Windows: Double Pane Windows
- Basement: Unfinished
- Number of fireplaces: 1
- Fireplace features: Family Room, Gas Log
Interior area
- Total structure area: 3,764
- Total interior livable area: 3,764 sqft
- Finished area above ground: 2,644
- Finished area below ground: 0
Property
Parking
- Total spaces: 2
- Parking features: Dry Walled
- Attached garage spaces: 2
Features
- Levels: Two
- Stories: 2
- Patio & porch: Front Porch, Patio
Lot
- Size: 3,920 Square Feet
Details
- Parcel number: 450343
- Zoning: P-D
- Special conditions: Standard
Construction
Type & style
- Home type: SingleFamily
- Architectural style: Traditional
- Property subtype: Single Family Residence
Materials
- Frame
- Roof: Composition
Condition
- Year built: 2014
Utilities & green energy
- Sewer: Public Sewer
- Water: Public
Community & HOA
Community
- Subdivision: Dancing Willows
HOA
- Has HOA: Yes
- HOA fee: $194 monthly
- HOA name: Dancing Willows
- HOA phone: 720-541-7725
Location
- Region: Littleton
Financial & listing details
- Price per square foot: $213/sqft
- Tax assessed value: $671,802
- Annual tax amount: $6,760
- Date on market: 3/4/2026
- Listing terms: Cash,Conventional,VA Loan
- Exclusions: Personal Property And Refrigerator In Garage
- Ownership: Individual
Price history
| Date | Event | Price |
|---|---|---|
| 7/2/2026 | Sold | $800,000-3%$213/sqft |
Source:  REcolorado as distributed by MLS GRID #4369317 Report a problem REcolorado as distributed by MLS GRID #4369317 Report a problem | ||
| 6/4/2026 | Pending sale | $825,000$219/sqft |
Source: REcolorado as distributed by MLS GRID #4369317 Report a problem | ||
| 5/12/2026 | Price change | $825,000-2.9%$219/sqft |
Source: REcolorado as distributed by MLS GRID #4369317 Report a problem | ||
| 4/15/2026 | Price change | $850,000-1.2%$226/sqft |
Source: REcolorado as distributed by MLS GRID #4369317 Report a problem | ||
| 4/9/2026 | Price change | $860,000-1.7%$228/sqft |
Source: REcolorado as distributed by MLS GRID #4369317 Report a problem | ||
| 3/22/2026 | Price change | $875,000-0.5%$232/sqft |
Source: REcolorado as distributed by MLS GRID #4369317 Report a problem | ||
| 3/4/2026 | Listed for sale | $879,000+49.9%$234/sqft |
Source: REcolorado as distributed by MLS GRID #4369317 Report a problem | ||
| 11/1/2019 | Sold | $586,514+6.6%$156/sqft |
Source: Public Record Report a problem | ||
| 10/26/2018 | Sold | $550,000-1.8%$146/sqft |
Source: Public Record Report a problem | ||
| 9/25/2018 | Pending sale | $559,900$149/sqft |
Source: Kentwood Real Estate #9469925 Report a problem | ||
| 9/5/2018 | Listed for sale | $559,900+22.7%$149/sqft |
Source: Kentwood Real Estate #9469925 Report a problem | ||
| 8/27/2013 | Sold | $456,437$121/sqft |
Source: Public Record Report a problem | ||
Public tax history
| Year | Property taxes | Tax assessment |
|---|---|---|
| 2025 | $7,152 +3.5% | $41,987 -7.5% |
| 2024 | $6,911 +7.4% | $45,405 |
| 2023 | $6,434 -1.7% | $45,405 +8.9% |
| 2022 | $6,547 +4.6% | $41,707 -5.3% |
| 2021 | $6,262 | $44,045 +15.9% |
| 2020 | $6,262 +3.8% | $37,995 |
| 2019 | $6,032 +2% | $37,995 +10.6% |
| 2018 | $5,914 | $34,349 |
| 2017 | $5,914 -4.2% | $34,349 -3.7% |
| 2016 | $6,173 | $35,676 |
| 2015 | $6,173 +7.5% | $35,676 +10.8% |
| 2014 | $5,742 +165.5% | $32,213 +27.4% |
| 2013 | $2,163 +6.5% | $25,285 +107.3% |
| 2012 | $2,030 -25% | $12,200 |
| 2011 | $2,708 +0% | $12,200 -27.6% |
| 2010 | $2,706 -3.6% | $16,840 |
| 2009 | $2,807 +100.3% | $16,840 -3.4% |
| 2008 | $1,401 +284.4% | $17,430 -11.4% |
| 2007 | $365 | $19,680 |
Find assessor info on the county website
Neighborhood: 80127
Nearby homes
- $762,6003 bd3 ba1.8k sqft5734 S Union Ln, Littleton, CO 80127Off Market
- $760,7002 bd4 ba2k sqft5704 S Union Ln, Littleton, CO 80127Off Market
- $750,5003 bd4 ba2.6k sqft5725 S Union Ln, Littleton, CO 80127Off Market
- $911,9004 bd4 ba3.9k sqft5735 S Union Ln, Littleton, CO 80127Off Market
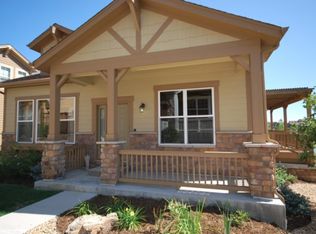
- $786,5004 bd3 ba1.8k sqft5705 S Union Ln, Littleton, CO 80127Off Market
- $821,5002 bd3 ba2k sqft5733 S Union Ct, Littleton, CO 80127Off Market
- $790,0003 bd4 ba3.9k sqft5723 S Union Ct, Littleton, CO 80127Sold
- $761,6003 bd4 ba3.2k sqft5703 S Union Ct, Littleton, CO 80127Off Market
Nearby schools
GreatSchools rating
- 5/10Mount Carbon Elementary SchoolGrades: PK-5Distance: 0.4 mi
- 5/10Summit Ridge Middle SchoolGrades: 6-8Distance: 0.7 mi
- 8/10Dakota Ridge Senior High SchoolGrades: 9-12Distance: 1 mi
Schools provided by the listing agent
- Elementary: Mount Carbon
- Middle: Summit Ridge
- High: Dakota Ridge
- District: Jefferson County R-1
Source: REcolorado as distributed by MLS GRID. This data may not be complete. We recommend contacting the local school district to confirm school assignments for this home.
Get a cash offer in 3 minutes
Find out how much your home could sell for in as little as 3 minutes with a no-obligation cash offer.
Estimated market value
$799,400
Get a cash offer in 3 minutes
Find out how much your home could sell for in as little as 3 minutes with a no-obligation cash offer.
Estimated market value
$799,400
- Colorado
- Jefferson County
- Littleton
- 80127
- 5724 S Union Lane
Nearby cities
Nearby neighborhoods
Nearby zip codes
Other Littleton Topics
