Nestled on a peaceful, wooded acre just five minutes from downtown Breckenridge, this lovely mountain cabin blends authentic Colorado charm with thoughtful, modern updates. Surrounded by towering spruce and pine trees, the property offers the feel of a secluded alpine retreat while remaining close to Main Street’s shops, dining, art galleries, and world-class skiing. Outdoor enthusiasts will appreciate quick access to scenic hiking and biking trails, as well as the nearby Blue River, renowned for fly fishing and tranquil river walks. Designed in partnership with one of Denver’s top interior designers, the home features refined finishes throughout while preserving its rustic integrity—showcasing hand-hewn beams, natural log construction, and a cozy, welcoming ambiance that captures the spirit of mountain living. With four spacious bedrooms, a versatile loft, and three well-appointed bathrooms, including a luxurious primary suite with Italian tile, an oversized shower, gas fireplace, and private deck, the home is built for both comfort and functionality. Three distinct living areas across multiple levels create space for connection or quiet relaxation, while two outdoor patios and a fire pit beneath the stars invite year-round enjoyment. A fully finished garden-level suite—with a separate entrance, full kitchen, laundry, living room, two bedrooms, and a full bath—functions as an accessory apartment, offering exceptional flexibility for extended family, long-term guests, or multi-generational living. Whether you're seeking a peaceful getaway, a full-time residence, or a home base for mountain adventures, this timeless log cabin offers warmth, character, and an exceptional Breckenridge location that truly checks every box.
Sold for $1,452,000
$1,452,000
5724 Highway 9, Breckenridge, CO 80424
4beds
2,366sqft
Single Family Residence
Built in 1998
0.75 Acres Lot
$1,423,600 Zestimate®
$614/sqft
$6,056 Estimated rent
Home value
$1,423,600
$1.28M - $1.58M
$6,056/mo
Zestimate® history
Owner options
List your home for rent
$6,056/mo
Rent Zestimate®
Find your next renter with Zillow Rental Manager. Plus, with online applications, you can quickly screen prospective tenants – for free.
$6,056/mo
Rent Zestimate®
Refinance and save
$8,611/mo
Est. payment
Refinancing to a lower rate could help reduce your monthly payments and save thousands over the life of the loan.
$8,611/mo
Est. payment
Explore your selling options
Work with a Zillow partner agent
Leverage their expertise and Zillow's premium Showcase listings to get your home seen by more buyers.
Get startedList with your own agent
Get your home in front of millions of buyers by listing it on Zillow.
Learn how to do itSell it yourself
Take full control of how buyers see your home on Zillow by listing For Sale by Owner (FSBO).
List your homeWhat's special
Blue riverGas fireplaceHand-hewn beamsNatural log constructionPrivate deckItalian tileRefined finishes
Zillow last checked:
Listing updated:
Listed by:
Jeff Moore (970)390-2269,
Slifer Smith & Frampton R.E.
Bought with:
Tom Driemeyer, EA1316221
Berkshire Hathaway HomeServices Colorado Real Esta
Source: Altitude Realtors,MLS#: S1059701 Originating MLS: Summit Association of Realtors
Originating MLS: Summit Association of RealtorsFacts & features
Interior
Bedrooms & bathrooms
- Bedrooms: 4
- Bathrooms: 3
- Full bathrooms: 1
- 3/4 bathrooms: 2
Primary bedroom
- Level: Upper
Bedroom
- Level: Main
Bedroom
- Level: Basement
Bedroom
- Level: Basement
Dining room
- Level: Main
Family room
- Level: Basement
Kitchen
- Level: Main
Living room
- Level: Main
Loft
- Level: Upper
Other
- Level: Upper
Other
- Level: Main
Other
- Level: Basement
Heating
- Radiant
Appliances
- Included: Dishwasher, Electric Range, Disposal, Microwave Hood Fan, Microwave, Refrigerator, See Remarks, Dryer, Washer
Features
- Fireplace, See Remarks, Cable TV, Vaulted Ceiling(s)
- Flooring: Carpet, Tile, Wood
- Has fireplace: Yes
- Fireplace features: Gas
Interior area
- Total interior livable area: 2,366 sqft
Property
Parking
- Parking features: Parking Pad
Features
- Levels: Three Or More,Multi/Split
- Has view: Yes
- View description: Mountain(s), Trees/Woods
Lot
- Size: 0.75 Acres
- Features: See Remarks
Details
- Parcel number: 100562
- Zoning description: Single Family
Construction
Type & style
- Home type: SingleFamily
- Property subtype: Single Family Residence
Materials
- Log
- Roof: Composition
Condition
- Resale
- Year built: 1998
Utilities & green energy
- Sewer: Septic Tank
- Water: Well
- Utilities for property: Electricity Available, Natural Gas Available, Phone Available, Trash Collection, Cable Available, Septic Available
Community & HOA
Community
- Features: Trails/Paths
- Subdivision: Sherwood Forest Sub
HOA
- Has HOA: No
Location
- Region: Breckenridge
Financial & listing details
- Price per square foot: $614/sqft
- Annual tax amount: $4,995
- Date on market: 6/20/2025
- Exclusions: No
- Road surface type: Paved
Price history
| Date | Event | Price |
|---|---|---|
| 10/23/2025 | Sold | $1,452,000-2.9%$614/sqft |
Source:  Altitude Realtors #S1059701 Report a problem Altitude Realtors #S1059701 Report a problem | ||
| 8/27/2025 | Pending sale | $1,495,000$632/sqft |
Source: Altitude Realtors #S1059701 Report a problem | ||
| 8/21/2025 | Listed for sale | $1,495,000$632/sqft |
Source: Altitude Realtors #S1059701 Report a problem | ||
| 8/11/2025 | Pending sale | $1,495,000$632/sqft |
Source: Altitude Realtors #S1059701 Report a problem | ||
| 7/21/2025 | Price change | $1,495,000-3.5%$632/sqft |
Source: Altitude Realtors #S1059701 Report a problem | ||
| 6/20/2025 | Listed for sale | $1,550,000$655/sqft |
Source: Altitude Realtors #S1059701 Report a problem | ||
| 7/20/2024 | Listing removed | -- |
Source: Zillow Rentals Report a problem | ||
| 7/4/2024 | Price change | $2,995-3.4%$1/sqft |
Source: Zillow Rentals Report a problem | ||
| 6/21/2024 | Listed for rent | $3,100-3.1%$1/sqft |
Source: Zillow Rentals Report a problem | ||
| 4/21/2024 | Listing removed | -- |
Source: Zillow Rentals Report a problem | ||
| 4/6/2024 | Price change | $3,200-40.7%$1/sqft |
Source: Zillow Rentals Report a problem | ||
| 4/2/2024 | Price change | $5,395-8.6%$2/sqft |
Source: Zillow Rentals Report a problem | ||
| 3/22/2024 | Price change | $5,900-9.2%$2/sqft |
Source: Zillow Rentals Report a problem | ||
| 3/14/2024 | Price change | $6,500-5.8%$3/sqft |
Source: Zillow Rentals Report a problem | ||
| 3/11/2024 | Price change | $6,900+6.2%$3/sqft |
Source: Zillow Rentals Report a problem | ||
| 3/7/2024 | Price change | $6,500-5.8%$3/sqft |
Source: Zillow Rentals Report a problem | ||
| 3/2/2024 | Listed for rent | $6,900+115.6%$3/sqft |
Source: Zillow Rentals Report a problem | ||
| 11/22/2023 | Listing removed | -- |
Source: Zillow Rentals Report a problem | ||
| 11/20/2023 | Listed for rent | $3,200$1/sqft |
Source: Zillow Rentals Report a problem | ||
Public tax history
Tax history is unavailable.
Neighborhood: Blue River
Nearby homes
- $1,192,5003 bd2 ba2k sqft5750 State Highway 9, Breckenridge, CO 80424Sold

- $1,025,0003 bd1 ba1k sqft5696 State Highway 9, BLUE RIVER, CO 80424Sold

- $10,50014.52 AcresHighway 9, Breckenridge, CO 80424Off Market
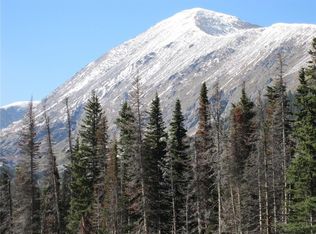
- $1,319,5004 bd3 ba2.5k sqft5724 State Highway 9, Breckenridge, CO 80424Off Market

- $1,323,3003 bd4 ba2.4k sqft5723 State Highway 9, Breckenridge, CO 80424Off Market
- $1,219,1003 bd2 ba1.7k sqft5739 State Highway 9, Breckenridge, CO 80424Off Market
- $332,200-- bd-- ba-- sqft5709 State Highway 9, Breckenridge, CO 80424Off Market
- $391,400-- bd-- ba-- sqft187 Sherwood Ln, Blue River, CO 80424Off Market
Nearby schools
GreatSchools rating
- 5/10Breckenridge Elementary SchoolGrades: K-5Distance: 4 mi
- 4/10Summit Middle SchoolGrades: 6-8Distance: 11.5 mi
- 5/10Summit High SchoolGrades: 9-12Distance: 10 mi


Get pre-qualified for a loan
At Zillow Home Loans, we can pre-qualify you in as little as 5 minutes with no impact to your credit score.An equal housing lender. NMLS #10287.
Sell for more on Zillow
Get a Zillow Showcase℠ listing at no additional cost and you could sell for .
$1,423,600
2% more
+$28,472
With Zillow Showcase(estimated)
$1,452,072
- Colorado
- Summit County
- Breckenridge
- 80424
- Blue River
- 5724 Highway 9
Nearby cities
Nearby neighborhoods
Nearby zip codes
Other Breckenridge Topics
