BEST PRICED SHORT-TERM RENTAL IN SUMMIT! Check out this Charming Blue River Cabin! Wonderful heavily wooded property with generous set-back off the road. Don't miss this 3 bedroom 2 bath quintessential log cabin. Blonde interior logs make this home light & bright! Spacious bedrooms with 1st floor master suite offers large closet and volume ceilings. The Great room provides a place for family & friends to gather with wood stove for cold winter nights! The Kitchen (with stainless steel appliances) opens into a spacious dining area to enjoy your company. Both lower level secondary bedrooms are generous in size. Enjoy the LL family area for ping pong, family game night or your favorite sporting event! You will fall in love with this charming cabin...where you will make memories lasting a lifetime. Metal roof adds to the quality you will find throughout this home. Extensive deck for BBQ's, too and a spot for campfires! Our private lake, Goose Pasture Tarn will add to your water adventures in summer and fall! (estimated to re-open Summer 2024). STR are permitted per the Town of Blue River. Please contact them for more information @townofblueriver.colorado.gov. Plenty of room to build a garage, too!
Sold for $1,192,500
$1,192,500
5750 State Hwy 9, Blue River, CO 80424
3beds
2,050sqft
Single Family Residence
Built in 1989
0.72 Acres Lot
$1,251,900 Zestimate®
$582/sqft
$5,018 Estimated rent
Home value
$1,251,900
$1.16M - $1.34M
$5,018/mo
Zestimate® history
Owner options
List your home for rent
$5,018/mo
Rent Zestimate®
Find your next renter with Zillow Rental Manager. Plus, with online applications, you can quickly screen prospective tenants – for free.
$5,018/mo
Rent Zestimate®
Refinance and save
$6,642/mo
Est. payment
Refinancing to a lower rate could help reduce your monthly payments and save thousands over the life of the loan.
$6,642/mo
Est. payment
Explore your selling options
Work with a Zillow partner agent
Leverage their expertise and Zillow's premium Showcase listings to get your home seen by more buyers.
Get startedList with your own agent
Get your home in front of millions of buyers by listing it on Zillow.
Learn how to do itSell it yourself
Take full control of how buyers see your home on Zillow by listing For Sale by Owner (FSBO).
List your homeWhat's special
Private lakeHeavily wooded propertyWood stoveSpacious dining areaLarge closetMetal roofSpacious bedrooms
Zillow last checked:
Listing updated:
Listed by:
Mary Frances Weir (970)453-7000,
RE/MAX Properties of the Summit
Bought with:
Anne Marie Ohly, ER326911
Omni Real Estate
Source: Altitude Realtors,MLS#: S1044372 Originating MLS: Summit Association of Realtors
Originating MLS: Summit Association of RealtorsFacts & features
Interior
Bedrooms & bathrooms
- Bedrooms: 3
- Bathrooms: 2
- Full bathrooms: 2
Heating
- Forced Air, Wood Stove
Appliances
- Included: Dishwasher, Disposal, Gas Range, Microwave, Refrigerator, Dryer, Washer
Features
- Cable TV, Vaulted Ceiling(s)
- Flooring: Carpet, Vinyl
- Basement: Finished
- Furnished: Yes
Interior area
- Total interior livable area: 2,050 sqft
Property
Parking
- Parking features: See Remarks
Features
- Levels: One
- Patio & porch: Deck
- Has view: Yes
- View description: Trees/Woods
Lot
- Size: 0.72 Acres
- Features: Borders National Forest, Near Public Transit
Details
- Parcel number: 100291
- Zoning description: Single Family
Construction
Type & style
- Home type: SingleFamily
- Architectural style: Cabin
- Property subtype: Single Family Residence
Materials
- Log
- Roof: Metal
Condition
- Resale
- Year built: 1989
Utilities & green energy
- Sewer: Septic Tank
- Water: Well
- Utilities for property: Natural Gas Available, Cable Available, Septic Available
Community & HOA
Community
- Features: See Remarks, Public Transportation
- Subdivision: Sherwood Forest Sub
Location
- Region: Breckenridge
Financial & listing details
- Price per square foot: $582/sqft
- Tax assessed value: $1,172,900
- Annual tax amount: $2,940
- Date on market: 9/16/2023
- Cumulative days on market: 52 days
- Listing agreement: Exclusive Right To Sell
- Exclusions: Yes
Price history
| Date | Event | Price |
|---|---|---|
| 12/1/2023 | Sold | $1,192,500-0.6%$582/sqft |
Source:  Altitude Realtors #S1044372 Report a problem Altitude Realtors #S1044372 Report a problem | ||
| 11/8/2023 | Pending sale | $1,200,000$585/sqft |
Source: Altitude Realtors #S1044372 Report a problem | ||
| 10/14/2023 | Price change | $1,200,000-4%$585/sqft |
Source: Altitude Realtors #S1044372 Report a problem | ||
| 9/16/2023 | Listed for sale | $1,250,000$610/sqft |
Source: Altitude Realtors #S1044372 Report a problem | ||
Public tax history
| Year | Property taxes | Tax assessment |
|---|---|---|
| 2025 | $4,505 -0.4% | $73,306 -10.1% |
| 2024 | $4,521 +53.8% | $81,526 -1% |
| 2023 | $2,940 -2% | $82,317 +81.5% |
| 2022 | $3,001 +9.6% | $45,349 -2.8% |
| 2021 | $2,737 +1.2% | $46,654 +10.4% |
| 2019 | $2,705 -98.6% | $42,265 +22.8% |
| 2017 | $196,849 +9255.7% | $34,428 +8.3% |
| 2016 | $2,104 +6.9% | $31,798 |
| 2015 | $1,968 +2.7% | $31,798 -1.7% |
| 2014 | $1,917 -2.8% | $32,364 |
| 2013 | $1,972 | $32,364 -3.3% |
| 2012 | -- | $33,452 |
| 2011 | -- | $33,452 -24.1% |
| 2010 | -- | $44,056 |
Find assessor info on the county website
Neighborhood: Blue River
Nearby homes
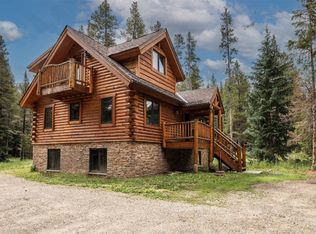
- $1,452,0004 bd3 ba2.3k sqft5724 Highway 9, Breckenridge, CO 80424Sold
- $1,350,9003 bd1 ba1.7k sqft5751 State Highway 9, Breckenridge, CO 80424Off Market
- $1,188,7003 bd2 ba1.7k sqft5739 State Highway 9, Breckenridge, CO 80424Off Market
- $10,50014.52 AcresHighway 9, Breckenridge, CO 80424Off Market
- $1,095,2002 bd1 ba1.5k sqft5767 State Highway 9, Breckenridge, CO 80424Off Market
- $1,130,4004 bd2 ba1.2k sqft5780 State Highway 9, Breckenridge, CO 80424Off Market
- $1,305,9004 bd3 ba2.5k sqft5724 State Highway 9, Breckenridge, CO 80424Off Market
- $1,310,1003 bd4 ba2.4k sqft5723 State Highway 9, Breckenridge, CO 80424Off Market
Nearby schools
GreatSchools rating
- 5/10Breckenridge Elementary SchoolGrades: K-5Distance: 4 mi
- 4/10Summit Middle SchoolGrades: 6-8Distance: 11.4 mi
- 5/10Summit High SchoolGrades: 9-12Distance: 10 mi


Get pre-qualified for a loan
At Zillow Home Loans, we can pre-qualify you in as little as 5 minutes with no impact to your credit score.An equal housing lender. NMLS #10287.
Sell for more on Zillow
Get a Zillow Showcase℠ listing at no additional cost and you could sell for .
$1,251,900
2% more
+$25,038
With Zillow Showcase(estimated)
$1,276,938
- Colorado
- Summit County
- Breckenridge
- 80424
- Blue River
- 5750 State Hwy 9
Nearby cities
Nearby neighborhoods
Nearby zip codes
Other Breckenridge Topics
