One or more photo(s) has been virtually staged. Welcome To PARADISE in Del Webb Southshore Falls! This is THE ONE you've been waiting for and did NOT have any Flooding or damage during the recent storms in Florida! This Gorgeous Single Family Residence IS MOVE-IN READY with Fresh PAINT throughout AND NEW CARPET in Bedrooms and Office! Over 1,930 sqft, 2 Bedroom, plus Den/Office space, 2 bathroom home with Large Extended Screened Lanai overlooks the peaceful "Big Pond"! As you step in the Foyer with Glass designed front door you will know you've found the perfect place to call home! You will feel the richness and quality from the floors to the ceilings accented with CROWN MOLDING! The gourmet updated kitchen has beautiful cabinetry, Quartz countertops, stainless steel appliances and is a Chefs' Delight! The primary Suite is very spacious with, huge his/hers walk-in closet and En-Suite bathroom with handicap accessible Roman-style Shower and heat lamp. The 2nd bedroom is great for when guests come to visit, affording them privacy with the split floorplan. You will enjoy your Private Screened EXTENDED Lanai, overlooking the Pond facing West for the Gorgeous Sunsets, where you can sip your coffee in the morning or enjoy a glass of wine and entertain at sunset while observing nature at its finest! So many extras you must see! Extras include a portable house McCulloch generator, built-in accordion roll shield hurricane shutters, a water softener, storage racks in the garage, and a washer and dryer. Enjoy Resort-style living in this 24-hour Gated Community...Florida's Best Kept Secret Beyond Compare... Very low HOAs (NO CDDs) Pets Welcome! Spectacular recreation area in a Vacation-Style setting with Lagoon Heated pool, Resistance Pool, Spa, state-of-the-art Fitness Center, Water Aerobics, Bike Club, Walking Trails, Golf putting greens, Bocce & Pickle Ball & Tennis courts, Arts and Crafts, Billiards, Library, Card Clubs, Internet café and so many daily activities and Entertainment in the Expansive Clubhouse! Very close to World Renowned Sugar Sand beaches in any direction, Golf Courses, a public boat launch, Freedom Boat Club, Tampa Bay City Life, International Airports and Hospitals. So Come on, get away from it all at Del Webb SouthShore Falls Paradise and Live, Laugh, and Love Life!
Sold for $410,000
$410,000
5724 Sunset Falls Dr, Apollo Beach, FL 33572
2beds
1,933sqft
Single Family Residence
Built in 2006
5,750 Square Feet Lot
$387,100 Zestimate®
$212/sqft
$2,859 Estimated rent
Home value
$387,100
$356,000 - $422,000
$2,859/mo
Zestimate® history
Owner options
List your home for rent
$2,859/mo
Rent Zestimate®
Find your next renter with Zillow Rental Manager. Plus, with online applications, you can quickly screen prospective tenants – for free.
$2,859/mo
Rent Zestimate®
Refinance and save
$3,168/mo
Est. payment
Refinancing to a lower rate could help reduce your monthly payments and save thousands over the life of the loan.
$3,168/mo
Est. payment
Explore your selling options
Work with a Zillow partner agent
Leverage their expertise and Zillow's premium Showcase listings to get your home seen by more buyers.
Get startedList with your own agent
Get your home in front of millions of buyers by listing it on Zillow.
Learn how to do itSell it yourself
Take full control of how buyers see your home on Zillow by listing For Sale by Owner (FSBO).
List your homeWhat's special
En-suite bathroomQuartz countertopsLarge extended screened lanaiPrivate screened extended lanaiCrown moldingGourmet updated kitchenHandicap accessible roman-style shower
Zillow last checked:
Listing updated:
Listed by:
Jessica Houston 813-658-2121,
CENTURY 21 LIST WITH BEGGINS 813-658-2121,
Diane Krekorian 760-861-4437,
CENTURY 21 BEGGINS ENTERPRISES
Bought with:
Joe Stagliano, 3544675
IMPACT REALTY TAMPA BAY
Source: Stellar MLS,MLS#: T3547829 Originating MLS: Pinellas Suncoast
Originating MLS: Pinellas Suncoast
Facts & features
Interior
Bedrooms & bathrooms
- Bedrooms: 2
- Bathrooms: 2
- Full bathrooms: 2
Rooms
- Room types: Breakfast Room Separate, Den/Library/Office, Family Room, Dining Room, Great Room, Utility Room
Primary bedroom
- Features: Ceiling Fan(s), Walk-In Closet(s)
- Level: First
- Dimensions: 12x16
Bedroom 2
- Features: Ceiling Fan(s), Handicapped Accessible, Built-in Closet
- Level: First
- Dimensions: 12x15
Primary bathroom
- Features: Ceiling Fan(s), Dual Sinks, Handicapped Accessible, Makeup/Vanity Space, Shower No Tub, Water Closet/Priv Toilet, Linen Closet
- Level: First
- Dimensions: 12x14
Balcony porch lanai
- Features: Ceiling Fan(s)
- Level: First
- Dimensions: 15x32
Dinette
- Features: Handicapped Accessible
- Level: First
- Dimensions: 10x12
Dining room
- Features: Handicapped Accessible
- Level: First
- Dimensions: 11x15
Foyer
- Features: Handicapped Accessible
- Level: First
- Dimensions: 7x16
Great room
- Features: Ceiling Fan(s)
- Level: First
- Dimensions: 15x16
Kitchen
- Features: Breakfast Bar, Built-In Shelving, Pantry, Granite Counters, Kitchen Island
- Level: First
- Dimensions: 12x18
Laundry
- Features: Built-In Shelving
- Level: First
- Dimensions: 6x8
Office
- Features: Ceiling Fan(s), Handicapped Accessible
- Level: First
- Dimensions: 10x11
Heating
- Central, Heat Pump
Cooling
- Central Air
Appliances
- Included: Dishwasher, Disposal, Dryer, Electric Water Heater, Microwave, Range, Refrigerator, Washer, Water Softener
- Laundry: Inside, Laundry Room
Features
- Accessibility Features, Ceiling Fan(s), Chair Rail, Crown Molding, Eating Space In Kitchen, High Ceilings, In Wall Pest System, Kitchen/Family Room Combo, Living Room/Dining Room Combo, Open Floorplan, Primary Bedroom Main Floor, Solid Wood Cabinets, Split Bedroom, Stone Counters, Walk-In Closet(s)
- Flooring: Carpet, Ceramic Tile
- Doors: Sliding Doors
- Windows: Blinds, Double Pane Windows, Storm Window(s), Rods, Shades, Shutters, Window Treatments, Hurricane Shutters
- Has fireplace: No
Interior area
- Total structure area: 2,612
- Total interior livable area: 1,933 sqft
Property
Parking
- Total spaces: 2
- Parking features: Driveway, Garage Door Opener, Ground Level, Oversized
- Attached garage spaces: 2
- Has uncovered spaces: Yes
- Details: Garage Dimensions: 20x21
Accessibility
- Accessibility features: Accessible Bedroom, Accessible Closets, Accessible Doors, Visitor Bathroom, Accessible Hallway(s), Accessible Kitchen, Accessible Central Living Area, Central Living Area
Features
- Levels: One
- Stories: 1
- Patio & porch: Covered, Front Porch, Patio, Porch, Rear Porch, Screened
- Exterior features: Irrigation System, Private Mailbox, Rain Gutters, Sidewalk
- Pool features: Gunite, Heated, In Ground, Lap, Lighting
- Has spa: Yes
- Spa features: Heated, In Ground
- Has view: Yes
- View description: Water, Pond
- Has water view: Yes
- Water view: Water,Pond
- Waterfront features: Pond
Lot
- Size: 5,750 Square Feet
- Features: Cleared, Landscaped, Level, Near Public Transit, Oversized Lot, Sidewalk
- Residential vegetation: Mature Landscaping, Trees/Landscaped
Details
- Parcel number: U28311973O00003700004.0
- Zoning: PUD
- Special conditions: None
Construction
Type & style
- Home type: SingleFamily
- Architectural style: Contemporary
- Property subtype: Single Family Residence
Materials
- Block, Stucco
- Foundation: Slab
- Roof: Tile
Condition
- Completed
- New construction: No
- Year built: 2006
Utilities & green energy
- Sewer: Public Sewer
- Water: Public
- Utilities for property: BB/HS Internet Available, Cable Connected, Electricity Connected, Fiber Optics, Phone Available, Sewer Connected, Street Lights, Underground Utilities, Water Connected
Community & HOA
Community
- Features: Association Recreation - Owned, Buyer Approval Required, Clubhouse, Fitness Center, Gated Community - Guard, Handicap Modified, Park, Pool, Wheelchair Access
- Pet fee: $0 monthly
- Senior community: Yes
- Subdivision: SOUTHSHORE FALLS PH 1
HOA
- Has HOA: Yes
- Amenities included: Clubhouse, Fitness Center, Gated, Handicap Modified, Lobby Key Required, Maintenance, Park, Pickleball Court(s), Pool, Recreation Facilities, Shuffleboard Court, Spa/Hot Tub, Tennis Court(s), Trail(s), Wheelchair Access
- Services included: 24-Hour Guard, Common Area Taxes, Community Pool, Reserve Fund, Maintenance Grounds, Manager, Pool Maintenance, Private Road, Recreational Facilities, Security
- HOA fee: $341 monthly
- HOA name: Denise Shreaves
- HOA phone: 813-641-3616
Location
- Region: Apollo Beach
Financial & listing details
- Price per square foot: $212/sqft
- Tax assessed value: $288,175
- Annual tax amount: $2,789
- Date on market: 8/9/2024
- Cumulative days on market: 101 days
- Listing terms: Cash,Conventional,FHA,Other,VA Loan
- Ownership: Fee Simple
- Total actual rent: 0
- Electric utility on property: Yes
- Road surface type: Paved, Asphalt
Price history
| Date | Event | Price |
|---|---|---|
| 12/12/2024 | Sold | $410,000-1.7%$212/sqft |
Source:  Stellar MLS #T3547829 Report a problem Stellar MLS #T3547829 Report a problem | ||
| 11/18/2024 | Pending sale | $417,000$216/sqft |
Source: Stellar MLS #T3547829 Report a problem | ||
| 9/12/2024 | Price change | $417,000-1.9%$216/sqft |
Source: Stellar MLS #T3547829 Report a problem | ||
| 8/9/2024 | Listed for sale | $425,000+82.8%$220/sqft |
Source: Stellar MLS #T3547829 Report a problem | ||
| 3/24/2021 | Listing removed | -- |
Source: Owner Report a problem | ||
| 3/5/2015 | Sold | $232,500-3.1%$120/sqft |
Source: Public Record Report a problem | ||
| 1/6/2015 | Price change | $239,900+0.4%$124/sqft |
Source: Owner Report a problem | ||
| 12/17/2014 | Price change | $239,000-4.4%$124/sqft |
Source: Owner #1274230 Report a problem | ||
| 10/4/2014 | Price change | $249,900-3.8%$129/sqft |
Source: CENTURY 21 Beggins Enterprises #T2604921 Report a problem | ||
| 3/12/2014 | Price change | $259,900-2.3%$134/sqft |
Source: CENTURY 21 Beggins Enterprises #T2604921 Report a problem | ||
| 12/13/2013 | Listed for sale | $265,900+56.4%$138/sqft |
Source: CENTURY 21 BEGGINS ENTERPRISES #T2604921 Report a problem | ||
| 1/23/2013 | Sold | $170,000-11.2%$88/sqft |
Source: Public Record Report a problem | ||
| 1/19/2013 | Listed for sale | $191,500$99/sqft |
Source: CENTURY 21 Beggins Enterprises #T2527520 Report a problem | ||
| 12/9/2012 | Listing removed | $191,500$99/sqft |
Source: CENTURY 21 BEGGINS ENTERPRISES #T2527520 Report a problem | ||
| 11/18/2012 | Price change | $191,500-3%$99/sqft |
Source: CENTURY 21 BEGGINS ENTERPRISES #T2527520 Report a problem | ||
| 10/28/2012 | Price change | $197,500-6%$102/sqft |
Source: CENTURY 21 BEGGINS ENTERPRISES #T2527520 Report a problem | ||
| 10/3/2012 | Price change | $210,000-2.3%$109/sqft |
Source: CENTURY 21 BEGGINS ENTERPRISES #T2527520 Report a problem | ||
| 9/19/2012 | Price change | $214,900-4.4%$111/sqft |
Source: CENTURY 21 BEGGINS ENTERPRISES #T2527520 Report a problem | ||
| 8/18/2012 | Price change | $224,900-6.3%$116/sqft |
Source: CENTURY 21 BEGGINS ENTERPRISES #T2527520 Report a problem | ||
| 7/18/2012 | Price change | $239,900+14.2%$124/sqft |
Source: Homepath Report a problem | ||
| 7/13/2012 | Listed for sale | -- |
Source: Homepath Report a problem | ||
| 2/1/2011 | Listing removed | $210,000$109/sqft |
Source: CENTURY 21 Beggins Enterprises #T2404258 Report a problem | ||
| 2/22/2010 | Price change | $210,000-2.3%$109/sqft |
Source: CENTURY 21 Beggins Enterprises #T2404258 Report a problem | ||
| 2/4/2010 | Listed for sale | $215,000+2.9%$111/sqft |
Source: CENTURY 21 Beggins Enterprises #T2404258 Report a problem | ||
| 9/1/2009 | Listing removed | $209,000$108/sqft |
Source: CENTURY 21 Beggins Enterprises #T2291562 Report a problem | ||
| 6/1/2009 | Listed for sale | $209,000-20.9%$108/sqft |
Source: CENTURY 21 Beggins Enterprises #T2291562 Report a problem | ||
| 2/26/2007 | Sold | $264,200$137/sqft |
Source: Public Record Report a problem | ||
Public tax history
| Year | Property taxes | Tax assessment |
|---|---|---|
| 2025 | $5,857 +100.9% | $288,175 +57.6% |
| 2024 | $2,915 +4.5% | $182,796 +3% |
| 2023 | $2,789 +6.2% | $177,472 +3% |
| 2022 | $2,625 +1.5% | $172,303 +3% |
| 2021 | $2,586 +3.5% | $167,284 +1.4% |
| 2020 | $2,499 +4.1% | $164,974 +2.3% |
| 2019 | $2,400 | $161,265 +1.9% |
| 2018 | $2,400 +2.4% | $158,258 -21.5% |
| 2017 | $2,345 +1.7% | $201,695 +32.9% |
| 2016 | $2,305 +1.4% | $151,815 +5.7% |
| 2015 | $2,274 -14% | $143,581 -12.2% |
| 2014 | $2,644 | $163,586 +11.2% |
| 2013 | $2,644 +6.8% | $147,072 +8% |
| 2012 | $2,475 +3.2% | $136,225 +3% |
| 2011 | $2,399 -6.2% | $132,257 -6.3% |
| 2010 | $2,557 +2.9% | $141,103 +2.7% |
| 2009 | $2,486 -20.3% | $137,393 -18.6% |
| 2008 | $3,119 -40.4% | $168,721 -25.4% |
| 2007 | $5,236 +461.3% | $226,115 +677% |
| 2006 | $933 +49.6% | $29,100 +100% |
| 2005 | $624 | $14,550 |
| 2004 | -- | $14,550 |
Find assessor info on the county website
Neighborhood: 33572
Nearby homes
- $391,1003 bd2 ba2.2k sqft5726 Sunset Falls Dr, Apollo Beach, FL 33572Off Market
- $315,0002 bd2 ba1.6k sqft5722 Sunset Falls Dr, Apollo Beach, FL 33572Off Market

- $450,0003 bd2 ba2.2k sqft5728 Sunset Falls Dr, Apollo Beach, FL 33572Sold
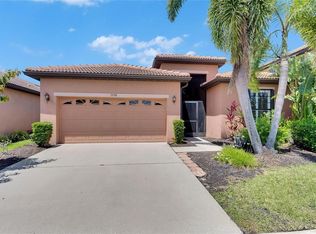
- $335,4002 bd2 ba1.7k sqft5720 Sunset Falls Dr, Apollo Beach, FL 33572Off Market
- $345,3002 bd2 ba1.7k sqft307 Cedar Falls Dr, Apollo Beach, FL 33572Off Market
- $415,7003 bd3 ba2.4k sqft5730 Sunset Falls Dr, Apollo Beach, FL 33572Off Market
- $373,2003 bd2 ba2.2k sqft309 Cedar Falls Dr, Apollo Beach, FL 33572Off Market
- $414,3003 bd3 ba2.5k sqft5725 Sunset Falls Dr, Apollo Beach, FL 33572Off Market
Nearby schools
GreatSchools rating
- 8/10Apollo Beach Elementary SchoolGrades: PK-8Distance: 1.2 mi
- 3/10Lennard High SchoolGrades: 9-12Distance: 2.7 mi
- 3/10Eisenhower Middle SchoolGrades: 6-8Distance: 3.5 mi
Get a cash offer in 3 minutes
Find out how much your home could sell for in as little as 3 minutes with a no-obligation cash offer.
Estimated market value
$387,100
Get a cash offer in 3 minutes
Find out how much your home could sell for in as little as 3 minutes with a no-obligation cash offer.
Estimated market value
$387,100
- Florida
- Hillsborough County
- Apollo Beach
- 33572
- 5724 Sunset Falls Dr
Nearby cities
Nearby zip codes
Other Apollo Beach Topics
