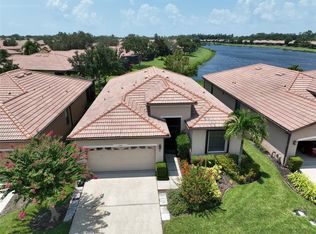
HUGE PRICE ADJUSTMENT: LOCATION... LOCATION... LOCATION!!! FABULOUS WATERVIEW!! Welcome Home to this amazing 3-bedroom, 2 bath+ Flex room (den/office/hobby room) Flex Room could easily be converted to a 4th bedroom. STUNNING WATERVIEW, ABSOLUTELY GORGEOUS WATER VIEW on the largest pond in the community. This home is located on what is often called the best lot in the community. As you step in the Foyer with Glass designed front door you will know you've found the perfect place to call home! You will feel the richness and quality. The grand entry with the guest quarters located on the front of the home, a completely separate dining room and spacious living room and large den, which makes the most space for entertaining any home could provide. Large private office that can be easily utilized as a 4th bedroom. Large gourmet kitchen with granite countertops, white modern cabinetry with built in glass, custom backsplash tile and extra adjustable lighting. New appliances, Culligan water softener, LARGE modified tiled extra pantry utilized from a closet previously housing the AC handler. Awesome upgrade. Complete home crown molding. Beautiful Plantation Shutters, Flooring 18” tile on the diagonal. Complete Home Hurricane Shutters. HUGE Private SCREENED TILED LANAI. Hurricane Shutters and sunshade screen Perhaps enjoy a cup of coffee or an adult beverage with a good book or watch the ever-changing views of nature. Beautiful sunsets. No rear neighbors. Very Private. Finished décor sealed garage floor and space saving hanging ceiling racks. Electrical panel set up for hurricane gen full home hook-up. The serenity this home offers is truly one-of-a-kind in Del Webb's 55+ amenity rich community of Southshore Falls This community does not have a CDD! Low HOA. Pets Welcome! Enjoy Resort-style living in this 24-hour Gated Community... Relax and enjoy an active adult lifestyle with resort style amenities: 14,000 sq.ft. clubhouse offers billiards, coffee/internet cafe, state of the art fitness center, library/card room, hobby/craft room and grand ballroom for parties and events! A sparkling lagoon pool and spa, resistance pool. Bocce ball, pickle ball courts, tennis courts and a putting green trail. Private roads with nature and walking trails, sidewalks and biking. Plus, the community offers numerous activities and social/special interest clubs. This gated 24-hour manned guarded community has everything you could ever need so there’s always something to do! Truly a wonderful place to entertain family and friends! Located near shopping, waterfront dining, and a short drive to the beautiful Florida beaches! EASY TO VIEW!! CALL FOR AN APPOINTMENT YOU WILL NOT BE DISAPPOINTED!!
Sold for $450,000
$450,000
5728 Sunset Falls Dr, Apollo Beach, FL 33572
3beds
2,278sqft
Single Family Residence
Built in 2006
5,750 Square Feet Lot
$443,000 Zestimate®
$198/sqft
$3,070 Estimated rent
Home value
$443,000
$408,000 - $478,000
$3,070/mo
Zestimate® history
Owner options
List your home for rent
$3,070/mo
Rent Zestimate®
Find your next renter with Zillow Rental Manager. Plus, with online applications, you can quickly screen prospective tenants – for free.
$3,070/mo
Rent Zestimate®
Refinance and save
$3,463/mo
Est. payment
Refinancing to a lower rate could help reduce your monthly payments and save thousands over the life of the loan.
$3,463/mo
Est. payment
Explore your selling options
Work with a Zillow partner agent
Leverage their expertise and Zillow's premium Showcase listings to get your home seen by more buyers.
Get startedList with your own agent
Get your home in front of millions of buyers by listing it on Zillow.
Learn how to do itSell it yourself
Take full control of how buyers see your home on Zillow by listing For Sale by Owner (FSBO).
List your homeWhat's special
Screened tiled lanaiAbsolutely gorgeous water viewGranite countertopsLarge gourmet kitchenLarge denWhite modern cabinetryStunning waterview
Zillow last checked:
Listing updated:
Listed by:
Marlene Bonham Lovett 813-545-6897,
RE/MAX BAYSIDE REALTY LLC 813-938-1781
Bought with:
Marlene Bonham Lovett, 3279724
RE/MAX BAYSIDE REALTY LLC
Source: Stellar MLS,MLS#: TB8376453 Originating MLS: Suncoast Tampa
Originating MLS: Suncoast Tampa
Facts & features
Interior
Bedrooms & bathrooms
- Bedrooms: 3
- Bathrooms: 2
- Full bathrooms: 2
Primary bedroom
- Features: Walk-In Closet(s)
- Level: First
- Area: 192 Square Feet
- Dimensions: 16x12
Bedroom 2
- Features: Built-in Closet
- Level: First
- Area: 132 Square Feet
- Dimensions: 11x12
Bedroom 3
- Features: Built-in Closet
- Level: First
- Area: 156 Square Feet
- Dimensions: 13x12
Den
- Level: First
- Area: 132 Square Feet
- Dimensions: 11x12
Dining room
- Level: First
- Area: 132 Square Feet
- Dimensions: 12x11
Family room
- Level: First
- Area: 288 Square Feet
- Dimensions: 18x16
Kitchen
- Level: First
- Area: 210 Square Feet
- Dimensions: 21x10
Living room
- Level: First
- Area: 280 Square Feet
- Dimensions: 20x14
Heating
- Central
Cooling
- Central Air
Appliances
- Included: Dishwasher, Disposal, Dryer, Microwave, Range, Refrigerator, Washer, Water Softener
- Laundry: Inside
Features
- Ceiling Fan(s), Kitchen/Family Room Combo, Living Room/Dining Room Combo
- Flooring: Ceramic Tile
- Has fireplace: No
Interior area
- Total structure area: 2,961
- Total interior livable area: 2,278 sqft
Property
Parking
- Total spaces: 2
- Parking features: Garage - Attached
- Attached garage spaces: 2
Features
- Levels: One
- Stories: 1
- Exterior features: Private Mailbox
- Has view: Yes
- View description: Water, Pond
- Has water view: Yes
- Water view: Water,Pond
Lot
- Size: 5,750 Square Feet
- Dimensions: 50 x 115
Details
- Parcel number: U28311973O00003700002.0
- Zoning: PD
- Special conditions: None
Construction
Type & style
- Home type: SingleFamily
- Property subtype: Single Family Residence
Materials
- Stucco
- Foundation: Block
- Roof: Concrete
Condition
- New construction: No
- Year built: 2006
Utilities & green energy
- Sewer: Public Sewer
- Water: Canal/Lake For Irrigation
- Utilities for property: Cable Available
Community & HOA
Community
- Features: Buyer Approval Required, Clubhouse, Deed Restrictions, Fitness Center, Gated Community - Guard, Irrigation-Reclaimed Water, Pool, Sidewalks, Tennis Court(s)
- Pet fee: $0 monthly
- Senior community: Yes
- Subdivision: SOUTHSHORE FALLS PH 1
HOA
- Has HOA: Yes
- Amenities included: Fence Restrictions, Fitness Center, Gated, Pool, Tennis Court(s)
- HOA fee: $361 monthly
- HOA name: Sandra Wallace
- HOA phone: 813-641-3616
Location
- Region: Apollo Beach
Financial & listing details
- Price per square foot: $198/sqft
- Tax assessed value: $323,971
- Annual tax amount: $3,475
- Date on market: 4/23/2025
- Cumulative days on market: 152 days
- Ownership: Fee Simple
- Total actual rent: 0
- Road surface type: Asphalt
Price history
| Date | Event | Price |
|---|---|---|
| 10/30/2025 | Sold | $450,000-3.6%$198/sqft |
Source:  Stellar MLS #TB8376453 Report a problem Stellar MLS #TB8376453 Report a problem | ||
| 10/6/2025 | Pending sale | $467,000$205/sqft |
Source: Stellar MLS #TB8376453 Report a problem | ||
| 9/21/2025 | Price change | $467,000-1.7%$205/sqft |
Source: Stellar MLS #TB8376453 Report a problem | ||
| 8/11/2025 | Listed for sale | $475,000$209/sqft |
Source: Stellar MLS #TB8376453 Report a problem | ||
| 7/28/2025 | Listing removed | $475,000$209/sqft |
Source: Stellar MLS #TB8376453 Report a problem | ||
| 7/22/2025 | Price change | $475,000-2.1%$209/sqft |
Source: Stellar MLS #TB8376453 Report a problem | ||
| 6/8/2025 | Price change | $485,000-2%$213/sqft |
Source: Stellar MLS #TB8376453 Report a problem | ||
| 5/1/2025 | Price change | $495,000-5.7%$217/sqft |
Source: Stellar MLS #TB8376453 Report a problem | ||
| 4/23/2025 | Listed for sale | $524,900+87.5%$230/sqft |
Source: Stellar MLS #TB8376453 Report a problem | ||
| 9/14/2007 | Sold | $280,000$123/sqft |
Source: Public Record Report a problem | ||
Public tax history
| Year | Property taxes | Tax assessment |
|---|---|---|
| 2025 | $3,460 -0.4% | $202,416 +2.9% |
| 2024 | $3,475 +3.5% | $196,711 +3% |
| 2023 | $3,359 +5% | $190,982 +3% |
| 2022 | $3,200 +1.2% | $185,419 +3% |
| 2021 | $3,162 +2.7% | $180,018 +1.4% |
| 2020 | $3,079 +3.4% | $177,533 +2.3% |
| 2019 | $2,978 | $173,542 +1.9% |
| 2018 | $2,978 +1.8% | $170,306 -24.8% |
| 2017 | $2,925 +1.4% | $226,576 +38.7% |
| 2016 | $2,884 +1% | $163,372 +0.4% |
| 2015 | $2,856 -0.4% | $162,660 +0.8% |
| 2014 | $2,867 | $161,369 +1.5% |
| 2013 | $2,867 -0.5% | $158,984 +1.7% |
| 2012 | $2,882 +3.1% | $156,326 +3% |
| 2011 | $2,795 -6.9% | $151,773 -7% |
| 2010 | $3,002 +2.7% | $163,225 +2.7% |
| 2009 | $2,921 -18.5% | $158,934 -17.1% |
| 2008 | $3,584 -39.1% | $191,638 -25.6% |
| 2007 | $5,883 +530.6% | $257,705 +785.6% |
| 2006 | $933 +49.6% | $29,100 +100% |
| 2005 | $624 | $14,550 |
| 2004 | -- | $14,550 |
Find assessor info on the county website
Neighborhood: 33572
Nearby homes
- $391,1003 bd2 ba2.2k sqft5726 Sunset Falls Dr, Apollo Beach, FL 33572Off Market
- $415,7003 bd3 ba2.4k sqft5730 Sunset Falls Dr, Apollo Beach, FL 33572Off Market

- $410,0002 bd2 ba1.9k sqft5724 Sunset Falls Dr, Apollo Beach, FL 33572Sold
- $315,0002 bd2 ba1.6k sqft5722 Sunset Falls Dr, Apollo Beach, FL 33572Off Market

- $387,4002 bd2 ba1.9k sqft5729 Sunset Falls Dr, Apollo Beach, FL 33572Off Market
- $329,7002 bd2 ba1.9k sqft5727 Sunset Falls Dr, Apollo Beach, FL 33572Off Market
- $317,4002 bd2 ba1.7k sqft5731 Sunset Falls Dr, Apollo Beach, FL 33572Off Market
- $414,3003 bd3 ba2.5k sqft5725 Sunset Falls Dr, Apollo Beach, FL 33572Off Market
Nearby schools
GreatSchools rating
- 8/10Apollo Beach Elementary SchoolGrades: PK-8Distance: 1.1 mi
- 3/10Lennard High SchoolGrades: 9-12Distance: 2.7 mi
- 3/10Eisenhower Middle SchoolGrades: 6-8Distance: 3.5 mi
Get a cash offer in 3 minutes
Find out how much your home could sell for in as little as 3 minutes with a no-obligation cash offer.
Estimated market value
$443,000
Get a cash offer in 3 minutes
Find out how much your home could sell for in as little as 3 minutes with a no-obligation cash offer.
Estimated market value
$443,000
- Florida
- Hillsborough County
- Apollo Beach
- 33572
- 5728 Sunset Falls Dr
Nearby cities
Nearby zip codes
Other Apollo Beach Topics
