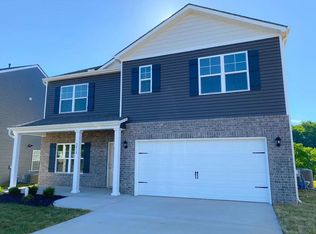
Need more room? Welcome to our spacious Floor Plan D at Alden North Knoxville! Offering approximately 1,770 square feet and four bedrooms, this home provides plenty of space to spread out while giving you the privacy and comfort of a single-family home.
Inside, you'll find a modern kitchen with granite countertops and stainless steel appliances, luxury vinyl plank flooring, a washer and dryer, and generous living spaces designed for both everyday comfort and entertaining. With four bedrooms, there is flexibility for additional bedrooms, a home office, guest room, workout space or whatever fits your lifestyle.
Outside, enjoy your own private fenced backyard and covered outdoor space. The home also includes an attached garage with a 240V EV charging outlet, and lawn care is included for added convenience.

Living at Alden North Knoxville also gives you access to our resort-style swimming pool, 24/7 fitness center, clubhouse, outdoor grilling pavilion, fire pit and private dog park, along with professional on-site management and maintenance.
Alden North Knoxville offers neighborhood-style living just minutes from Downtown Knoxville with convenient access to shopping, dining, outdoor recreation and the University of Tennessee. Enjoy the space of a 4-bedroom single-family home without the hassles of homeownership. Schedule your tour today!
We offer 12-15 month lease terms
House for rent
Special offer
$2,830/moFees may apply
5725 Autumn Creek Dr, Knoxville, TN 37924
4beds
1,770sqft
Price may not include required fees and charges. Price shown reflects the lease term provided. Learn more|
Single family residence
Available now
Cats, dogs OK
Air conditioner, central air
In unit laundry
Attached garage parking
Central, heat pump
What's special
Private fenced backyardStainless steel appliancesFour bedroomsWasher and dryerLuxury vinyl plank flooringCovered outdoor spaceSpacious floor plan d
- 2 days |
- -- |
- -- |
Zillow last checked:
Listing updated:
Travel times

Let’s turn your rent into credit progress
Build credit history with every on-time payment and get credit for the payment you’re already making.
Facts & features
Interior
Bedrooms & bathrooms
- Bedrooms: 4
- Bathrooms: 3
- Full bathrooms: 2
- 1/2 bathrooms: 1
Heating
- Central, Heat Pump
Cooling
- Air Conditioner, Central Air
Appliances
- Included: Dishwasher, Dryer, Freezer, Microwave Oven, Oven, Refrigerator, Washer
- Laundry: In Unit
Features
- Flooring: Carpet, Hardwood
Interior area
- Total interior livable area: 1,770 sqft
Property
Parking
- Parking features: Attached, Garage
- Has attached garage: Yes
- Details: Contact manager
Features
- Patio & porch: Patio
Details
- Additional structures: Garage(s)
- Parcel number: 060ID043
Construction
Type & style
- Home type: SingleFamily
- Property subtype: Single Family Residence
Community & HOA
Location
- Region: Knoxville
Financial & listing details
- Lease term: 1 Year
Nearby apartments for rent

Price history
| Date | Event | Price |
|---|---|---|
| 8/31/2026 | Listed for rent | $2,830$2/sqft |
Source: Zillow Rentals Report a problem | ||
Neighborhood: 37924
Nearby schools
GreatSchools rating
- 5/10Ritta Elementary SchoolGrades: PK-5Distance: 1.9 mi
- 6/10Holston Middle SchoolGrades: 6-8Distance: 1.2 mi
- 3/10Fulton High SchoolGrades: 9-12Distance: 4.7 mi
Similar homes for rent


- Special offer! 1 Month FreeExpires September 30, 2026