Welcome to The Hammond Spacious Living in the Heart of Knoxville
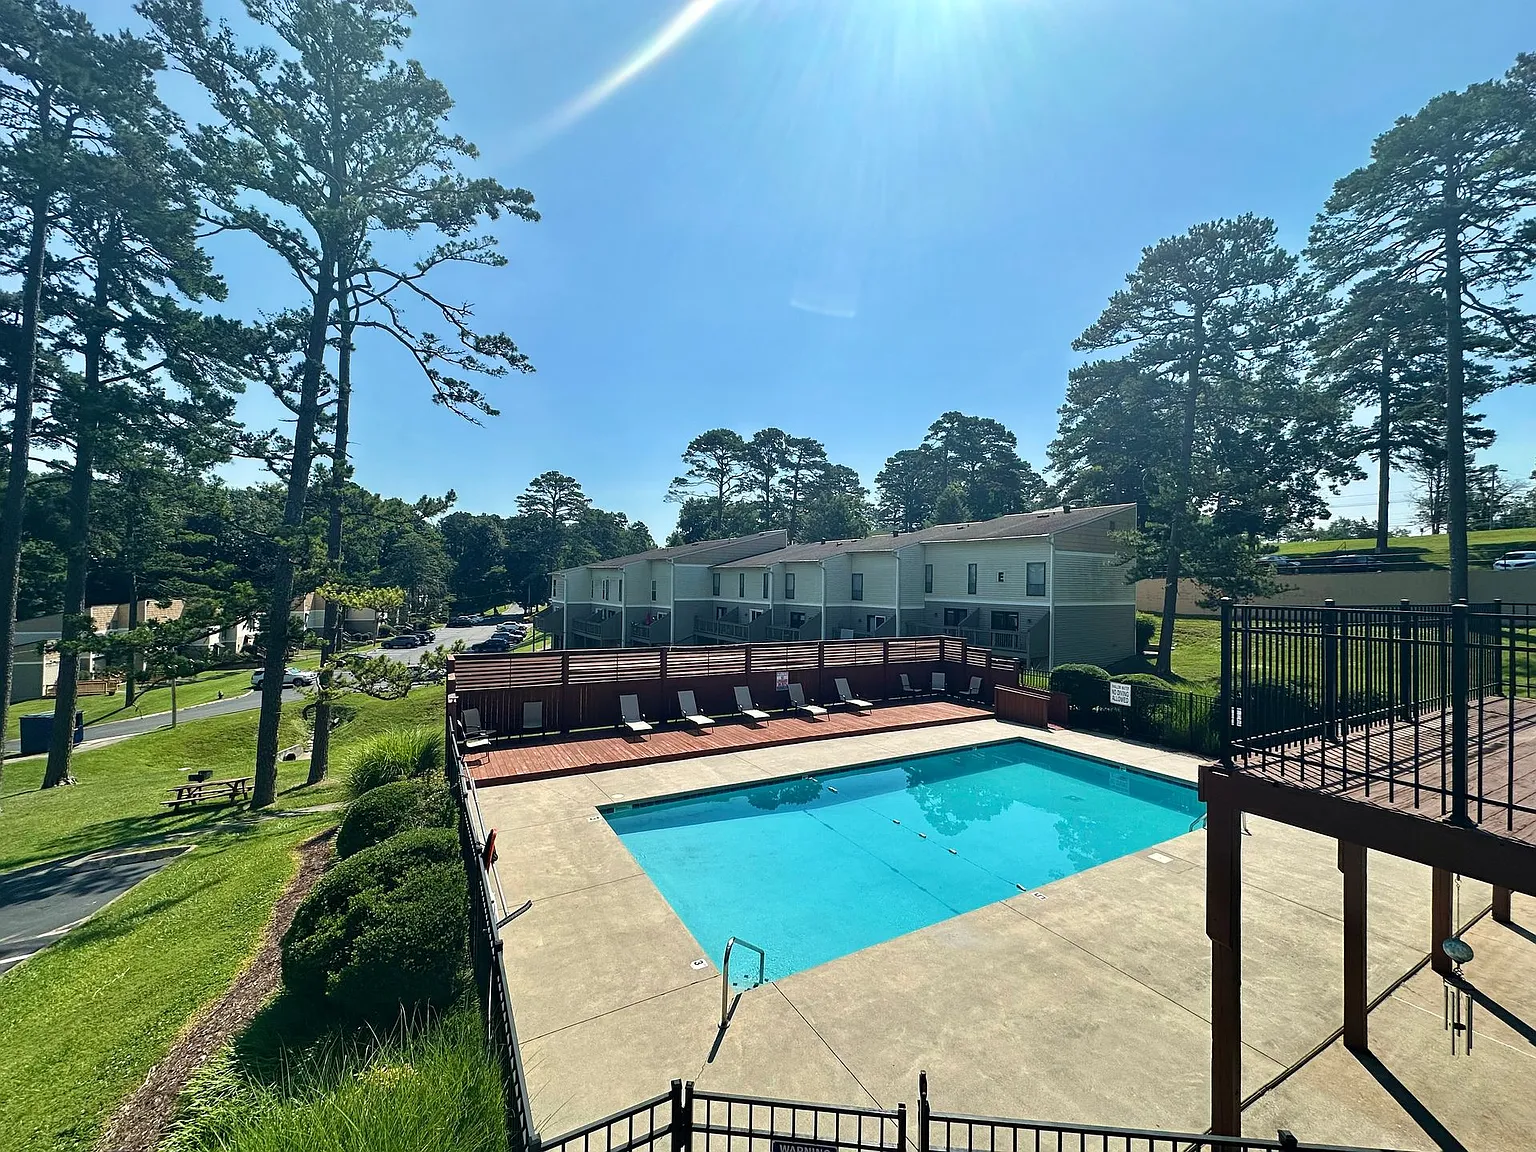
Discover the comfort, convenience, and charm of The Hammond, a 156-unit apartment community nestled on twelve peaceful, green acres in Knoxville, Tennessee. Just 10 minutes from downtown, 12 minutes from the University of Tennessee, and under 30 minutes to Oak Ridge, our central location makes commuting effortlesswhile offering a serene, park-like setting you'll love coming home to.
Surrounded by Knoxville's most beautiful outdoor spaces, The Hammond is just minutes from Victor Ashe Park, Lakeshore Park, John Tarleton Park, and West Hills John Bynon Park. Enjoy easy access to Third Creek Greenway, Jean Teague Greenway, and moreperfect for biking, walking, or simply soaking up the beauty of East Tennessee.
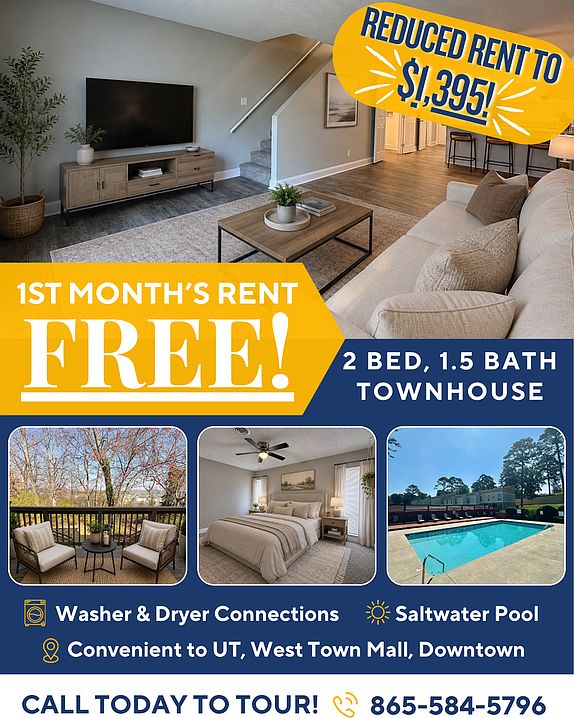
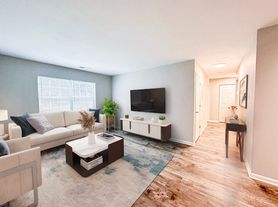
Choose from a variety of 1- and 2-bedroom floor plans with open layouts, generous living areas, and spacious bedrooms. Select apartment homes include washer and dryer connections, and every resident has access to four convenient onsite laundry facilities.
Community Highlights:
12 acres of mature landscaping and green space

Saltwater pool with adjacent custom-built sun deck
24-hour fitness center overlooking the pool
Pet-friendly with an onsite dog park
Four laundry rooms throughout the community
Washer/dryer connections in select homes
Spacious 1- and 2-bedroom floor plans
Whether you're relaxing in your oversized living room, exploring a nearby greenway, or enjoying a swim by the pool, life at The Hammond is designed to give you space to live well.

Special offer
The Hammond Apartments
4619 Sunflower Dr NW, Knoxville, TN 37909
Apartment building
1-2 beds
Pet-friendly
Parking lot
Shared laundry
Available units
Price may not include required fees and charges.
Unit , sortable column | Sqft, sortable column | Available, sortable column | Base rent, sorted ascending |
|---|---|---|---|
 Unit 80H 1 bd, 1 ba | 760 | Nov 27 | $1,098 |
Unit 68H 1 bd, 1 ba | 760 | Oct 9 | $1,098 |
Unit 145H 1 bd, 1 ba | 760 | Aug 21 | $1,098 |
Unit 137H 1 bd, 1 ba | 760 | Oct 30 | $1,098 |
 Unit 172H 1 bd, 1 ba | 790 | Aug 21 | $1,098 |
Unit 61H 1 bd, 1 ba | 790 | Oct 23 | $1,098 |
 Unit 135H 1 bd, 1 ba | 790 | Oct 30 | $1,098 |
 Unit 51H 1 bd, 1 ba | 790 | Sep 11 | $1,098 |
Unit 107H 1 bd, 1 ba | 790 | Nov 6 | $1,098 |
Unit 75H 1 bd, 1 ba | 790 | Oct 2 | $1,098 |
Unit 95H 1 bd, 1 ba | 790 | Sep 25 | $1,098 |
Unit 78H 1 bd, 1 ba | 790 | Nov 6 | $1,098 |
Unit 6H 1 bd, 1 ba | 790 | Nov 6 | $1,098 |
Unit 16H 1 bd, 1 ba | 790 | Sep 4 | $1,098 |
Unit 47H 1 bd, 1 ba | 790 | Sep 18 | $1,098 |
What's special
Picnic area
Lunch is now al fresco
A picnic area is a rare feature. Less than 10% of buildings in Knoxville have this amenity.
3D tours
 Premium 2 Bedroom 1.5 Bath Townhome
- 2 Bedroom 1.5 bath Townhome
- Premium 2 Bedroom Garden
- 1 Bedroom Garden Premium
- 2 Bedroom Walk-In Garden
- Premium 1 Bedroom Loft
- 1 Bedroom Loft
- 1 Bedroom Garden
Videos
 Video 1
 Unit 80H, Unit 145H, Unit 68H, Unit 137H
- Unit 106H
 Unit 61H, Unit 107H, Unit 172H
- Unit 135H
- Unit 51H, Unit 95H, Unit 136H, Unit 16H, Unit 144H, Unit 47H, Unit 78H, Unit 45H, Unit 6H, Unit 76H, Unit 75H
 All units
 Unit 152H, Unit 60H, Unit 92H, Unit 91H
- Unit 168H
Office hours
| Day | Open hours |
|---|---|
| Mon - Fri: | 9 am - 5 pm |
| Sat: | Closed |
| Sun: | Closed |
Facts, features & policies
Building Amenities
Community Rooms
- Fitness Center
Other
- Shared: On-site Laundry Facilities
- Swimming Pool: Pool
Outdoor common areas
- Patio: Patio Or Balcony
- Picnic Area
Services & facilities
- Online Maintenance Portal
- Pet Park
Unit Features
Appliances
- Dishwasher
- Freezer
- Garbage Disposal
- Oven
- Range
- Refrigerator
Cooling
- Air Conditioning
Flooring
- Carpet: Carpet Floors
- Vinyl: Vinyl Floors
Heating
- Electric
Other
- 24-hour Maintenance
- Carpet Floors
- Ceiling Fan
- Ceiling Fan
- Central Air Conditioning
- Deck/patios
- Dishwasher
- Fitness Center
- Fitness Center
- Freezer
- Garbage Disposal
- Gym
- Laundry Facilities On-site
- Laundry On-site
- Laundry Shared / In-building
- New Windows
- On-site Laundry Facilities
- On-site Management
- On-site Management Office
- Online Maintenance Portal
- Online Rent Payment
- Oven
- Parking Lot
- Patio
- Patio Or Balcony
- Patio Outdoor Common Area
- Picnic Area
- Range Oven
- Refrierator
- Refrigerator
- Saltwater Pool
- Saltwater Pool And Sun Deck
- Swimming Pool
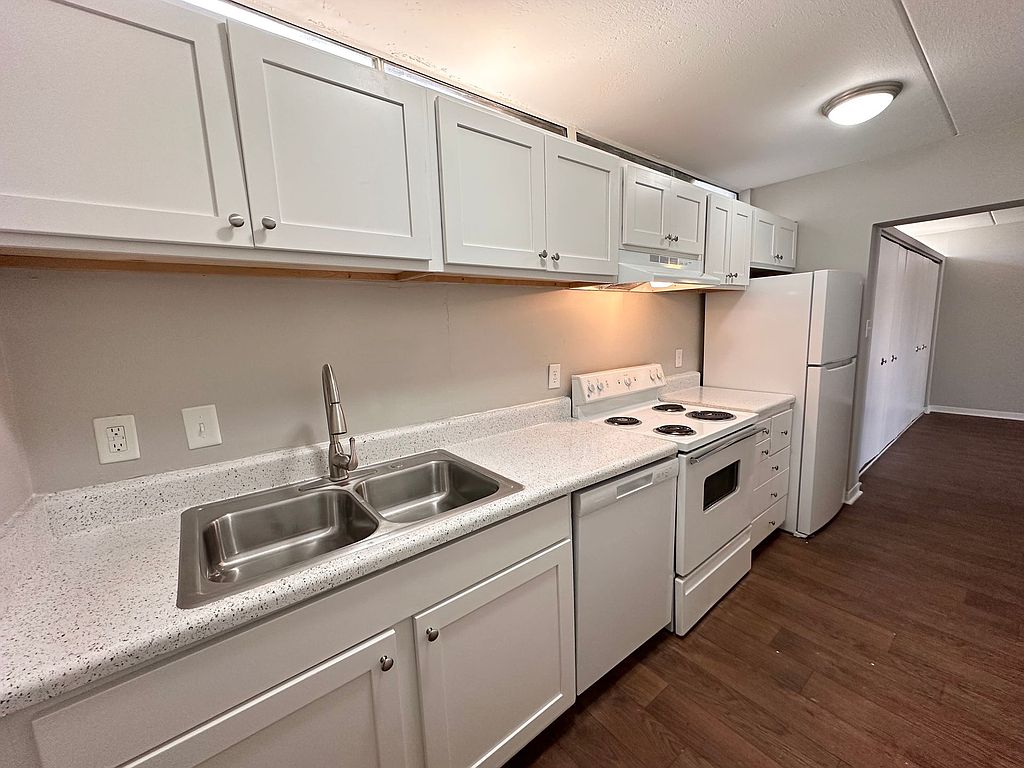
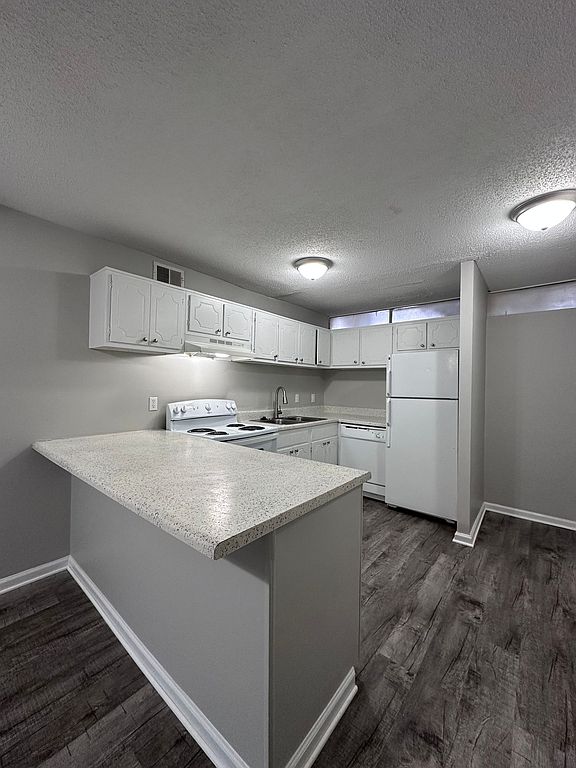
- Upgraded Kitchen Cabinets
- Upgraded Kitchen Countertops
- Vinyl Floors
- Washer And Dryer Connections
- Washer-dryer Hookups
- Washer-dryer Hookups
- Wooded View
Policies
Parking
- Parking Lot
Pet essentials
- DogsAllowedSmall and large OK
- CatsAllowed
Pet amenities
Pet Park
Special Features
- 24-hour Maintenance
- Laundry Room
- On-site Management
- Online Rent Payment
Neighborhood: Lonas Drive
Areas of interest
Use our interactive map to explore the neighborhood and see how it matches your interests.
Travel times
Walk, Transit & Bike Scores
Walk Score®
/ 100
Car-DependentTransit Score®
/ 100
Some TransitBike Score®
/ 100
Somewhat BikeableNearby schools in Knoxville
Pond Gap Elementary School
Grades PK-5 • 0.6 miles6/10
GreatSchools® Rating
Test Score Rating
2/10Student Progress Rating
9/10Northwest Middle School
Grades 6-8 • 2.2 miles3/10
GreatSchools® Rating
Test Score Rating
2/10Student Progress Rating
3/10West High School
Grades 9-12 • 1.2 miles8/10
GreatSchools® Rating
Test Score Rating
7/10College Readiness Rating
9/10Student Progress Rating
8/10Nearby apartments for rent



Listing order may reflect relevance, quality, and paid promotion.
Similar apartments for rent



Frequently asked questions
What is the walk score of The Hammond Apartments?
The Hammond Apartments has a walk score of 6, it's car-dependent.
What is the transit score of The Hammond Apartments?
The Hammond Apartments has a transit score of 27, it has some transit.
What schools are assigned to The Hammond Apartments?
The schools assigned to The Hammond Apartments include Pond Gap Elementary School, Northwest Middle School, and West High School.
Does The Hammond Apartments have in-unit laundry?
No, but The Hammond Apartments has shared building laundry.
What neighborhood is The Hammond Apartments in?
The Hammond Apartments is in the Lonas Drive neighborhood in Knoxville, TN.
Does The Hammond Apartments have virtual tours available?
Yes, 3D and virtual tours are available for The Hammond Apartments.
There are 4+ floor plans availableWith 22% more variety than properties in the area, you're sure to find a place that fits your lifestyle.


