Skip main navigation
Off market
  • $655,700

    5725 Doe Skin Ct, Colorado Springs, CO 80918

    4beds
    3,652sqft
    SingleFamily
    Built in 2000
    10,454 Square Feet Lot
    $655,700 Zestimate®
    $180/sqft
    $2,750 Estimated rent

    Home value

    $655,700

    $623,000 - $688,000

    $2,750/mo

    Zestimate® history
    Loading
    Loading...

    Owner options

    List your home for rent

    $2,750/mo

    Rent Zestimate®

    Find your next renter with Zillow Rental Manager. Plus, with online applications, you can quickly screen prospective tenants – for free.

    Learn more

    $2,750/mo

    Rent Zestimate®

    Refinance and save

    $4,004/mo

    Est. payment

    Refinancing to a lower rate could help reduce your monthly payments and save thousands over the life of the loan.

    See today's rates

    $4,004/mo

    Est. payment

    Explore your selling options

    Work with a Zillow partner agent

    Leverage their expertise and Zillow's premium Showcase listings to get your home seen by more buyers.

    Get started

    List with your own agent

    Get your home in front of millions of buyers by listing it on Zillow.

    Learn how to do it

    Sell it yourself

    Take full control of how buyers see your home on Zillow by listing For Sale by Owner (FSBO).

    List your home

    What's special

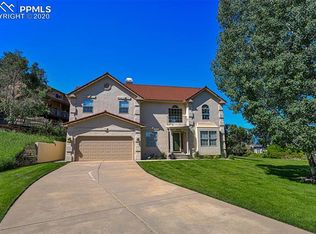
    Impeccable Custom Built Home ~ Beautiful Deer Run Location ~ Low Maintenance & Privacy. 4BD;3BA stucco & stone w/over 3600 sq ft, finished basement, A/C and hardwood floors. Oversized 2CAR is heated, has workbench, windows, storage and high-end epoxy floor treatment. Great room features 3-sided fireplace, large windows, Pikes Peak view and built-ins. Spacious kitchen w/slab granite counter tops, upgraded appliances, island, upgraded lighting, counter bar, walk-in pantry, gas stove top & abundant cabinetry w/crown molding. Walk-out from large, separate dining area semi-private & partially covered composite deckand more Pikes Peak views! Private master retreat features crown molding, ceiling fan & backyard views. The adjoining master bath offers gorgeous slab granite countertops, ample counter space & storage, a large walk-in closet w/built-in shelves, an oversized jetted tub and walk-in shower w/ custom tile work. Office space w/tray ceiling, oversized window, custom built bookshelves and French door. The finished basement has 9' ceilings, large windows, built-in shelves, gas fireplace, wet bar w/glass shelves and bar-height seating. Rounding out the basement are two additional bedrooms, a full bath w/ double vanity & a flex room which could be utilized as a 4th bedroom, home gym, children's play area, 2nd home office or home school space. Features include professional landscaping, mature perennials & trees & an adjacent preserved & maintained lot. Enjoy the Norwood Recreation District pool, tennis courts, picnic tables/grills and green space just a 4 min. drive away! Easy access to schools, shopping, dining and entertainment! I-25 and Powers Boulevard are just minutes away.

    This property is off market, which means it's not currently listed for sale or rent on Zillow. This may be different from what's available on other websites or public sources.

    Facts & features

    Interior

    Bedrooms & bathrooms
    • Bedrooms: 4
    • Bathrooms: 2
    • Full bathrooms: 1
    • 1/2 bathrooms: 1
    Heating
    • Forced air
    Features
    • Basement: Finished
    • Has fireplace: Yes
    Interior area
    • Total interior livable area: 3,652 sqft

    Property

    Parking
    • Total spaces: 2
    • Parking features: Garage - Attached
    Features
    • Exterior features: Stucco
    Lot
    • Size: 10,454 Square Feet
    Details
    • Parcel number: 6314104050

    Construction

    Type & style
    • Home type: SingleFamily
    Materials
    • Frame
    • Roof: Composition
    Condition
    • Year built: 2000

    Utilities & green energy

    • Utilities for property: Cable, Electricity, Natural Gas

    Community & HOA

    HOA
    • Has HOA: Yes
    • HOA fee: $160 monthly
    Location
    • Region: Colorado Springs

    Financial & listing details

    • Price per square foot: $180/sqft
    • Tax assessed value: $691,505
    • Annual tax amount: $2,370

    Price history

    DateEventPrice
    10/5/2020Sold$523,200-0.3%$143/sqft
    Source: Public Record Report a problem
    10/5/2020Pending sale$525,000$144/sqft
    Source: RE/MAX Properties, Inc #5373835 Report a problem
    8/29/2020Listed for sale$525,000+1066.7%$144/sqft
    Source: Re/Max Properties Inc #5373835 Report a problem
    1/31/2000Sold$45,000$12/sqft
    Source: Public Record Report a problem

    Public tax history

    YearProperty taxesTax assessment
    2024$2,370 +12.1%$46,330
    2023$2,114 -7.5%$46,330 +31.2%
    2022$2,285 $35,300 -2.8%
    2021-- $36,310 +21.2%
    2020$1,637 +0.5%$29,950
    2019$1,629 +12.7%$29,950 +11.4%
    2018$1,445 -5%$26,880
    2017$1,521 +5.3%$26,880 +2.3%
    2016$1,445 +27.5%$26,270
    2015$1,134 +5.1%$26,270 +6%
    2014$1,078 $24,780
    2013-- --
    2012-- $25,810
    2011$1,906 $25,810 -6%
    2010-- $27,460
    2009-- $27,460 -11.4%
    2008-- $30,990
    2006-- $30,990 +24%
    2004-- $24,990
    2003$1,953 +1.5%$24,990 -11.9%
    2002$1,924 +187%$28,380 +205.8%
    2001$670 $9,280
    Find assessor info on the county website

    Neighborhood: Northeast Colorado Springs

    Nearby schools

    GreatSchools rating
    Schools provided by the listing agent
    • District: Colorado Springs

    Source: The MLS. This data may not be complete. We recommend contacting the local school district to confirm school assignments for this home.

    Get a cash offer in 3 minutes
    Find out how much your home could sell for in as little as 3 minutes with a no-obligation cash offer.
    Estimated market value
    $655,700
    Get a cash offer in 3 minutes
    Find out how much your home could sell for in as little as 3 minutes with a no-obligation cash offer.
    Estimated market value
    $655,700