Luxury, lake views, and zero maintenance—welcome home to effortless Florida living. Don’t miss this opportunity to own a beautifully maintained, luxury-upgraded home in Bridgewater Landing—one of the area’s most desirable 55+ communities. This energy-efficient single-family residence features over $35,000 in premium upgrades and has been freshly painted inside and out, offering a truly move-in-ready experience. Every detail has been meticulously cared for, blending comfort, elegance, and peace of mind. Inside, you’ll be welcomed by engineered hardwood flooring throughout and soaring 10-foot ceilings that create an open, airy feel. A versatile front den or office easily doubles as a guest suite for visiting family or friends. The expansive great room opens through sliding glass doors to a shaded, screened-in lanai, the perfect place to relax while enjoying peaceful lakefront views. The gourmet kitchen is an HGTV dream, featuring quartz countertops with a waterfall island, built-in double ovens, a smooth cooktop, and designer lighting—ideal for both entertaining and everyday living. The luxurious primary suite offers tranquil lake views, a spacious walk-in closet, and a spa-like custom tile bath designed for total relaxation. Additional highlights include foam attic insulation for enhanced energy efficiency and lower electric bills. Enjoy a truly maintenance-free lifestyle, with the HOA covering front and rear lawn care, monthly home security monitoring, exterior water and irrigation, as well as roof and exterior paint maintenance—so you can focus on enjoying life, not maintaining a home. Bonus: No CDD fees! For added peace of mind, a clean inspection report, along with completed four-point and wind mitigation inspections, are already available. Located just minutes from shopping, dining, and everyday conveniences like Publix, Starbucks, and local restaurants, with easy access to I-75 and the Lee Roy Selmon Expressway, this home keeps all of Tampa Bay within reach. This exceptional home won’t last long—schedule your private showing today before it’s gone!
Sold for $445,000
$445,000
5725 Stockport St, Riverview, FL 33578
2beds
1,791sqft
Single Family Residence
Built in 2018
5,174 Square Feet Lot
$440,200 Zestimate®
$248/sqft
$2,369 Estimated rent
Home value
$440,200
$409,000 - $475,000
$2,369/mo
Zestimate® history
Owner options
List your home for rent
$2,369/mo
Rent Zestimate®
Find your next renter with Zillow Rental Manager. Plus, with online applications, you can quickly screen prospective tenants – for free.
$2,369/mo
Rent Zestimate®
Refinance and save
$3,458/mo
Est. payment
Refinancing to a lower rate could help reduce your monthly payments and save thousands over the life of the loan.
$3,458/mo
Est. payment
Explore your selling options
Work with a Zillow partner agent
Leverage their expertise and Zillow's premium Showcase listings to get your home seen by more buyers.
Get startedList with your own agent
Get your home in front of millions of buyers by listing it on Zillow.
Learn how to do itSell it yourself
Take full control of how buyers see your home on Zillow by listing For Sale by Owner (FSBO).
List your homeWhat's special
Lake viewsShaded screened-in lanaiSmooth cooktopGourmet kitchenSpa-like custom tile bathExpansive great roomPeaceful lakefront views
Zillow last checked:
Listing updated:
Listed by:
Kristina Butera 813-445-2202,
RE/MAX REALTY UNLIMITED 813-684-0016
Bought with:
Samson Lewis LLC, 3376708
RE/MAX REALTY UNLIMITED
Source: Stellar MLS,MLS#: TB8469198 Originating MLS: Suncoast Tampa
Originating MLS: Suncoast Tampa
Facts & features
Interior
Bedrooms & bathrooms
- Bedrooms: 2
- Bathrooms: 2
- Full bathrooms: 2
Rooms
- Room types: Den/Library/Office
Primary bedroom
- Features: Walk-In Closet(s)
- Level: First
- Area: 216 Square Feet
- Dimensions: 12x18
Bedroom 2
- Features: Walk-In Closet(s)
- Level: First
- Area: 154 Square Feet
- Dimensions: 11x14
Den
- Level: First
- Area: 132 Square Feet
- Dimensions: 11x12
Dining room
- Level: First
- Area: 156 Square Feet
- Dimensions: 12x13
Great room
- Level: First
- Area: 216 Square Feet
- Dimensions: 12x18
Kitchen
- Features: Kitchen Island
- Level: First
- Area: 136 Square Feet
- Dimensions: 8x17
Heating
- Electric
Cooling
- Central Air
Appliances
- Included: Dishwasher, Disposal, Microwave, Range, Refrigerator
- Laundry: Laundry Room
Features
- Ceiling Fan(s), Crown Molding, High Ceilings, Living Room/Dining Room Combo, Open Floorplan, Primary Bedroom Main Floor, Vaulted Ceiling(s), Walk-In Closet(s)
- Flooring: Engineered Hardwood
- Windows: Blinds, Window Treatments, Hurricane Shutters, Hurricane Shutters/Windows
- Has fireplace: No
Interior area
- Total structure area: 2,529
- Total interior livable area: 1,791 sqft
Property
Parking
- Total spaces: 2
- Parking features: Driveway, Garage Door Opener
- Attached garage spaces: 2
- Has uncovered spaces: Yes
- Details: Garage Dimensions: 20x21
Features
- Levels: One
- Stories: 1
- Patio & porch: Front Porch, Patio, Screened
- Exterior features: Irrigation System
- Has view: Yes
- View description: Pond
- Has water view: Yes
- Water view: Pond
Lot
- Size: 5,174 Square Feet
- Features: Above Flood Plain
Details
- Parcel number: U043020A7MF0000000015.0
- Zoning: PD
- Special conditions: None
Construction
Type & style
- Home type: SingleFamily
- Property subtype: Single Family Residence
Materials
- Block
- Foundation: Slab
- Roof: Shingle
Condition
- New construction: No
- Year built: 2018
Utilities & green energy
- Sewer: Public Sewer
- Water: Public
- Utilities for property: Electricity Available, Public, Street Lights
Community & HOA
Community
- Features: Community Mailbox, Deed Restrictions, Golf Carts OK, Sidewalks
- Security: Security System, Fire/Smoke Detection Integration
- Pet fee: $0 monthly
- Senior community: Yes
- Subdivision: BRIDGES
HOA
- Has HOA: Yes
- Services included: Maintenance Structure, Maintenance Grounds, Sewer, Trash, Water
- HOA fee: $340 monthly
- HOA name: Bridge Water Landing / Gail Popovich EXT:113
- HOA phone: 813-681-8419
Location
- Region: Riverview
Financial & listing details
- Price per square foot: $248/sqft
- Tax assessed value: $346,656
- Annual tax amount: $5,892
- Date on market: 1/26/2026
- Cumulative days on market: 36 days
- Listing terms: Cash,Conventional,FHA,VA Loan
- Ownership: Fee Simple
- Total actual rent: 0
- Electric utility on property: Yes
- Road surface type: Paved
Price history
| Date | Event | Price |
|---|---|---|
| 3/27/2026 | Sold | $445,000-2.2%$248/sqft |
Source:  Stellar MLS #TB8469198 Report a problem Stellar MLS #TB8469198 Report a problem | ||
| 3/3/2026 | Pending sale | $455,000$254/sqft |
Source: Stellar MLS #TB8469198 Report a problem | ||
| 2/23/2026 | Price change | $455,000-1.1%$254/sqft |
Source: Stellar MLS #TB8469198 Report a problem | ||
| 1/27/2026 | Listed for sale | $460,000+0.2%$257/sqft |
Source: Stellar MLS #TB8469198 Report a problem | ||
| 9/25/2025 | Listing removed | $459,000$256/sqft |
Source: Stellar MLS #TB8338442 Report a problem | ||
| 9/8/2025 | Listing removed | $3,200$2/sqft |
Source: Stellar MLS #TB8412258 Report a problem | ||
| 7/30/2025 | Listed for rent | $3,200$2/sqft |
Source: Stellar MLS #TB8412258 Report a problem | ||
| 7/7/2025 | Price change | $459,000-0.2%$256/sqft |
Source: Stellar MLS #TB8338442 Report a problem | ||
| 4/11/2025 | Price change | $460,000-1.1%$257/sqft |
Source: Stellar MLS #TB8338442 Report a problem | ||
| 3/26/2025 | Listed for sale | $465,000$260/sqft |
Source: Stellar MLS #TB8338442 Report a problem | ||
| 3/19/2025 | Pending sale | $465,000$260/sqft |
Source: Stellar MLS #TB8338442 Report a problem | ||
| 1/31/2025 | Price change | $465,000-2.1%$260/sqft |
Source: Stellar MLS #TB8338442 Report a problem | ||
| 1/17/2025 | Listed for sale | $475,000+5.6%$265/sqft |
Source: Stellar MLS #TB8338442 Report a problem | ||
| 6/10/2022 | Sold | $450,000+1.1%$251/sqft |
Source: Public Record Report a problem | ||
| 4/18/2022 | Pending sale | $445,000$248/sqft |
Source: Stellar MLS #T3365895 Report a problem | ||
| 4/11/2022 | Listed for sale | $445,000+20.6%$248/sqft |
Source: Stellar MLS #T3365895 Report a problem | ||
| 11/1/2020 | Listing removed | $369,000$206/sqft |
Source: Keller Williams Realty Brandon #T3248162 Report a problem | ||
| 9/16/2020 | Price change | $369,000+2.8%$206/sqft |
Source: KELLER WILLIAMS REALTY #T3248162 Report a problem | ||
| 6/17/2020 | Listed for sale | $359,000+8.2%$200/sqft |
Source: KELLER WILLIAMS REALTY #T3248162 Report a problem | ||
| 7/23/2018 | Sold | $331,675$185/sqft |
Source: Public Record Report a problem | ||
Public tax history
| Year | Property taxes | Tax assessment |
|---|---|---|
| 2025 | $6,458 +5.2% | $346,656 |
| 2024 | $6,138 -11% | $346,656 -0.8% |
| 2023 | $6,900 +50.3% | $349,590 +33.1% |
| 2022 | $4,590 +1.1% | $262,650 +3% |
| 2021 | $4,542 +1.6% | $255,000 +0.8% |
| 2020 | $4,472 +2.7% | $252,903 +2.3% |
| 2019 | $4,354 | $247,217 +606.3% |
| 2018 | $4,354 +239.6% | $35,000 -0.7% |
| 2017 | $1,282 | $35,231 |
Find assessor info on the county website
Neighborhood: 33578
Nearby homes
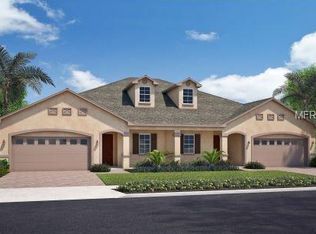
- $375,9002 bd2 ba1.7k sqft5723 Stockport St, Riverview, FL 33578Off Market
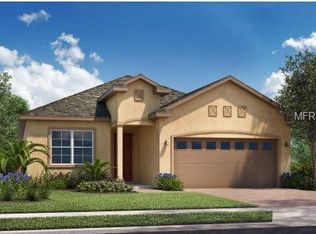
- $391,9002 bd2 ba1.7k sqft5727 Stockport St, Riverview, FL 33578Off Market
- $400,800-- bd2 ba1.7k sqft5721 Stockport St, Riverview, FL 33578Off Market
- $338,1002 bd2 ba1.5k sqft5741 Stockport St, Riverview, FL 33578Off Market
- $403,6003 bd2 ba1.8k sqft5719 Stockport St, Riverview, FL 33578Off Market
- $340,200-- bd2 ba1.5k sqft5724 Stockport St, Riverview, FL 33578Off Market
- $375,0002 bd2 ba1.7k sqft5726 Stockport St, Riverview, FL 33578Sold
- $389,9002 bd2 ba1.5k sqft5743 Stockport St, Riverview, FL 33578Sold
Nearby schools
GreatSchools rating
- 5/10Symmes Elementary SchoolGrades: PK-5Distance: 0.5 mi
- 2/10Giunta Middle SchoolGrades: 6-8Distance: 3 mi
- 6/10Riverview High SchoolGrades: 9-12Distance: 3.1 mi
Get a cash offer in 3 minutes
Find out how much your home could sell for in as little as 3 minutes with a no-obligation cash offer.
Estimated market value
$440,200
Get a cash offer in 3 minutes
Find out how much your home could sell for in as little as 3 minutes with a no-obligation cash offer.
Estimated market value
$440,200
- Florida
- Hillsborough County
- Riverview
- 33578
- 5725 Stockport St
Nearby cities
Nearby neighborhoods
Nearby zip codes
Other Riverview Topics
