Experience effortless Florida living in this exceptional 2 bed/2 bath plus den villa nestled within Riverview’s premier 55+ community, Bridgewater Landing. Boasting one of the largest floor plans available, this beautifully upgraded residence combines spacious elegance with everyday comfort. From the moment you enter, you’ll appreciate the open layout, soaring ceilings, and thoughtfully designed living spaces ideal for entertaining or quiet relaxation. The gourmet kitchen impresses with rich wood cabinetry, gleaming granite countertops, stainless appliances, abundant prep space, custom pull-out storage features, and a welcoming breakfast bar that opens seamlessly to the dining and living areas. The expansive family room showcases tray ceilings and tranquil views of the upgraded all-season lanai — a perfect retreat featuring screened and windowed options for enjoying Florida’s beautiful weather year-round. Outside, an elegant paver walkway adds additional charm and curb appeal. The luxurious primary suite offers a private sanctuary complete with tray ceilings, oversized walk-in closet, and a spa-inspired ensuite bath featuring dual vanities, granite surfaces, oversized walk-in shower, and private water closet. Guests will appreciate the spacious secondary bedroom and nearby full bath, while the versatile den provides the perfect home office, hobby room, or flex space. Additional features include a well-appointed laundry room with utility sink and extra storage, plus a finished-floor garage with ample storage space. Opportunities like this are rare — especially with the neighboring companion property TB8510799 also currently available for purchase. Don’t miss the chance to own one or both of these exceptional adjoining villas in Bridgewater Landing. Maintenance Free Living at its Finest. The monthly $340 includes security monitering, lawncare, tree and shrub trimming, irrigation, fence maintenance, water usage for each resident, lift station maintenance and repairs, exterior painting every 7 years, roof, road repair and maintenance (considered a private road), and street light repairs.
Sold for $375,000
$375,000
5726 Stockport St, Riverview, FL 33578
2beds
1,781sqft
Villa
Built in 2020
4,604 Square Feet Lot
$378,500 Zestimate®
$211/sqft
$2,337 Estimated rent
Home value
$378,500
$360,000 - $397,000
$2,337/mo
Zestimate® history
Owner options
List your home for rent
$2,337/mo
Rent Zestimate®
Find your next renter with Zillow Rental Manager. Plus, with online applications, you can quickly screen prospective tenants – for free.
$2,337/mo
Rent Zestimate®
Refinance and save
$2,924/mo
Est. payment
Refinancing to a lower rate could help reduce your monthly payments and save thousands over the life of the loan.
$2,924/mo
Est. payment
Explore your selling options
Work with a Zillow partner agent
Leverage their expertise and Zillow's premium Showcase listings to get your home seen by more buyers.
Get startedList with your own agent
Get your home in front of millions of buyers by listing it on Zillow.
Learn how to do itSell it yourself
Take full control of how buyers see your home on Zillow by listing For Sale by Owner (FSBO).
List your homeWhat's special
Granite surfacesSpacious secondary bedroomAbundant prep spaceGleaming granite countertopsCustom pull-out storage featuresBeautifully upgraded residenceOpen layout
Zillow last checked:
Listing updated:
Listed by:
Toni Wasp 813-389-5078,
REAL ESTATE FIRM OF FLORIDA, LLC 813-961-6000
Bought with:
Amy Williams, 3385239
LPT REALTY, LLC
Source: Stellar MLS,MLS#: TB8510836 Originating MLS: Suncoast Tampa
Originating MLS: Suncoast Tampa
Facts & features
Interior
Bedrooms & bathrooms
- Bedrooms: 2
- Bathrooms: 2
- Full bathrooms: 2
Rooms
- Room types: Den/Library/Office, Utility Room
Primary bedroom
- Features: Ceiling Fan(s), En Suite Bathroom, Other, Walk-In Closet(s)
- Level: First
- Area: 234 Square Feet
- Dimensions: 13x18
Bedroom 2
- Features: Ceiling Fan(s), Walk-In Closet(s)
- Level: First
- Area: 165 Square Feet
- Dimensions: 11x15
Primary bathroom
- Features: Dual Sinks, Shower No Tub, Stone Counters, Water Closet/Priv Toilet
- Level: First
Bathroom 2
- Features: Stone Counters, Tub With Shower
- Level: First
Balcony porch lanai
- Features: Ceiling Fan(s)
- Level: First
- Area: 180 Square Feet
- Dimensions: 10x18
Den
- Features: No Closet
- Level: First
- Area: 143 Square Feet
- Dimensions: 11x13
Dining room
- Level: First
- Area: 169 Square Feet
- Dimensions: 13x13
Kitchen
- Features: Breakfast Bar, Pantry, Granite Counters
- Level: First
- Area: 153 Square Feet
- Dimensions: 9x17
Living room
- Features: Ceiling Fan(s), Other
- Level: First
- Area: 216 Square Feet
- Dimensions: 12x18
Heating
- Central
Cooling
- Central Air
Appliances
- Included: Dishwasher, Disposal, Dryer, Electric Water Heater, Microwave, Range, Refrigerator, Washer, Water Softener
- Laundry: Inside, Laundry Room
Features
- Ceiling Fan(s), Eating Space In Kitchen, High Ceilings, In Wall Pest System, Kitchen/Family Room Combo, Primary Bedroom Main Floor, Solid Wood Cabinets, Split Bedroom, Stone Counters, Tray Ceiling(s), Walk-In Closet(s)
- Flooring: Tile
- Doors: Sliding Doors
- Has fireplace: No
Interior area
- Total structure area: 2,512
- Total interior livable area: 1,781 sqft
Property
Parking
- Total spaces: 2
- Parking features: Garage - Attached
- Attached garage spaces: 2
- Details: Garage Dimensions: 20x20
Features
- Levels: One
- Stories: 1
- Patio & porch: Covered, Enclosed, Patio, Screened
- Exterior features: Irrigation System, Other, Sidewalk
Lot
- Size: 4,604 Square Feet
- Features: Landscaped, Level, Sidewalk
Details
- Parcel number: U043020A7MD0000000019.0
- Zoning: PD
- Special conditions: None
Construction
Type & style
- Home type: SingleFamily
- Architectural style: Contemporary
- Property subtype: Villa
Materials
- Block, Stucco
- Foundation: Slab
- Roof: Shingle
Condition
- New construction: No
- Year built: 2020
Utilities & green energy
- Sewer: Public Sewer
- Water: Public
- Utilities for property: BB/HS Internet Available, Electricity Connected, Sewer Connected, Water Connected
Community & HOA
Community
- Features: Clubhouse, Deed Restrictions, Golf Carts OK, Pool, Sidewalks
- Security: Security System
- Pet fee: $0 monthly
- Senior community: Yes
- Subdivision: BRIDGES
HOA
- Has HOA: Yes
- Services included: Maintenance Structure, Maintenance Grounds, Private Road, Sewer, Water
- HOA fee: $340 monthly
- HOA name: Diane Lee
- HOA phone: 813-254-1600
Location
- Region: Riverview
Financial & listing details
- Price per square foot: $211/sqft
- Tax assessed value: $293,927
- Annual tax amount: $5,227
- Date on market: 5/21/2026
- Cumulative days on market: 27 days
- Listing terms: Cash,Conventional,FHA,VA Loan
- Ownership: Fee Simple
- Total actual rent: 0
- Electric utility on property: Yes
- Road surface type: Paved
Price history
| Date | Event | Price |
|---|---|---|
| 7/17/2026 | Sold | $375,000-2.6%$211/sqft |
Source:  Stellar MLS #TB8510836 Report a problem Stellar MLS #TB8510836 Report a problem | ||
| 6/17/2026 | Pending sale | $385,000$216/sqft |
Source: Stellar MLS #TB8510836 Report a problem | ||
| 5/21/2026 | Listed for sale | $385,000$216/sqft |
Source: Stellar MLS #TB8510836 Report a problem | ||
Public tax history
| Year | Property taxes | Tax assessment |
|---|---|---|
| 2025 | $5,228 +6.8% | $293,927 +1.3% |
| 2024 | $4,895 -9.2% | $290,138 +6.3% |
| 2023 | $5,391 +5.3% | $272,956 +4.8% |
| 2022 | $5,117 +0.2% | $260,482 +2.5% |
| 2021 | $5,106 +292.6% | $254,156 +626.2% |
| 2020 | $1,301 +59.5% | $35,000 |
| 2019 | $816 | $35,000 |
| 2018 | $816 -1.3% | $35,000 -0.7% |
| 2017 | $826 | $35,231 |
Find assessor info on the county website
Neighborhood: 33578
Nearby homes
- $380,0002 bd2 ba1.7k sqft5728 Stockport St, Riverview, FL 33578For Sale

- $340,200-- bd2 ba1.5k sqft5724 Stockport St, Riverview, FL 33578Off Market
- $345,700-- bd2 ba1.6k sqft5730 Stockport St, Riverview, FL 33578Off Market
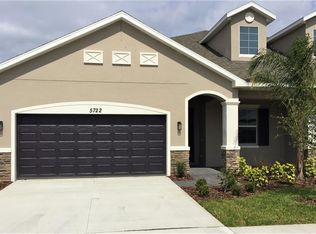
- $366,9002 bd2 ba1.7k sqft5722 Stockport St, Riverview, FL 33578Off Market
- $310,0002 bd2 ba1.6k sqft5732 Stockport St, Riverview, FL 33578Sold
- $351,5002 bd2 ba1.7k sqft5720 Stockport St, Riverview, FL 33578Off Market
- $445,0002 bd2 ba1.7k sqft5725 Stockport St, Riverview, FL 33578Sold
- $391,9002 bd2 ba1.7k sqft5727 Stockport St, Riverview, FL 33578Off Market
Nearby schools
GreatSchools rating
- 5/10Symmes Elementary SchoolGrades: PK-5Distance: 0.5 mi
- 2/10Giunta Middle SchoolGrades: 6-8Distance: 3 mi
- 6/10Riverview High SchoolGrades: 9-12Distance: 3.1 mi
Get a cash offer in 3 minutes
Find out how much your home could sell for in as little as 3 minutes with a no-obligation cash offer.
Estimated market value
$378,500
Get a cash offer in 3 minutes
Find out how much your home could sell for in as little as 3 minutes with a no-obligation cash offer.
Estimated market value
$378,500
- Florida
- Hillsborough County
- Riverview
- 33578
- 5726 Stockport St
Nearby cities
Nearby neighborhoods
Nearby zip codes
Other Riverview Topics
