Under contract-accepting backup offers. Welcome to this beautifully maintained 2-bedroom, 2-bath villa with a den, located in Riverview’s highly sought-after 55+ community-Bridgewater Landing. Offering one of the community’s largest and most desirable floor plans, this spacious home features an open-concept design perfect for both everyday living and entertaining. The stunning kitchen is truly the heart of the home, showcasing granite countertops, an expansive breakfast bar, solid wood cabinetry, pantry with additional storage, and numerous upgraded pull-out drawers and convenience features that make organization effortless. The kitchen flows seamlessly into the generous dining and family room spaces, highlighted by soaring ceilings, elegant tray ceiling detail, and ceiling fans throughout. Enjoy peaceful views of the upgraded all-season lanai, designed for year-round enjoyment with both screened and windowed options, plus a beautiful exterior paver walkway for added outdoor charm. The thoughtfully designed split-bedroom layout provides privacy and comfort for guests and owners alike. The spacious primary suite features tray ceilings, an oversized walk-in closet with additional storage solutions, and a luxurious ensuite bath complete with dual granite vanities, decorative window accent, oversized walk-in shower, and private water closet. The guest bedroom is generously sized and conveniently located near the second full bath. Additional highlights include an interior laundry room with utility sink and extra storage as well as a generously sized garage featuring finished flooring. This exceptional home truly offers comfort, style, and functionality in one of Riverview’s premier active adult communities. An added bonus — the companion home located next door is also available for sale. Maintenance Free Living at its Finest. The monthly $340 includes security monitoring, lawncare, tree and shrub trimming, irrigation, fence maintenance, water usage for each resident, lift station maintenance and repairs, exterior painting every 7 years, roof, road maintenance and street light repairs.
Under contract
$380,000
5728 Stockport St, Riverview, FL 33578
2beds
1,781sqft
:
Get pre-qualified$2,923/mo
Villa
Built in 2020
4,604 Square Feet Lot
$373,000 Zestimate®
$213/sqft
$340/mo HOA
What's special
Granite countertopsElegant tray ceiling detailDecorative window accentSpacious homePantry with additional storageSpacious primary suiteSoaring ceilings
- 63 days |
- 51 |
- 1 |
Likely to sell faster than
Zillow last checked:
Listing updated:
Listed by:
Toni Wasp 813-389-5078,
REAL ESTATE FIRM OF FLORIDA, LLC 813-961-6000
Source: Stellar MLS,MLS#: TB8510799 Originating MLS: Suncoast Tampa
Originating MLS: Suncoast Tampa
Facts & features
Interior
Bedrooms & bathrooms
- Bedrooms: 2
- Bathrooms: 2
- Full bathrooms: 2
Primary bedroom
- Features: Ceiling Fan(s), En Suite Bathroom, Walk-In Closet(s)
- Level: First
- Area: 234 Square Feet
- Dimensions: 13x18
Bedroom 2
- Features: Ceiling Fan(s), Walk-In Closet(s)
- Level: First
- Area: 165 Square Feet
- Dimensions: 11x15
Primary bathroom
- Features: Dual Sinks, Shower No Tub, Stone Counters, Water Closet/Priv Toilet
- Level: First
Bathroom 2
- Features: Stone Counters, Tub With Shower
- Level: First
Balcony porch lanai
- Features: Ceiling Fan(s)
- Level: First
- Area: 180 Square Feet
- Dimensions: 10x18
Den
- Features: No Closet
- Level: First
- Area: 143 Square Feet
- Dimensions: 11x13
Dining room
- Level: First
- Area: 169 Square Feet
- Dimensions: 13x13
Kitchen
- Features: Breakfast Bar, Pantry, Granite Counters
- Level: First
- Area: 153 Square Feet
- Dimensions: 9x17
Living room
- Features: Ceiling Fan(s)
- Level: First
- Area: 216 Square Feet
- Dimensions: 12x18
Heating
- Central
Cooling
- Central Air
Appliances
- Included: Dishwasher, Disposal, Dryer, Electric Water Heater, Microwave, Range, Refrigerator, Washer, Water Softener
- Laundry: Inside, Laundry Room
Features
- Ceiling Fan(s), Crown Molding, Eating Space In Kitchen, High Ceilings, In Wall Pest System, Kitchen/Family Room Combo, Primary Bedroom Main Floor, Solid Wood Cabinets, Split Bedroom, Stone Counters, Tray Ceiling(s), Walk-In Closet(s)
- Flooring: Carpet, Tile
- Doors: Sliding Doors
- Windows: Window Treatments
- Has fireplace: No
Interior area
- Total structure area: 2,512
- Total interior livable area: 1,781 sqft
Video & virtual tour
Property
Parking
- Total spaces: 2
- Parking features: Driveway, Garage Door Opener
- Attached garage spaces: 2
- Has uncovered spaces: Yes
- Details: Garage Dimensions: 20x20
Accessibility
- Accessibility features: Accessible Approach with Ramp
Features
- Levels: One
- Stories: 1
- Patio & porch: Covered, Enclosed, Front Porch, Patio, Screened
- Exterior features: Irrigation System, Rain Gutters, Sidewalk
Lot
- Size: 4,604 Square Feet
- Features: Landscaped, Level, Sidewalk
Details
- Parcel number: U043020A7MD0000000020.0
- Zoning: PD
- Special conditions: None
Construction
Type & style
- Home type: SingleFamily
- Architectural style: Contemporary
- Property subtype: Villa
Materials
- Block, Stucco
- Foundation: Slab
- Roof: Shingle
Condition
- New construction: No
- Year built: 2020
Utilities & green energy
- Sewer: Public Sewer
- Water: Public
- Utilities for property: BB/HS Internet Available, Electricity Connected, Sewer Connected, Water Connected
Community & HOA
Community
- Features: Clubhouse, Deed Restrictions, Golf Carts OK, Pool, Sidewalks
- Security: Security System
- Pet fee: $0 monthly
- Senior community: Yes
- Subdivision: BRIDGES
HOA
- Has HOA: Yes
- Services included: Maintenance Structure, Maintenance Grounds, Private Road, Security, Sewer, Water
- HOA fee: $340 monthly
- HOA name: Diane Lee
- HOA phone: 813-254-1600
Location
- Region: Riverview
Financial & listing details
- Price per square foot: $213/sqft
- Tax assessed value: $293,927
- Annual tax amount: $5,319
- Date on market: 5/21/2026
- Cumulative days on market: 54 days
- Listing terms: Cash,Conventional,FHA,VA Loan
- Ownership: Fee Simple
- Total actual rent: 0
- Electric utility on property: Yes
- Road surface type: Paved
Estimated market value
$373,000
$354,000 - $392,000
$2,377/mo
Price history
| Date | Event | Price |
|---|---|---|
| 7/8/2026 | Contingent | $380,000$213/sqft |
Source:  Stellar MLS #TB8510799 Report a problem Stellar MLS #TB8510799 Report a problem | ||
| 6/28/2026 | Pending sale | $380,000$213/sqft |
Source: Stellar MLS #TB8510799 Report a problem | ||
| 5/21/2026 | Listed for sale | $380,000$213/sqft |
Source: Stellar MLS #TB8510799 Report a problem | ||
Public tax history
| Year | Property taxes | Tax assessment |
|---|---|---|
| 2025 | $5,319 +6.8% | $293,927 +1.3% |
| 2024 | $4,982 -7.6% | $290,138 +6.3% |
| 2023 | $5,391 +5.3% | $272,956 +4.8% |
| 2022 | $5,117 +0.2% | $260,482 +2.5% |
| 2021 | $5,106 +292.6% | $254,156 +626.2% |
| 2020 | $1,301 +59.5% | $35,000 |
| 2019 | $816 | $35,000 |
| 2018 | $816 -1.3% | $35,000 -0.7% |
| 2017 | $826 | $35,231 |
Find assessor info on the county website
Monthly payment
Est. payment
Payment breakdown
Explore the cost of this home by adjusting the details. Changes won't be saved.Climate risks
Neighborhood: 33578
Nearby schools
GreatSchools rating
- 5/10Symmes Elementary SchoolGrades: PK-5Distance: 0.5 mi
- 2/10Giunta Middle SchoolGrades: 6-8Distance: 3 mi
- 6/10Riverview High SchoolGrades: 9-12Distance: 3.1 mi
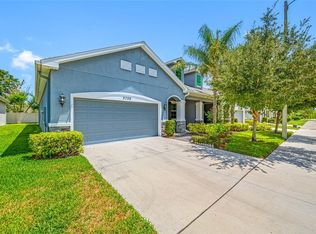
- $375,0002 bd2 ba1.7k sqft5726 Stockport St, Riverview, FL 33578Sold
- $345,700-- bd2 ba1.6k sqft5730 Stockport St, Riverview, FL 33578Off Market
- $340,200-- bd2 ba1.5k sqft5724 Stockport St, Riverview, FL 33578Off Market
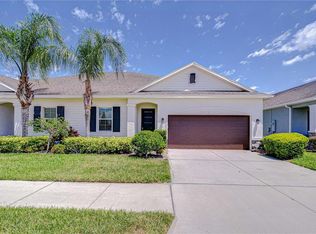
- $310,0002 bd2 ba1.6k sqft5732 Stockport St, Riverview, FL 33578Sold
- $395,0002 bd2 ba1.7k sqft5734 Stockport St, Riverview, FL 33578Sold
- $366,9002 bd2 ba1.7k sqft5722 Stockport St, Riverview, FL 33578Off Market
- $338,1002 bd2 ba1.5k sqft5741 Stockport St, Riverview, FL 33578Off Market
- $391,9002 bd2 ba1.7k sqft5727 Stockport St, Riverview, FL 33578Off Market
A local agent can set up tours, give advice and negotiate with sellers.
A local lender can help you make sure your offer is ready when you are.
Similar homes
- $349,0004 bd2 ba1.7k sqft11910 Little Violet Cir, Riverview, FL 33578For Sale

 MLS ID #TB8529742, Elsie Borgen, CENTURY 21 CIRCLE. Stellar MLS
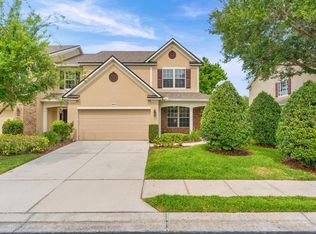
 - $349,9003 bd3 ba2.1k sqft4635 Pond Ridge Dr, Riverview, FL 33578For Sale
 MLS ID #TB8509634, Elena Mejias, P.A., M SIX REALTY POWERED BY SELLSTATE. Stellar MLS
 - $369,9004 bd2 ba1.8k sqft12619 Lemon Pepper Dr, Riverview, FL 33578For Sale
 MLS ID #TB8474239, Kendall Trosky, CHARLES RUTENBERG REALTY INC. Stellar MLS
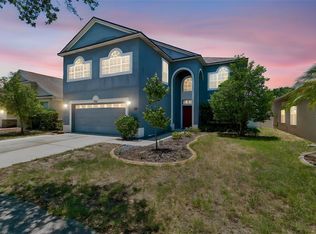
 - $430,0004 bd3 ba2.5k sqft8718 Sandy Plains Dr, Riverview, FL 33578For Sale
 MLS ID #TB8509736, Nik Slavik, RE/MAX CHAMPIONS. Stellar MLS
 - $394,9004 bd3 ba2k sqft11804 Valhalla Woods Dr, Riverview, FL 33579For SaleMLS ID #TB8514819, Jeffrey Borham, PA, EXP REALTY LLC. Stellar MLS
- $499,9003 bd3 ba2.2k sqft11026 Brahman Ranch Cir, Riverview, FL 33578For SaleMLS ID #TB8515342, Sandy Madramootoo, RE/MAX BAYSIDE REALTY LLC. Stellar MLS
- $340,0004 bd2 ba1.8k sqft10112 Rosemary Leaf Ln, Riverview, FL 33578For SaleMLS ID #TB8437471, Elisabeth Christenson, CENTURY 21 CIRCLE. Stellar MLS
- $385,0004 bd2 ba2k sqft12308 Adventure Dr, Riverview, FL 33579For SaleMLS ID #TB8456405, Nataliya Fillers, FUTURE HOME REALTY INC. Stellar MLS
- $364,9993 bd2 ba1.8k sqft13225 Waterleaf Garden Cir, Riverview, FL 33579For SaleMLS ID #A4690628, Tyler Hahne, COMPASS FLORIDA LLC. Stellar MLS
- $375,0004 bd3 ba2.6k sqft13380 Great Plains Dr, Riverview, FL 33579For SaleMLS ID #TB8516804, Scott Kirtland, KELLER WILLIAMS SUBURBAN TAMPA. Stellar MLS
- $359,9004 bd3 ba1.9k sqft13128 Royal Pines Ave, Riverview, FL 33579For SaleMLS ID #TB8507539, Ann Marie Vaughan, RE/MAX ALLIANCE GROUP. Stellar MLS
- $400,0004 bd2 ba2k sqft11115 Silver Dancer Dr, Riverview, FL 33579For SaleMLS ID #TB8519595, Kathy Celeiro, HOMEXPRESS REALTY, INC.. Stellar MLS
- $405,0004 bd2 ba1.9k sqft3716 Cat Mint St, Tampa, FL 33619For SaleMLS ID #TB8521573, Alicia Chapman, EXP REALTY LLC. Stellar MLS
- $389,9993 bd3 ba2.6k sqft10316 Holstein Edge Pl, Riverview, FL 33569For SaleMLS ID #TB8523928, Daniel Cuevas, DALTON WADE INC. Stellar MLS
- $449,9994 bd3 ba2.2k sqft10420 Pleasant Spring Way, Riverview, FL 33578For SaleMLS ID #TB8475551, Tony Saccaro, REAL BROKER, LLC. Stellar MLS
- $405,0005 bd3 ba2.4k sqft10335 Shady Preserve Dr, Riverview, FL 33578For SaleMLS ID #TB8464678, Bradley Livingston, PA, RE/MAX REALTY UNLIMITED. Stellar MLS
- $300,0004 bd2 ba1.8k sqft12611 Lemon Pepper Dr, Riverview, FL 33578For SaleMLS ID #TB8498200, Neidre Hines, HOME GIRLS & GUYS REALTY. Stellar MLS
- $359,9004 bd3 ba2.2k sqft12637 Belcroft Dr, Riverview, FL 33579For SaleMLS ID #TB8472971, Bradley Chais, KELLER WILLIAMS TAMPA CENTRAL. Stellar MLS
- $374,9993 bd2 ba1.9k sqft704 Parsons Pointe St, Seffner, FL 33584For SaleMLS ID #TB8522048, Roxana Argueta, ORCHARD BROKERAGE, LLC. Stellar MLS
- $440,0004 bd2 ba2.2k sqft11412 Lake Lucaya Dr, Riverview, FL 33579For SaleMLS ID #TB8509023, Andrea Webb, COLDWELL BANKER REALTY. Stellar MLS
