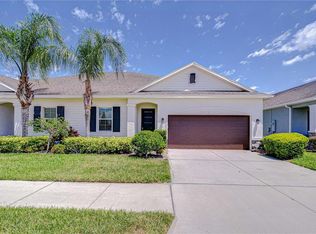
Experience unparalleled elegance in the prestigious Bridgewater Landing 55+ community. Fully Furnished 2 Bed / 2 Bath + Custom Office with a 2 car garage. From the moment you arrive, the meticulous landscaping and charming covered front porch set the stage for what lies within. Inside, gorgeous wood style ceramic tile flooring flows through an open-concept layout, beginning with a sophisticated custom office featuring rich wood-paneled walls. The heart of the home is a chef’s dream, boasting a sprawling breakfast bar, premium stone countertops, and stainless steel appliances—all illuminated by custom lighting. The kitchen offers clear, sweeping views of both the dining and living areas, ensuring you never miss a moment while entertaining. Retreat to the primary suite, offering a private sanctuary with a walk-in closet and a spa-like en suite. Guests will feel right at home in the spacious second bedroom with easy access to a beautifully upgraded bathroom, decorated with ceramic wood tile. Transition seamlessly to outdoor living through French doors or primary suite sliders to the screened-in lanai with durable rubber flooring and a ceiling fan—perfect for year-round entertaining! Experience maintenance-free living at its finest in Bridgewater Landing! This premier 55+ community offers a diverse mix of villas, apartments and single-family homes designed for an active, worry-free lifestyle. Your low HOA fee covers it all: front and rear lawn care, irrigation, exterior water, roof maintenance, exterior painting, and monthly home security monitoring. For a small monthly fee, you are able to enjoy the vibrant community clubhouse or relax by the sparkling pool and patio. Enjoy a scenic stroll around the pond. Location is everything—you are seconds away from Publix, Starbucks, and local dining, with rapid access to I-75 and the Lee Roy Selmon Expressway for easy commuting.
Sold for $395,000
$395,000
5734 Stockport St, Riverview, FL 33578
2beds
1,774sqft
Single Family Residence
Built in 2017
5,144 Square Feet Lot
$390,000 Zestimate®
$223/sqft
$2,337 Estimated rent
Home value
$390,000
$363,000 - $421,000
$2,337/mo
Zestimate® history
Owner options
List your home for rent
$2,337/mo
Rent Zestimate®
Find your next renter with Zillow Rental Manager. Plus, with online applications, you can quickly screen prospective tenants – for free.
$2,337/mo
Rent Zestimate®
Refinance and save
$3,096/mo
Est. payment
Refinancing to a lower rate could help reduce your monthly payments and save thousands over the life of the loan.
$3,096/mo
Est. payment
Explore your selling options
Work with a Zillow partner agent
Leverage their expertise and Zillow's premium Showcase listings to get your home seen by more buyers.
Get startedList with your own agent
Get your home in front of millions of buyers by listing it on Zillow.
Learn how to do itSell it yourself
Take full control of how buyers see your home on Zillow by listing For Sale by Owner (FSBO).
List your homeWhat's special
Spacious second bedroomSprawling breakfast barCustom lightingOpen-concept layoutCharming covered front porchPremium stone countertopsStainless steel appliances
Zillow last checked:
Listing updated:
Listed by:
David Lovitch 845-629-7804,
KELLER WILLIAMS SOUTH SHORE 813-641-8300
Bought with:
Claudia Gonzalez, 3327520
CHARLES RUTENBERG REALTY INC
Source: Stellar MLS,MLS#: TB8465488 Originating MLS: Suncoast Tampa
Originating MLS: Suncoast Tampa
Facts & features
Interior
Bedrooms & bathrooms
- Bedrooms: 2
- Bathrooms: 2
- Full bathrooms: 2
Rooms
- Room types: Den/Library/Office, Utility Room
Primary bedroom
- Features: En Suite Bathroom, Water Closet/Priv Toilet, Walk-In Closet(s)
- Level: First
- Area: 226.63 Square Feet
- Dimensions: 17.3x13.1
Bedroom 2
- Features: Built-in Closet
- Level: First
Dining room
- Level: First
- Area: 52.07 Square Feet
- Dimensions: 4.1x12.7
Foyer
- Level: First
- Area: 46.11 Square Feet
- Dimensions: 5.3x8.7
Kitchen
- Level: First
- Area: 273.6 Square Feet
- Dimensions: 16x17.1
Living room
- Level: First
- Area: 281.6 Square Feet
- Dimensions: 17.6x16
Office
- Level: First
- Area: 115.44 Square Feet
- Dimensions: 10.4x11.1
Utility room
- Level: First
- Area: 52.02 Square Feet
- Dimensions: 10.2x5.1
Heating
- Central
Cooling
- Central Air
Appliances
- Included: Dishwasher, Microwave, Range, Refrigerator
- Laundry: Inside, Laundry Room
Features
- Ceiling Fan(s), Eating Space In Kitchen, High Ceilings, Kitchen/Family Room Combo, Living Room/Dining Room Combo, Open Floorplan, Solid Surface Counters, Solid Wood Cabinets, Tray Ceiling(s), Walk-In Closet(s)
- Flooring: Carpet, Ceramic Tile, Laminate
- Doors: Sliding Doors
- Windows: Skylight(s)
- Has fireplace: No
- Furnished: Yes
Interior area
- Total structure area: 2,512
- Total interior livable area: 1,774 sqft
Property
Parking
- Total spaces: 2
- Parking features: Driveway
- Attached garage spaces: 2
- Has uncovered spaces: Yes
Features
- Levels: One
- Stories: 1
- Patio & porch: Covered, Front Porch, Rear Porch, Screened
- Exterior features: Sidewalk
- Fencing: Vinyl
Lot
- Size: 5,144 Square Feet
- Features: City Lot, In County, Level
- Residential vegetation: Mature Landscaping
Details
- Parcel number: U043020A7MD0000000023.0
- Zoning: PD
- Special conditions: None
Construction
Type & style
- Home type: SingleFamily
- Architectural style: Contemporary
- Property subtype: Single Family Residence
Materials
- Block, Stucco
- Foundation: Slab
- Roof: Shingle
Condition
- New construction: No
- Year built: 2017
Details
- Warranty included: Yes
Utilities & green energy
- Sewer: Public Sewer
- Water: Public
- Utilities for property: Cable Available, Electricity Available
Community & HOA
Community
- Features: Clubhouse, Deed Restrictions, Fitness Center, Pool, Sidewalks
- Pet fee: $0 monthly
- Senior community: Yes
- Subdivision: BRIDGES
HOA
- Has HOA: Yes
- Amenities included: Clubhouse, Fitness Center, Pool
- Services included: Pool Maintenance
- HOA fee: $340 monthly
- HOA name: Diane Lee/DLG Management Services
- HOA phone: 813-254-1600
Location
- Region: Riverview
Financial & listing details
- Price per square foot: $223/sqft
- Tax assessed value: $333,878
- Annual tax amount: $4,619
- Date on market: 1/22/2026
- Cumulative days on market: 4 days
- Listing terms: Cash,Conventional,FHA,VA Loan
- Ownership: Fee Simple
- Total actual rent: 0
- Electric utility on property: Yes
- Road surface type: Asphalt
Price history
| Date | Event | Price |
|---|---|---|
| 3/4/2026 | Sold | $395,000-1.2%$223/sqft |
Source:  Stellar MLS #TB8465488 Report a problem Stellar MLS #TB8465488 Report a problem | ||
| 2/3/2026 | Pending sale | $399,900$225/sqft |
Source: Stellar MLS #TB8465488 Report a problem | ||
| 2/3/2026 | Listing removed | $399,900$225/sqft |
Source: Stellar MLS #TB8465488 Report a problem | ||
| 1/26/2026 | Pending sale | $399,900$225/sqft |
Source: Stellar MLS #TB8465488 Report a problem | ||
| 1/22/2026 | Listed for sale | $399,900-7%$225/sqft |
Source: Stellar MLS #TB8465488 Report a problem | ||
| 6/1/2025 | Listing removed | $429,900$242/sqft |
Source: Stellar MLS #TB8356985 Report a problem | ||
| 3/27/2025 | Price change | $429,900-1.2%$242/sqft |
Source: Stellar MLS #TB8356985 Report a problem | ||
| 3/4/2025 | Listed for sale | $435,000+5.3%$245/sqft |
Source: Stellar MLS #TB8356985 Report a problem | ||
| 5/2/2022 | Sold | $413,000+6.2%$233/sqft |
Source: Public Record Report a problem | ||
| 3/14/2022 | Pending sale | $389,000$219/sqft |
Source: Stellar MLS #T3359784 Report a problem | ||
| 3/10/2022 | Listed for sale | $389,000+29.2%$219/sqft |
Source: Stellar MLS #T3359784 Report a problem | ||
| 12/4/2017 | Sold | $301,144$170/sqft |
Source: Public Record Report a problem | ||
Public tax history
| Year | Property taxes | Tax assessment |
|---|---|---|
| 2025 | $4,996 +8.1% | $266,586 +2.9% |
| 2024 | $4,620 +3.6% | $259,073 +3% |
| 2023 | $4,460 +8% | $251,527 +6.5% |
| 2022 | $4,128 +1.1% | $236,248 +3% |
| 2021 | $4,083 +2.3% | $229,367 +1.4% |
| 2020 | $3,990 +2.9% | $226,200 +2.3% |
| 2019 | $3,878 | $221,114 +1.9% |
| 2018 | $3,878 -4.7% | $216,991 +515.9% |
| 2017 | $4,071 | $35,231 |
Find assessor info on the county website
Neighborhood: 33578
Nearby homes
- $310,0002 bd2 ba1.6k sqft5732 Stockport St, Riverview, FL 33578Sold
- $393,0002 bd2 ba1.7k sqft5736 Stockport St, Riverview, FL 33578Off Market

- $342,500-- bd2 ba1.6k sqft5730 Stockport St, Riverview, FL 33578Off Market
- $371,2472 bd2 ba1.7k sqft5738 Stockport St, Riverview, FL 33578Off Market
- $335,4002 bd2 ba1.5k sqft5741 Stockport St, Riverview, FL 33578Off Market
- $380,0002 bd2 ba1.7k sqft5728 Stockport St, Riverview, FL 33578For Sale
- $392,100-- bd2 ba1.7k sqft5740 Stockport St, Riverview, FL 33578Off Market
- $389,9002 bd2 ba1.5k sqft5743 Stockport St, Riverview, FL 33578Sold
Nearby schools
GreatSchools rating
- 5/10Symmes Elementary SchoolGrades: PK-5Distance: 0.5 mi
- 2/10Giunta Middle SchoolGrades: 6-8Distance: 3 mi
- 6/10Riverview High SchoolGrades: 9-12Distance: 3.1 mi
Get a cash offer in 3 minutes
Find out how much your home could sell for in as little as 3 minutes with a no-obligation cash offer.
Estimated market value
$390,000
Get a cash offer in 3 minutes
Find out how much your home could sell for in as little as 3 minutes with a no-obligation cash offer.
Estimated market value
$390,000
- Florida
- Hillsborough County
- Riverview
- 33578
- 5734 Stockport St
Nearby cities
Nearby neighborhoods
Nearby zip codes
Other Riverview Topics
