Skip main navigation
Off market
  • $997,400

    5725 W 50th Ave, Denver, CO 80212

    5beds
    3,794sqft
    SingleFamily
    Built in 1998
    9,583 Square Feet Lot
    $997,400 Zestimate®
    $263/sqft
    $6,082 Estimated rent

    Home value

    $997,400

    $948,000 - $1.05M

    $6,082/mo

    Zestimate® history
    Loading
    Loading...

    Owner options

    List your home for rent

    $6,082/mo

    Rent Zestimate®

    Find your next renter with Zillow Rental Manager. Plus, with online applications, you can quickly screen prospective tenants – for free.

    Learn more

    $6,082/mo

    Rent Zestimate®

    Refinance and save

    $5,705/mo

    Est. payment

    Refinancing to a lower rate could help reduce your monthly payments and save thousands over the life of the loan.

    See today's rates

    $5,705/mo

    Est. payment

    Explore your selling options

    Work with a Zillow partner agent

    Leverage their expertise and Zillow's premium Showcase listings to get your home seen by more buyers.

    Get started

    List with your own agent

    Get your home in front of millions of buyers by listing it on Zillow.

    Learn how to do it

    Sell it yourself

    Take full control of how buyers see your home on Zillow by listing For Sale by Owner (FSBO).

    List your home

    What's special

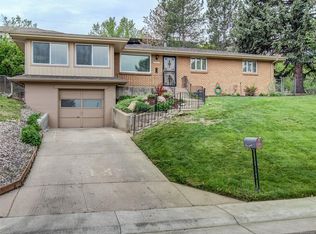
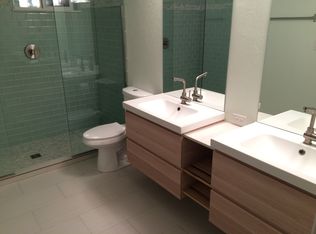
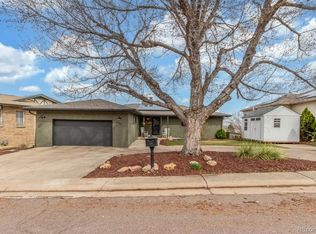
    Description from previous owner: Immaculate Custom Home with incredible panoramic city and mountain views. Moments away from Willis Case Golf Course, Inspiration Point Park and the retail shops and restaurants at Berkeley and The Highlands. This home checks ALL the boxes! Granite, hardwood flooring, stainless steel appliances, custom tile flooring and wall tile, custom doors, windows and designer paint just to name a few. You will love the very open floor plan with plenty of space entertain. The large kitchen includes granite and stainless steel appliances makes cooking a snap! Plenty of dinning options from Formal Dinning Room, Eat In Kitchen Nook or outdoor dinning on your massive deck! Unwind from your busy day in your Master Suite featuring a 5 Piece custom bathroom with steam shower and jetted tub! The finished walkout basement includes a large rec room with wet bar. Don't miss the opportunity to own a one of a kind custom home in the heart of Denver! In 2021 the current owner added solar panels with 3 Tesla Powerwalls (both stores excess energy and works as an automatic generator to power the home for up to 7 days without power from the grid). Energy cost is typically $0/month in the summer and the home is also approved to sell excess energy back to Xcel. Two full size refrigerators in the home (there is an entrainment area in the basement that includes an extra refrigerator, sink with garbage disposal and a microwave. Brand new top-quality furnace installed in 2022 as well.

    This property is off market, which means it's not currently listed for sale or rent on Zillow. This may be different from what's available on other websites or public sources.
    Facts & features

    Interior

    Bedrooms & bathrooms
    • Bedrooms: 5
    • Bathrooms: 4
    • Full bathrooms: 3
    • 1/2 bathrooms: 1
    Heating
    • Forced air, Gas
    Cooling
    • Central, Solar
    Appliances
    • Included: Dishwasher, Dryer, Freezer, Garbage disposal, Microwave, Range / Oven, Refrigerator, Washer
    Features
    • Ceiling Fan(s), Wet Bar, Pantry, Walk-In Closet(s), Vaulted Ceiling(s), Granite Counters, Breakfast Nook, Built-in Features, Entrance Foyer, Wired for Data, Open Floorplan, Master Suite, Five Piece Bath
    • Flooring: Tile, Carpet, Hardwood, Laminate
    • Windows: Double Pane Windows, Window Coverings
    • Basement: Finished
    • Has fireplace: Yes
    • Fireplace features: Gas, Family Room, Gas Log
    Interior area
    • Total interior livable area: 3,794 sqft
    • Finished area below ground: 1596.00

    Property

    Parking
    • Total spaces: 4
    • Parking features: Garage - Attached, Off-street, On-street
    Features
    • Patio & porch: Deck
    • Exterior features: Stucco
    • Spa features: Bath
    • Fencing: Full
    • Has view: Yes
    • View description: Park, City, Mountain
    Lot
    • Size: 9,583 Square Feet
    • Features: Level, Sloped, Open Lot, Landscaped, Sprinklers In Front, Sprinklers In Rear
    Details
    • Parcel number: 0313429014000
    • Zoning description: S-SU-D

    Construction

    Type & style
    • Home type: SingleFamily
    • Architectural style: Contemporary
    Materials
    • Roof: Composition
    Condition
    • Year built: 1998

    Utilities & green energy

    • Sewer: Public Sewer
    • Water: Public

    Community & HOA

    Community
    • Security: Security System, Smoke Detector(s)
    Location
    • Region: Denver

    Financial & listing details

    • Price per square foot: $263/sqft
    • Tax assessed value: $1,024,800
    • Annual tax amount: $5,035

    Price history

    DateEventPrice
    9/25/2020Sold$850,000$224/sqft
    Source: Public Record Report a problem
    8/17/2020Pending sale$850,000$224/sqft
    Source: Re/max Alliance #4770854 Report a problem
    8/14/2020Listed for sale$850,000+6.4%$224/sqft
    Source: RE/MAX Alliance #4770854 Report a problem
    8/16/2018Sold$799,000-0.7%$211/sqft
    Source: Public Record Report a problem
    7/8/2018Pending sale$805,000$212/sqft
    Source: Denver Realty Pro, LLC #2899161 Report a problem
    7/5/2018Listed for sale$805,000+0.8%$212/sqft
    Source: Denver Realty Pro, LLC #2899161 Report a problem
    11/30/2017Listing removed$799,000$211/sqft
    Source: 121 Realty, Inc. #4829354 Report a problem
    9/14/2017Listed for sale$799,000+1352.7%$211/sqft
    Source: 121 Realty, Inc. #4829354 Report a problem
    5/6/1998Sold$55,000$14/sqft
    Source: Public Record Report a problem

    Public tax history

    YearProperty taxesTax assessment
    2024$5,035 +12.6%$64,980 -4.9%
    2023$4,472 +3.6%$68,310 +21.5%
    2022$4,317 +19.4%$56,240 -2.8%
    2021$3,617 +2.9%$57,860 +18.7%
    2020$3,516 +51.7%$48,749 -0.7%
    2019$2,318 $49,089 +32.1%
    2018$2,318 +0.3%$37,160
    2017$2,311 +18.3%$37,160 +12.7%
    2016$1,953 -25.6%$32,960
    2015$2,626 0%$32,960 +4.2%
    2014$2,627 +7.2%$31,620
    2013$2,450 +17.9%$31,620 +8.5%
    2012$2,078 +4.6%$29,140
    2011$1,986 +2.2%$29,140 -2.3%
    2010$1,943 -7%$29,830
    2009$2,089 -0.2%$29,830 -4.6%
    2008$2,093 +2.7%$31,280
    2007$2,037 +1.1%$31,280 +2.8%
    2006$2,014 -0.3%$30,420
    2005$2,020 $30,420
    Find assessor info on the county website

    Neighborhood: Regis

    Nearby schools

    GreatSchools rating
    Schools provided by the listing agent
    • Elementary: Centennial
    • Middle: Strive Sunnyside
    • High: North
    • District: Denver 1

    Source: The MLS. This data may not be complete. We recommend contacting the local school district to confirm school assignments for this home.

    Get a cash offer in 3 minutes
    Find out how much your home could sell for in as little as 3 minutes with a no-obligation cash offer.
    Estimated market value
    $997,400
    Get a cash offer in 3 minutes
    Find out how much your home could sell for in as little as 3 minutes with a no-obligation cash offer.
    Estimated market value
    $997,400