Skip main navigation
Sold for $920,000
  • $920,000

    5761 W 50th Avenue, Denver, CO 80212

    5beds
    3,976sqft
    Single Family Residence
    Built in 1978
    8,850 Square Feet Lot
    $888,600 Zestimate®
    $231/sqft
    $5,554 Estimated rent

    Home value

    $888,600

    $826,000 - $951,000

    $5,554/mo

    Zestimate® history
    Loading
    Loading...

    Owner options

    List your home for rent

    $5,554/mo

    Rent Zestimate®

    Find your next renter with Zillow Rental Manager. Plus, with online applications, you can quickly screen prospective tenants – for free.

    Learn more

    $5,554/mo

    Rent Zestimate®

    Refinance and save

    $5,262/mo

    Est. payment

    Refinancing to a lower rate could help reduce your monthly payments and save thousands over the life of the loan.

    See today's rates

    $5,262/mo

    Est. payment

    Explore your selling options

    Work with a Zillow partner agent

    Leverage their expertise and Zillow's premium Showcase listings to get your home seen by more buyers.

    Get started

    List with your own agent

    Get your home in front of millions of buyers by listing it on Zillow.

    Learn how to do it

    Sell it yourself

    Take full control of how buyers see your home on Zillow by listing For Sale by Owner (FSBO).

    List your home

    What's special

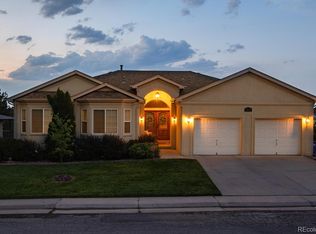
    Welcome to your dream home with mountain views! Zoned to the same Denver Public Schools as Berkeley, this expansive, nearly 4,000-square-foot residence is perfect for hosting unforgettable gatherings. As you step through the front door, you’ll be greeted by an open-concept living, dining, and kitchen area that exudes warmth. The spacious layout is an entertainer's dream, and the deck spanning the entire width of the house provides the perfect backdrop to enjoy breathtaking sunsets over the mountains. The main floor features a generously sized primary suite along with two additional bedrooms, ensuring comfort and privacy for the entire household. The fully finished basement features a large, open living room that can easily be transformed into the ultimate movie and game room. The pool table and all mounted TVs can even be included! In addition to this versatile area, the basement offers two bedrooms—one perfect for a secluded guest room and the other a flexible space for an office, gym, or additional bedroom. Walk out onto the concrete patio, which also spans the width of the home, to enjoy a seamless transition to outdoor living. There is also a dog run underneath the patio for any furry friends. This home is packed with too many thoughtful upgrades to count. A few highlights include solar panels, $66k 2021 concrete patio and landscaping improvements, a $32k 2022 AC system, a 2024 accessory structure used as a detached office, and 2025 interior/exterior paint. Location is key, and this home delivers with proximity to everything you need. It’s just a short walk to Inspiration Point Park, a stunning 25-acre space with a large playground, walking trails, and picnic areas offering sweeping mountain views. Plus, you’re only minutes away from Tennyson Street and Olde Town Arvada, providing an array of dining, shopping, and entertainment options. This is a home that must be seen in person to truly appreciate. Schedule a showing as it’s sure to go quickly!

    Zillow last checked:

    Listing updated:

    Listed by:

    Russell Gellman 469-471-3589 russ@gellmanhomes.com,

    Guide Real Estate

    Bought with:

    Christine Gulley, 40002980

    Colorado Home Realty

    Source: REcolorado as distributed by MLS GRID,MLS#: 5235345MLS Logo

    Facts & features

    Interior

    Bedrooms & bathrooms
    • Bedrooms: 5
    • Bathrooms: 3
    • Full bathrooms: 2
    • 3/4 bathrooms: 1
    • Main level bathrooms: 2
    • Main level bedrooms: 3
    Primary bedroom
    • Level: Main
    Bedroom
    • Level: Main
    Bedroom
    • Level: Main
    Bedroom
    • Description: Barn Doors On The Room, Currently Used As An Exercise Room With Mountain Views
    • Level: Basement
    Bedroom
    • Description: Large, Secluded Bedroom Which Is Perfect For Guests
    • Level: Basement
    Primary bathroom
    • Description: Five-Piece Bathroom With Double Vanity
    • Level: Main
    Bathroom
    • Level: Main
    Bathroom
    • Level: Basement
    Dining room
    • Level: Main
    Game room
    • Description: Open-Concept Living Room, Media Room, And Game Area Is Perfect For Entertaining
    • Level: Basement
    Kitchen
    • Description: Open-Concept Kitchen-Dining-Living Room With Mountain Views
    • Level: Main
    Living room
    • Level: Main
    Living room
    • Description: Walkout Basement Feels Open With Great Natural Light
    • Level: Basement
    Media room
    • Description: Built-In Speakers Are Included
    • Level: Basement
    Heating
    • Baseboard, Hot Water
    Cooling
    • Central Air
    Appliances
    • Included: Cooktop, Dishwasher, Disposal, Double Oven, Dryer, Gas Water Heater, Microwave, Refrigerator, Washer
    • Laundry: In Unit
    Features
    • Ceiling Fan(s), Five Piece Bath, Kitchen Island, Open Floorplan, Pantry, Primary Suite
    • Flooring: Concrete, Tile, Wood
    • Windows: Double Pane Windows
    • Basement: Exterior Entry,Finished,Full,Interior Entry,Walk-Out Access
    • Number of fireplaces: 2
    • Fireplace features: Basement, Living Room, Wood Burning
    • Common walls with other units/homes: No Common Walls
    Interior area
    • Total structure area: 3,976
    • Total interior livable area: 3,976 sqft
    • Finished area above ground: 1,988
    • Finished area below ground: 1,888

    Property

    Parking
    • Total spaces: 2
    • Parking features: Concrete, Lighted, Oversized, Storage
    • Attached garage spaces: 2
    Features
    • Levels: One
    • Stories: 1
    • Patio & porch: Covered, Deck, Front Porch, Patio
    • Exterior features: Balcony, Dog Run, Garden, Private Yard
    • Fencing: Partial
    • Has view: Yes
    • View description: City, Mountain(s)
    Lot
    • Size: 8,850 Square Feet
    • Features: Landscaped
    Details
    • Parcel number: 313429015
    • Zoning: S-SU-D
    • Special conditions: Standard
    • Other equipment: Home Theater

    Construction

    Type & style
    • Home type: SingleFamily
    • Property subtype: Single Family Residence
    Materials
    • Frame, Stucco
    • Foundation: Slab
    • Roof: Composition
    Condition
    • Updated/Remodeled
    • Year built: 1978

    Utilities & green energy

    • Sewer: Public Sewer
    • Water: Public
    • Utilities for property: Electricity Connected, Internet Access (Wired), Natural Gas Connected

    Community & HOA

    Community
    • Subdivision: Inspiration Point Estates
    HOA
    • Has HOA: No
    Location
    • Region: Denver

    Financial & listing details

    • Price per square foot: $231/sqft
    • Tax assessed value: $1,047,700
    • Annual tax amount: $5,268
    • Date on market: 4/3/2025
    • Listing terms: 1031 Exchange,Cash,Conventional,FHA,VA Loan
    • Exclusions: Seller's Personal Property
    • Ownership: Individual
    • Electric utility on property: Yes
    • Road surface type: Paved

    Price history

    DateEventPrice
    7/1/2025Sold$920,000+2.2%$231/sqft
    Source: REcolorado as distributed by MLS GRID #5235345 Report a problem
    6/2/2025Pending sale$900,000$226/sqft
    Source: REcolorado as distributed by MLS GRID #5235345 Report a problem
    5/7/2025Price change$900,000-5.3%$226/sqft
    Source: REcolorado as distributed by MLS GRID #5235345 Report a problem
    4/3/2025Listed for sale$950,000+34.8%$239/sqft
    Source: REcolorado as distributed by MLS GRID #5235345 Report a problem
    12/10/2018Sold$705,000-1.4%$177/sqft
    Source: Public Record Report a problem
    10/26/2018Pending sale$715,000$180/sqft
    Source: Keller Williams Realty DTC LLC #9238514 Report a problem
    10/15/2018Price change$715,000-1.4%$180/sqft
    Source: Keller Williams Realty DTC LLC #9238514 Report a problem
    10/6/2018Price change$725,000-2.7%$182/sqft
    Source: Keller Williams Realty DTC LLC #9238514 Report a problem
    9/19/2018Price change$745,000-1.3%$187/sqft
    Source: Keller Williams Realty DTC LLC #9238514 Report a problem
    8/31/2018Price change$755,000-1.9%$190/sqft
    Source: Keller Williams Realty DTC LLC #9238514 Report a problem
    8/22/2018Price change$770,000-1.9%$194/sqft
    Source: Keller Williams Realty DTC LLC #9238514 Report a problem
    8/3/2018Listed for sale$785,000+127.5%$197/sqft
    Source: Keller Williams DTC #9238514 Report a problem
    3/20/2012Sold$345,000-6.7%$87/sqft
    Source: Public Record Report a problem
    11/19/2011Listed for sale$369,900+157.8%$93/sqft
    Source: RE/MAX Alliance #1050954 Report a problem
    12/6/2001Sold$143,500$36/sqft
    Source: Public Record Report a problem

    Public tax history

    YearProperty taxesTax assessment
    2024$5,154 +22.2%$66,510 -4.8%
    2023$4,219 +3.6%$69,860 +31.7%
    2022$4,072 +23.3%$53,050 -2.8%
    2021$3,302 +2.9%$54,570 +22.6%
    2020$3,209 +7%$44,502 -0.7%
    2019$2,999 $44,813 +15.6%
    2018$2,999 +0.3%$38,760
    2017$2,990 +15.5%$38,760 +17%
    2016$2,588 +13%$33,120
    2015$2,290 0%$33,120 +20.1%
    2014$2,291 +21.1%$27,570
    2013$1,892 +17.9%$27,570 +22.5%
    2012$1,604 -19.2%$22,500
    2011$1,985 +2.2%$22,500 -24.5%
    2010$1,942 -7.1%$29,810
    2009$2,090 -0.2%$29,810 -4.7%
    2008$2,093 +7%$31,290
    2007$1,956 +1.1%$31,290 +7.1%
    2006$1,934 -3.9%$29,210
    2005$2,013 $29,210 +20.5%
    2001-- $24,250
    Find assessor info on the county website

    Neighborhood: Regis

    Nearby schools

    GreatSchools rating
    Schools provided by the listing agent
    • Elementary: Centennial
    • Middle: Strive Sunnyside
    • High: North
    • District: Denver 1

    Source: REcolorado as distributed by MLS GRID. This data may not be complete. We recommend contacting the local school district to confirm school assignments for this home.

    Get a cash offer in 3 minutes
    Find out how much your home could sell for in as little as 3 minutes with a no-obligation cash offer.
    Estimated market value
    $888,600
    Get a cash offer in 3 minutes
    Find out how much your home could sell for in as little as 3 minutes with a no-obligation cash offer.
    Estimated market value
    $888,600