Perfect home for Eldercare, Young Adults or in-home business or ADU. STEP
into this raised ranch style home that is instantly inviting and truly move-in
ready, featuring fresh neutral paint throughout and gorgeous hardwood floors
that create a warm, timeless feel. Natural light pours through the large
windows, filling every room with brightness and making this the perfect
canvas to create your dream home. The main level offers a seamless blend of
comfort and functionality, with a sun-drenched living room, a dedicated dining
space for gathering, and a cozy breakfast nook. The
kitchen has brand new appliances, ample storage, and an easy flow for
everyday living. Three bedrooms and a full bath complete this level, while the
spacious laundry room offers additional storage and convenient access to the
backyard. Step outside onto the front deck and take in the mountain
views. The garden level basement has an oversized family room that creates the perfect space for
entertaining or relaxing, centered around a cozy gas fireplace. A fourth
bedroom and additional bathroom make this level ideal for guests, a private
retreat, or flexible living. The outdoor space is where this home truly
shines—and something photos simply don’t capture. The thoughtfully
landscaped front yard offers low maintenance beauty, while the backyard
transforms into a lush retreat in the spring and summer. Enjoy your own
apple and pear trees, raspberry bushes, and grapevines, with plenty of space
to add flowers and make it your own outdoor oasis. The covered patio with a
built-in fireplace creates the perfect setting for entertaining, relaxing, and
enjoying Colorado evenings. An oversized, heated two-car garage with built-in
storage and workspace adds even more functionality. Located near Willis Case
Golf Course, Inspiration Point Park, Tennyson Street and Old Arvada Dinning.
Only 25 minutes to DIA, 30 minutes to the Mountains this home offers both
convenience and lifestyle.
Accepting backups
Price cut: $20K (5/15)
$649,000
5790 W 51st Avenue, Denver, CO 80212
4beds
2,139sqft
:
Get pre-qualified$4,064/mo
Single Family Residence
Built in 1964
0.25 Acres Lot
$643,500 Zestimate®
$303/sqft
$1/mo HOA
What's special
Ample storageBrand new appliancesOversized family roomSpacious laundry roomCozy breakfast nookGorgeous hardwood floorsCozy gas fireplace
- 166 days |
- 191 |
- 10 |
Zillow last checked:
Listing updated:
Listed by:
Susan Knezel Benton 303-433-3458,
JPAR Modern Real Estate
Source: REcolorado as distributed by MLS GRID,MLS#: 6326747
Facts & features
Interior
Bedrooms & bathrooms
- Bedrooms: 4
- Bathrooms: 2
- Full bathrooms: 1
- 3/4 bathrooms: 1
- Main level bathrooms: 1
- Main level bedrooms: 3
Bedroom
- Features: Primary Suite
- Level: Main
Bedroom
- Level: Main
Bedroom
- Level: Main
Bedroom
- Level: Basement
Bathroom
- Level: Main
Bathroom
- Features: Primary Suite
- Level: Basement
Family room
- Level: Basement
Kitchen
- Level: Main
Laundry
- Level: Main
Heating
- Hot Water
Cooling
- Evaporative Cooling
Appliances
- Included: Dishwasher, Oven, Refrigerator
Features
- Ceiling Fan(s)
- Flooring: Carpet, Tile, Wood
- Windows: Storm Window(s)
- Basement: Finished,Walk-Out Access
- Number of fireplaces: 1
- Fireplace features: Family Room
Interior area
- Total structure area: 2,139
- Total interior livable area: 2,139 sqft
- Finished area above ground: 1,378
- Finished area below ground: 600
Property
Parking
- Total spaces: 2
- Parking features: Floor Coating, Heated Garage, Oversized, Storage
- Attached garage spaces: 2
Features
- Levels: One
- Stories: 1
- Patio & porch: Covered, Patio
- Exterior features: Balcony, Garden, Private Yard
- Fencing: Partial
- Has view: Yes
- View description: Mountain(s)
Lot
- Size: 0.25 Acres
- Features: Level
Details
- Parcel number: 313429005
- Zoning: S-SU-D
- Special conditions: Standard
Construction
Type & style
- Home type: SingleFamily
- Architectural style: Traditional
- Property subtype: Single Family Residence
Materials
- Brick
- Roof: Composition
Condition
- Year built: 1964
Utilities & green energy
- Sewer: Public Sewer
- Water: Public
Community & HOA
Community
- Subdivision: Inspiration Point Estates
HOA
- Has HOA: Yes
- HOA fee: $10 annually
- HOA name: Inspiration Point Neighborhood Association
- HOA phone: 720-935-1381
Location
- Region: Denver
Financial & listing details
- Price per square foot: $303/sqft
- Tax assessed value: $635,200
- Annual tax amount: $3,079
- Date on market: 2/11/2026
- Listing terms: Cash,Conventional,FHA,VA Loan
- Exclusions: None
- Ownership: Individual
Estimated market value
$643,500
$611,000 - $676,000
$3,880/mo
Price history
| Date | Event | Price |
|---|---|---|
| 7/2/2026 | Pending sale | $649,000$303/sqft |
Source:  REcolorado as distributed by MLS GRID #6326747 Report a problem REcolorado as distributed by MLS GRID #6326747 Report a problem | ||
| 5/15/2026 | Price change | $649,000-3%$303/sqft |
Source: REcolorado as distributed by MLS GRID #6326747 Report a problem | ||
| 4/10/2026 | Price change | $669,000-1.5%$313/sqft |
Source: REcolorado as distributed by MLS GRID #6326747 Report a problem | ||
| 3/27/2026 | Price change | $679,000-2.9%$317/sqft |
Source: REcolorado as distributed by MLS GRID #6326747 Report a problem | ||
| 2/11/2026 | Listed for sale | $699,000+156%$327/sqft |
Source: REcolorado as distributed by MLS GRID #6326747 Report a problem | ||
| 3/18/2014 | Sold | $273,000+1.1%$128/sqft |
Source: Public Record Report a problem | ||
| 2/12/2014 | Listed for sale | $270,000$126/sqft |
Source: Keller Williams Advantage Realty #3414805 Report a problem | ||
Public tax history
| Year | Property taxes | Tax assessment |
|---|---|---|
| 2024 | $3,013 +9.1% | $38,880 -7.3% |
| 2023 | $2,761 +3.6% | $41,960 +20.9% |
| 2022 | $2,665 +31.4% | $34,720 -2.8% |
| 2021 | $2,028 +2.9% | $35,710 +30.7% |
| 2020 | $1,971 +4.9% | $27,328 -0.7% |
| 2019 | $1,878 | $27,518 +13.3% |
| 2018 | $1,878 +0.3% | $24,280 |
| 2017 | $1,873 +20.6% | $24,280 +22.2% |
| 2016 | $1,552 +159.6% | $19,870 |
| 2015 | $598 0% | $19,870 +38% |
| 2014 | $598 -35.6% | $14,400 |
| 2013 | $929 -31.5% | $14,400 -24.3% |
| 2012 | $1,356 +16.6% | $19,010 |
| 2011 | $1,163 +2.2% | $19,010 +8.9% |
| 2010 | $1,137 +14.1% | $17,460 |
| 2009 | $997 -0.2% | $17,460 -23.7% |
| 2008 | $999 +29.1% | $22,890 |
| 2007 | $774 -40.1% | $22,890 +17.3% |
| 2006 | $1,292 +0.3% | $19,520 |
| 2005 | $1,289 +110.7% | $19,520 -5.1% |
| 2003 | $612 -46.2% | $20,560 +6.1% |
| 2002 | $1,138 | $19,370 +17.8% |
| 2001 | -- | $16,450 |
Find assessor info on the county website
Monthly payment
Est. payment
Payment breakdown
Explore the cost of this home by adjusting the details. Changes won't be saved.Climate risks
Neighborhood: Regis
Nearby schools
GreatSchools rating
- 8/10Centennial A School for Expeditionary LearningGrades: PK-5Distance: 1 mi
- 9/10Skinner Middle SchoolGrades: 6-8Distance: 1.9 mi
- 5/10North High SchoolGrades: 9-12Distance: 2.8 mi
Schools provided by the listing agent
- Elementary: Centennial
- Middle: Skinner
- High: North
- District: Denver 1
Source: REcolorado as distributed by MLS GRID. This data may not be complete. We recommend contacting the local school district to confirm school assignments for this home.
- $754,400-- bd-- ba1.7k sqft5800 W 51st Ave, Denver, CO 80212Off Market
- $618,7003 bd3 ba1.5k sqft5770 W 51st Ave, Denver, CO 80212Off Market
- $661,0003 bd1 ba2.1k sqft5777 W 50th Ave, Denver, CO 80212Off Market
- $706,3002 bd1 ba1.1k sqft5805 W 51st Ave, Denver, CO 80212Off Market
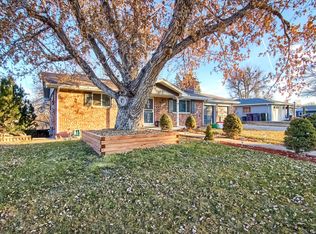
- $756,7004 bd3 ba2.8k sqft5740 W 51st Ave, Denver, CO 80212Off Market
- $459,1002 bd1 ba1.1k sqft5825 W 51st Ave, Denver, CO 80212Off Market
- $828,1003 bd3 ba2.3k sqft5775 W 51st Ave, Denver, CO 80212Off Market
- $658,9003 bd2 ba2k sqft5845 W 50th Ave, Denver, CO 80212Off Market
A local agent can set up tours, give advice and negotiate with sellers.
Similar homes
- $650,0004 bd3 ba2.3k sqft977 S Johnson Street SE, Lakewood, CO 80226For Sale

 MLS ID #3893133, Deidra Christensen, HomeSmart. REcolorado as distributed by MLS GRID
 - $649,9003 bd2 ba1.9k sqft10141 W 9th Drive, Denver, CO 80215For Sale
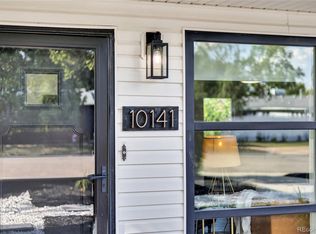 MLS ID #2877918, Dianne Goldsmith, Keller Williams Realty Urban Elite. REcolorado as distributed by MLS GRID
 - $650,0003 bd3 ba1.6k sqft3559 N Jackson Street, Denver, CO 80205For Sale
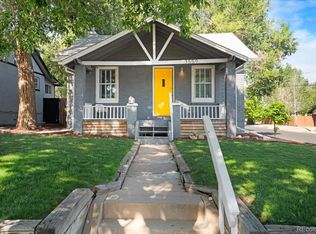 MLS ID #7040671, Christopher Gould, LoKation. REcolorado as distributed by MLS GRID
 - $650,0005 bd2 ba2.1k sqft6517 W Arbor Drive, Littleton, CO 80123For Sale
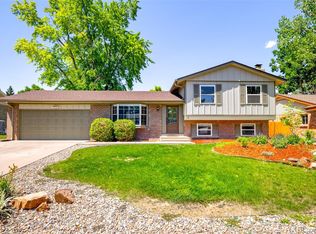 MLS ID #8114025, Rebecca Cooper, Milehimodern. REcolorado as distributed by MLS GRID
 - $660,0003 bd2 ba2k sqft2251 Depew Street, Edgewater, CO 80214For SaleMLS ID #7923061, Meg Pitkin, Milehimodern. REcolorado as distributed by MLS GRID
- $638,0005 bd3 ba1.9k sqft3240 W Mexico Avenue, Denver, CO 80219For SaleMLS ID #8236488, Nicholas Huscroft, Chosen Realty LLC. REcolorado as distributed by MLS GRID
- $625,0004 bd3 ba2k sqft7624 Jellison Court, Arvada, CO 80005For SaleMLS ID #7595417, Stephen Berg, 8z Real Estate. REcolorado as distributed by MLS GRID
- $665,0005 bd3 ba2.8k sqft3788 W 81st Avenue, Westminster, CO 80031For SaleMLS ID #6306663, Edward Jobes, eXp Realty, LLC. REcolorado as distributed by MLS GRID
- $650,0004 bd3 ba2.7k sqft2773 E Euclid Place, Centennial, CO 80121For SaleMLS ID #9239204, Kari Kolicko, Milehimodern. REcolorado as distributed by MLS GRID
- $594,9004 bd2 ba1.4k sqft4825 Bryant Street, Denver, CO 80221For SaleMLS ID #2336792, Alexa Ferguson, Good Neighbor LLC. REcolorado as distributed by MLS GRID
- $635,0003 bd2 ba1.2k sqft2490 Lewis Street, Lakewood, CO 80215For SaleMLS ID #2063569, Ben Brentin, Stealth Wealth Group. REcolorado as distributed by MLS GRID
- $725,0004 bd3 ba2.4k sqft8308 W 72nd Avenue, Arvada, CO 80005For SaleMLS ID #3705915, Allison Aman Gill, Vib Real Estate. REcolorado as distributed by MLS GRID
- $592,9004 bd2 ba2k sqft3353 N Krameria Street, Denver, CO 80207For SaleMLS ID #6743764, Samuel Farley, eXp Realty, LLC. REcolorado as distributed by MLS GRID
- $530,0004 bd2 ba1.8k sqft7752 Saulsbury Street, Arvada, CO 80003For SaleMLS ID #4991749, Wesley Charles, eXp Realty, LLC. REcolorado as distributed by MLS GRID
- $699,0003 bd3 ba2.3k sqft8652 W 49th Place, Arvada, CO 80002New ConstructionMLS ID #6348887, Jeffrey Plous, Hatch Realty, LLC. REcolorado as distributed by MLS GRID
- $639,9004 bd2 ba2.1k sqft6241 S Garfield Drive, Littleton, CO 80121For SaleMLS ID #2888180, Ghassan Timani, Timani Realty Inc. REcolorado as distributed by MLS GRID
- $875,0003 bd1 ba2.4k sqft3026 W 39th Ave, Denver, CO 80211For Sale
 MLS ID #1064827, Patricia Dessel, Compass - Boulder. IRES as distributed by MLS GRID
 - $630,0004 bd3 ba2.2k sqft106 Emerald Street, Broomfield, CO 80020For SaleMLS ID #4542429, Nicholas Hodapp, Khaya Real Estate LLC. REcolorado as distributed by MLS GRID
- $529,5004 bd2 ba1.5k sqft828 Irving Street, Denver, CO 80204For SaleMLS ID #9175345, Raul Martin Del Campo, Megastar Realty. REcolorado as distributed by MLS GRID
- $675,0004 bd2 ba2.4k sqft1380 Holly Drive W, Broomfield, CO 80020For SaleMLS ID #3563681, Hannah Meyer, Wanderflower & Company. REcolorado as distributed by MLS GRID
