Skip main navigation
Off market
  • $184,100

    5726 Cedar Creek Dr, Benbrook, TX 76109

    2beds
    980sqft
    Condo
    Built in 1984
    -- sqft lot
    $184,100 Zestimate®
    $188/sqft
    $1,397 Estimated rent

    Home value

    $184,100

    $171,000 - $199,000

    $1,397/mo

    Zestimate® history
    Loading
    Loading...

    Owner options

    List your home for rent

    $1,397/mo

    Rent Zestimate®

    Find your next renter with Zillow Rental Manager. Plus, with online applications, you can quickly screen prospective tenants – for free.

    Learn more

    $1,397/mo

    Rent Zestimate®

    Refinance and save

    $1,556/mo

    Est. payment

    Refinancing to a lower rate could help reduce your monthly payments and save thousands over the life of the loan.

    See today's rates

    $1,556/mo

    Est. payment

    Explore your selling options

    Work with a Zillow partner agent

    Leverage their expertise and Zillow's premium Showcase listings to get your home seen by more buyers.

    Get started

    List with your own agent

    Get your home in front of millions of buyers by listing it on Zillow.

    Learn how to do it

    Sell it yourself

    Take full control of how buyers see your home on Zillow by listing For Sale by Owner (FSBO).

    List your home

    What's special

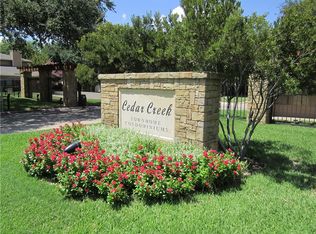
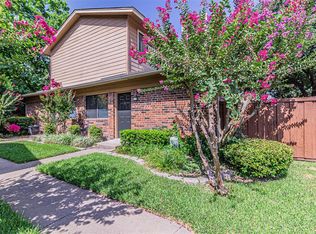
    Beautiful gated community. Stainless steel appliances. Full size washer dryer connections. Tile backsplash in kitchen. Granite countertops in kitchen and bathrooms. Newer laminate flooring throughout. Large fenced patio for cool evenings to sit outside and relax. Access to walking and biking trails along Trinity River. Short distance to TCU, Hulen Mall, Ridglea Country Club, Country Day School. Walking distance to Waterside with Whole Foods, Zoe's Kitchen, Taco Diner as well as other shops and restaurants. Shops at Clearfork nearby as well. Access to the Trinity Trails for walking, running, biking. Covered parking space #58. Sellers Disclosure in documents. Come see the beautiful home and make it yours!!

    This property is not currently displayed as for sale or rent on Zillow. This may be different from what's on other websites or public sources.
    Facts & features

    Interior

    Bedrooms & bathrooms
    • Bedrooms: 2
    • Bathrooms: 11
    • Full bathrooms: 2
    • 1/2 bathrooms: 9
    Heating
    • Forced air
    Cooling
    • Central
    Appliances
    • Included: Dishwasher, Microwave, Refrigerator, Washer
    Features
    • Cable TV Available, Decorative Lighting, High Speed Internet Available, Vaulted Ceilings, Window Coverings, Flat Screen Wiring
    • Flooring: Tile, Carpet, Laminate
    • Has fireplace: Yes
    • Fireplace features: Wood Burning
    Interior area
    • Structure area source: Tax
    • Total interior livable area: 980 sqft

    Property

    Parking
    • Total spaces: 1
    • Parking features: Garage - Detached
    Features
    • Pool features: In Ground Gunite
    • Fencing: Wood
    • Has view: Yes
    • View description: Water
    • Has water view: Yes
    • Water view: Water
    Lot
    • Size: 3,612 Square Feet
    • Features: Heavily Treed, Water/Lake View, Creek, Greenbelt
    Details
    • Parcel number: 05644593
    • Other equipment: Built-in Microwave, Range/Oven-Electric, Refrigerator, Water Line to Refrigerator, Dryer, Vent Mechanism, Washer, Dishwasher, Disposal

    Construction

    Type & style
    • Home type: Condo
    • Architectural style: Traditional
    Materials
    • Roof: Composition
    Condition
    • Year built: 1984

    Utilities & green energy

    • Utilities for property: City Sewer, City Water, Community Mailbox

    Community & HOA

    Community
    • Security: Smoke Detector, Exterior Security Light(s)
    HOA
    • Has HOA: Yes
    • Services included: Exterior Maintenance, Management Fees, Trash, Water/Sewer, Reserves, Blanket Insurance, Sprinkler System, Maintenance of Common Areas
    • HOA fee: $259 monthly
    Location
    • Region: Benbrook

    Financial & listing details

    • Price per square foot: $188/sqft
    • Tax assessed value: $202,476
    • Annual tax amount: $4,146

    Price history

    DateEventPrice
    7/22/2020Sold--
    Source: Agent Provided Report a problem
    6/24/2020Pending sale$162,900$166/sqft
    Source: Christie's Int'l ULTERRE #14332116 Report a problem
    5/2/2020Listed for sale$162,900+1.9%$166/sqft
    Source: Christie's Int'l ULTERRE #14332116 Report a problem
    6/3/2018Listing removed$1,400$1/sqft
    Source: Northern Realty Group PropMgmt #13843372 Report a problem
    5/18/2018Listed for rent$1,400+12%$1/sqft
    Source: Northern Realty Group PropMgmt #13843372 Report a problem
    5/5/2018Listing removed$159,900$163/sqft
    Source: Northern Realty Group PropMgmt #13803452 Report a problem
    5/1/2018Pending sale$159,900$163/sqft
    Source: Northern Realty Group PropMgmt #13803452 Report a problem
    4/21/2018Listed for sale$159,900$163/sqft
    Source: Northern Realty Group PropMgmt #13803452 Report a problem
    8/11/2015Listing removed$1,250$1/sqft
    Source: NORTHERN REALTY GROUP LLC #13203458 Report a problem
    7/28/2015Listed for rent$1,250$1/sqft
    Source: NORTHERN REALTY GROUP LLC #13203458 Report a problem

    Public tax history

    YearProperty taxesTax assessment
    2025$4,146 -2.5%$202,476
    2024$4,251 +4.1%$202,476 +5.5%
    2023$4,084 +0.1%$191,885 +15.5%
    2022$4,080 +4.3%$166,160 +8%
    2021$3,913 -2.2%$153,787 -0.4%
    2020$3,999 +5.2%$154,430 +1.5%
    2019$3,803 +40.6%$152,201 +28.1%
    2018$2,704 +10.8%$118,858 -13.4%
    2017$2,440 +10.3%$137,224 +5.4%
    2016$2,212 +4.9%$130,200 +45.8%
    2015$2,109 $89,300
    2014$2,109 $89,300
    2013-- $89,300 +0.9%
    2012-- $88,500
    2011-- $88,500 -0.2%
    2010-- $88,700 -5%
    2009-- $93,400
    2008-- $93,400 +6.5%
    2007-- $87,700 +34.9%
    2006-- $65,000 +84.2%
    2005-- $35,280
    2004-- $35,280
    2003-- $35,280 +3%
    2002-- $34,251
    2001-- $34,251
    Find assessor info on the county website

    Neighborhood: 76109

    Nearby schools

    GreatSchools rating
    Schools provided by the listing agent
    • Elementary: Ridgleahil
    • Middle: Monnig
    • High: Arlngtnhts
    • District: Fort Worth ISD

    Source: The MLS. This data may not be complete. We recommend contacting the local school district to confirm school assignments for this home.

    Get a cash offer in 3 minutes
    Find out how much your home could sell for in as little as 3 minutes with a no-obligation cash offer.
    Estimated market value
    $184,100
    Get a cash offer in 3 minutes
    Find out how much your home could sell for in as little as 3 minutes with a no-obligation cash offer.
    Estimated market value
    $184,100