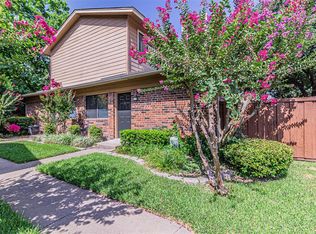
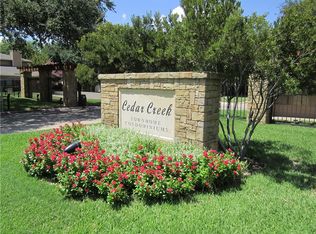
Wonderful condo in gated community with perimeter fencing and gated access with a community pool, weekly landscaped grounds and so much more. This is one of the larger floor plans that offers 3 bedrooms and 2 full baths. The owner suite is located on the main level with two large closets; with 2 additional bedrooms and a bathroom on the second level with a large storage closet at the top of the stairs. Granite countertops in the kitchen and stainless appliances with separate full-size washer and dryer hook-ups and pantry cabinet off the kitchen.
The living area has a wood burning fireplace and lots of room to relax. There is also a private fenced patio to enjoy. Includes a covered carport assigned parking spot. Walking distance to the new Waterside development and the Trinity Trail. Easy access to the Chisholm Trail Parkway and I20. Windows and hot water heater have recently been replaced. HOA dues include water, sewage, trash, pool servicing, and all landscaping.
Sold
Price Unknown
5728 Cedar Creek Dr #5728, Fort Worth, TX 76109
3beds
1,155sqft
Condominium
Built in 1984
-- sqft lot
$202,500 Zestimate®
$--/sqft
$1,903 Estimated rent
Home value
$202,500
$188,000 - $219,000
$1,903/mo
Zestimate® history
Owner options
List your home for rent
$1,903/mo
Rent Zestimate®
Find your next renter with Zillow Rental Manager. Plus, with online applications, you can quickly screen prospective tenants – for free.
$1,903/mo
Rent Zestimate®
Refinance and save
$398/mo
Est. payment
Refinancing to a lower rate could help reduce your monthly payments and save thousands over the life of the loan.
$398/mo
Est. payment
Explore your selling options
Work with a Zillow partner agent
Leverage their expertise and Zillow's premium Showcase listings to get your home seen by more buyers.
Get startedList with your own agent
Get your home in front of millions of buyers by listing it on Zillow.
Learn how to do itSell it yourself
Take full control of how buyers see your home on Zillow by listing For Sale by Owner (FSBO).
List your homeWhat's special
Zillow last checked:
Listing updated:
Listed by:
Steven Bradbury 0564482 817-924-4144,
Coldwell Banker Realty 817-924-4144
Bought with:
Kathy Dierker
BHHS Premier Properties
Source: NTREIS,MLS#: 20442015
Facts & features
Interior
Bedrooms & bathrooms
- Bedrooms: 3
- Bathrooms: 2
- Full bathrooms: 2
Primary bedroom
- Level: First
- Dimensions: 14 x 10
Bedroom
- Features: Split Bedrooms
- Level: Second
- Dimensions: 12 x 10
Bedroom
- Features: Split Bedrooms
- Level: Second
- Dimensions: 14 x 10
Dining room
- Level: First
- Dimensions: 9 x 8
Other
- Level: First
Other
- Level: Second
Kitchen
- Features: Built-in Features, Granite Counters
- Level: First
Living room
- Level: First
- Dimensions: 15 x 13
Utility room
- Features: Built-in Features, Utility Room
- Level: First
- Dimensions: 8 x 3
Heating
- Central, Electric
Cooling
- Central Air, Ceiling Fan(s), Electric
Appliances
- Included: Dishwasher, Electric Range, Disposal, Microwave
- Laundry: Washer Hookup, Electric Dryer Hookup
Features
- Decorative/Designer Lighting Fixtures, Granite Counters, High Speed Internet, Cable TV
- Flooring: Carpet, Ceramic Tile, Laminate
- Windows: Window Coverings
- Has basement: No
- Number of fireplaces: 1
- Fireplace features: Wood Burning
Interior area
- Total interior livable area: 1,155 sqft
Property
Parking
- Total spaces: 1
- Parking features: Assigned, Covered
- Carport spaces: 1
Features
- Levels: Two
- Stories: 2
- Patio & porch: Patio, Covered
- Pool features: Fenced, In Ground, Pool, Community
- Fencing: Gate,Wood,Wrought Iron
Lot
- Size: 4,268 Square Feet
- Features: Irregular Lot, Subdivision, Few Trees
Details
- Parcel number: 05644615
Construction
Type & style
- Home type: Condo
- Architectural style: Traditional
- Property subtype: Condominium
- Attached to another structure: Yes
Materials
- Brick
- Roof: Composition
Condition
- Year built: 1984
Utilities & green energy
- Sewer: Public Sewer
- Water: Public
- Utilities for property: Sewer Available, Water Available, Cable Available
Community & HOA
Community
- Features: Fenced Yard, Gated, Pool
- Subdivision: Cedar Creek Twnhms
HOA
- Has HOA: Yes
- Services included: All Facilities, Association Management, Insurance, Maintenance Grounds, Maintenance Structure, Sewer, Water
- HOA fee: $398 monthly
- HOA name: Real Management
- HOA phone: 866-473-2573
Location
- Region: Fort Worth
Financial & listing details
- Annual tax amount: $4,470
- Date on market: 10/5/2023
- Cumulative days on market: 2 days
- Listing terms: Cash,Conventional
Price history
| Date | Event | Price |
|---|---|---|
| 2/8/2024 | Listing removed | -- |
Source: Zillow Rentals Report a problem | ||
| 1/31/2024 | Price change | $1,500-6.3%$1/sqft |
Source: Zillow Rentals Report a problem | ||
| 1/24/2024 | Price change | $1,600-5.9%$1/sqft |
Source: Zillow Rentals Report a problem | ||
| 12/30/2023 | Listed for rent | $1,700$1/sqft |
Source: Zillow Rentals Report a problem | ||
| 12/17/2023 | Listing removed | -- |
Source: Zillow Rentals Report a problem | ||
| 12/1/2023 | Listed for rent | $1,700$1/sqft |
Source: Zillow Rentals Report a problem | ||
| 11/7/2023 | Sold | -- |
Source: NTREIS #20442015 Report a problem | ||
| 10/13/2023 | Pending sale | $220,000$190/sqft |
Source: NTREIS #20442015 Report a problem | ||
| 10/9/2023 | Contingent | $220,000$190/sqft |
Source: NTREIS #20442015 Report a problem | ||
| 10/5/2023 | Listed for sale | $220,000$190/sqft |
Source: NTREIS #20442015 Report a problem | ||
Public tax history
Tax history is unavailable.
Neighborhood: 76109
Nearby homes
- $208,1003 bd2 ba1.1k sqft5728 Cedar Creek Dr, Benbrook, TX 76109Off Market
- $219,3003 bd2 ba1.1k sqft5730 Cedar Creek Dr, Benbrook, TX 76109Off Market
- $184,4002 bd11 ba980 sqft5726 Cedar Creek Dr, Benbrook, TX 76109Off Market

- $174,6002 bd2 ba980 sqft5724 Cedar Creek Dr, Benbrook, TX 76109Off Market
- $342,4001 bd1 ba945 sqft5650 Bellaire Dr S, Benbrook, TX 76109Off Market
- $206,9003 bd2 ba1.1k sqft5716 Cedar Creek Dr, Benbrook, TX 76109Off Market
- $--3 bd2 ba1.1k sqft5716 Cedar Creek Dr UNIT 5716, Fort Worth, TX 76109Sold
- $220,0003 bd2 ba1.1k sqft5718 Cedar Creek Dr, Benbrook, TX 76109Off Market
Nearby schools
GreatSchools rating
- 5/10Ridglea Hills Elementary SchoolGrades: PK-5Distance: 0.8 mi
- 3/10Monnig Middle SchoolGrades: 6-8Distance: 2.2 mi
- 3/10Arlington Heights High SchoolGrades: 9-12Distance: 3.1 mi
Schools provided by the listing agent
- Elementary: Ridgleahil
- Middle: Monnig
- High: Arlngtnhts
- District: Fort Worth ISD
Source: NTREIS. This data may not be complete. We recommend contacting the local school district to confirm school assignments for this home.
Get a cash offer in 3 minutes
Find out how much your home could sell for in as little as 3 minutes with a no-obligation cash offer.
Estimated market value
$202,500
Get a cash offer in 3 minutes
Find out how much your home could sell for in as little as 3 minutes with a no-obligation cash offer.
Estimated market value
$202,500
- Texas
- Tarrant County
- Benbrook
- 76109
- 5728 Cedar Creek Dr Unit 5728
