Skip main navigation
Sold
Street View
  • $2,395,000

    5726 Central Ave, Indianapolis, IN 46220

    7beds
    7,235sqft
    Residential, Single Family Residence
    Built in 1913
    0.96 Acres Lot
    $2,374,600 Zestimate®
    $331/sqft
    $4,536 Estimated rent

    Home value

    $2,374,600

    $2.26M - $2.49M

    $4,536/mo

    Zestimate® history
    Loading
    Loading...

    Owner options

    List your home for rent

    $4,536/mo

    Rent Zestimate®

    Find your next renter with Zillow Rental Manager. Plus, with online applications, you can quickly screen prospective tenants – for free.

    Learn more

    $4,536/mo

    Rent Zestimate®

    Refinance and save

    $14,943/mo

    Est. payment

    Refinancing to a lower rate could help reduce your monthly payments and save thousands over the life of the loan.

    See today's rates

    $14,943/mo

    Est. payment

    Explore your selling options

    Work with a Zillow partner agent

    Leverage their expertise and Zillow's premium Showcase listings to get your home seen by more buyers.

    Get started

    List with your own agent

    Get your home in front of millions of buyers by listing it on Zillow.

    Learn how to do it

    Sell it yourself

    Take full control of how buyers see your home on Zillow by listing For Sale by Owner (FSBO).

    List your home

    What's special

    Gas fireplaceSecond gas fireplaceSlate patio with pergolaInviting outdoor retreatFinished lower levelAttached two-car garageExpanded primary suite
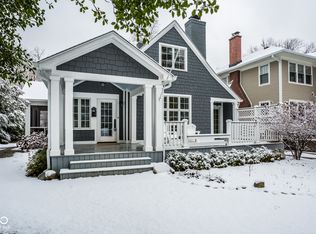
    Seldom does a residence of such grace, history, and architectural significance become available in Meridian-Kessler. Nestled on nearly an acre of beautifully landscaped grounds, 5726 Central Avenue masterfully blends early 20th-century charm with modern sophistication. Originally built in 1913, this distinguished home was meticulously renovated in 2020 with reverence for its historic roots and an eye for luxurious detail. A grand, welcoming entry-anchored by the original, restored front door-sets the tone for the exquisite interiors that follow. Step inside to discover rich hardwood floors, thoughtfully preserved millwork, and expansive, light-filled living spaces. The original dining room has been reimagined as a refined home office with views of the lush front lawns. The gracious living room, anchored by a gas fireplace and flanked by custom built-ins, flows seamlessly to an enchanting screened-in porch-ideal for quiet mornings or elegant evening gatherings. The heart of the home is a showstopping chef's kitchen, redesigned to perfection with Sub-Zero and Miele appliances, leathered granite and quartz countertops, and a spacious central island. Open to the hearth room and dining area, this space was designed for entertaining and everyday luxury. The adjacent hearth room features a second gas fireplace and opens directly to a slate patio with pergola-an inviting outdoor retreat. Upstairs, the expanded primary suite is a sanctuary unto itself, complete with a private sitting room, a charming sleeping porch, a spa-inspired ensuite bath, and dual closets, including a bespoke dressing room. The finished lower level adds even more versatility, offering a generous family room and an additional bedroom with ensuite bath. In addition to the attached two-car garage, a detached garage features a fully equipped carriage house with a living area, bedroom, bathroom, and kitchenette-ideal for guests, extended family, or au pair accommodations. A truly exceptional offering.

    Zillow last checked:

    Listing updated:

    Listed by:

    Matt McLaughlin 317-590-0529,

    F.C. Tucker Company

    Bought with:

    Matt McLaughlin

    F.C. Tucker Company

    Source: MIBOR as distributed by MLS GRID,MLS#: 22067356MLS Logo

    Facts & features

    Interior

    Bedrooms & bathrooms
    • Bedrooms: 7
    • Bathrooms: 6
    • Full bathrooms: 5
    • 1/2 bathrooms: 1
    • Main level bathrooms: 1
    Primary bedroom
    • Level: Upper
    • Area: 375 Square Feet
    • Dimensions: 25x15
    Bedroom 2
    • Level: Upper
    • Area: 225 Square Feet
    • Dimensions: 15x15
    Bedroom 3
    • Level: Upper
    • Area: 195 Square Feet
    • Dimensions: 15x13
    Bedroom 4
    • Level: Upper
    • Area: 150 Square Feet
    • Dimensions: 15x10
    Bedroom 5
    • Level: Upper
    • Area: 165 Square Feet
    • Dimensions: 15x11
    Bedroom 6
    • Level: Basement
    • Area: 255 Square Feet
    • Dimensions: 17x15
    Other
    • Level: Upper
    • Area: 130 Square Feet
    • Dimensions: 13x10
    Family room
    • Level: Upper
    • Area: 336 Square Feet
    • Dimensions: 21x16
    Foyer
    • Level: Main
    • Area: 60 Square Feet
    • Dimensions: 10x6
    Hearth room
    • Level: Main
    • Area: 459 Square Feet
    • Dimensions: 27x17
    Living room
    • Level: Main
    • Area: 420 Square Feet
    • Dimensions: 28x15
    Mud room
    • Features: Other
    • Level: Main
    • Area: 84 Square Feet
    • Dimensions: 12x7
    Office
    • Level: Main
    • Area: 195 Square Feet
    • Dimensions: 15x13
    Play room
    • Level: Basement
    • Area: 420 Square Feet
    • Dimensions: 28x15
    Heating
    • Forced Air
    Cooling
    • Central Air
    Appliances
    • Included: Dishwasher, Dryer, Disposal, Microwave, Gas Oven, Refrigerator, Tankless Water Heater, Washer, Water Heater, Water Purifier, Water Softener Owned
    • Laundry: Upper Level
    Features
    • Double Vanity, Breakfast Bar, Built-in Features, Kitchen Island, Entrance Foyer, Hardwood Floors, High Speed Internet, In-Law Floorplan, Eat-in Kitchen, Wired for Data, Pantry, Smart Thermostat, Walk-In Closet(s)
    • Flooring: Hardwood
    • Windows: WoodWorkStain/Painted
    • Basement: Egress Window(s)
    • Number of fireplaces: 2
    • Fireplace features: Gas Log, Hearth Room, Living Room
    Interior area
    • Total structure area: 7,235
    • Total interior livable area: 7,235 sqft
    • Finished area below ground: 1,110

    Property

    Parking
    • Total spaces: 4
    • Parking features: Attached, Detached, Asphalt, Concrete, Electric Gate, Garage Door Opener, Gated, Heated Garage, Garage Faces Side
    • Attached garage spaces: 4
    Features
    • Levels: Two
    • Stories: 2
    • Patio & porch: Patio, Screened
    • Fencing: Fenced,Full
    Lot
    • Size: 0.96 Acres
    • Features: Sidewalks, Storm Sewer, Street Lights, Mature Trees, Trees-Small (Under 20 Ft)
    Details
    • Additional structures: Guest House
    • Additional parcels included: 490601233005.000801
    • Parcel number: 490601233007000801
    • Horse amenities: None

    Construction

    Type & style
    • Home type: SingleFamily
    • Architectural style: Farmhouse,Traditional
    • Property subtype: Residential, Single Family Residence
    Materials
    • Cedar, Cement Siding
    • Foundation: Block
    Condition
    • New construction: No
    • Year built: 1913

    Utilities & green energy

    • Water: Public

    Community & HOA

    Community
    • Security: Security System, Smoke Detector(s)
    • Subdivision: Johnson Bros Washington Blvd
    HOA
    • Has HOA: No
    Location
    • Region: Indianapolis

    Financial & listing details

    • Price per square foot: $331/sqft
    • Tax assessed value: $1,511,700
    • Annual tax amount: $20,696
    • Date on market: 1/30/2026
    • Cumulative days on market: 3 days

    Price history

    DateEventPrice
    2/24/2026Sold$2,395,000$331/sqft
    Source: MIBOR as distributed by MLS GRID #22067356 Report a problem
    1/30/2026Pending sale$2,395,000$331/sqft
    Source: MIBOR as distributed by MLS GRID #22067356 Report a problem
    1/30/2026Listed for sale$2,395,000+45.2%$331/sqft
    Source: MIBOR as distributed by MLS GRID #22067356 Report a problem
    4/17/2020Sold$1,650,000$228/sqft
    Source: MIBOR as distributed by MLS GRID #21699343 Report a problem
    3/23/2020Pending sale$1,650,000$228/sqft
    Source: CENTURY 21 Scheetz #21699343 Report a problem
    3/20/2020Listed for sale$1,650,000+144.4%$228/sqft
    Source: MIBOR REALTOR Association #21699343 Report a problem
    11/17/2006Sold$675,000$93/sqft
    Source: MIBOR as distributed by MLS GRID #2626389 Report a problem

    Public tax history

    YearProperty taxesTax assessment
    2025$19,688 -4.7%$1,511,700 +2.8%
    2024$20,650 +3%$1,470,000 -0.9%
    2023$20,040 +40.4%$1,483,300 +4.2%
    2022$14,276 +12.4%$1,423,800 +41.7%
    2021$12,704 -2.5%$1,005,000 +15%
    2020$13,025 +2.5%$873,600 -0.2%
    2019$12,708 -5.7%$875,400 -5.3%
    2018$13,481 +66.6%$924,000 -4.1%
    2017$8,092 -3.4%$963,500 +27.4%
    2016$8,377 +2.9%$756,500 +1.9%
    2014$8,142 +0.7%$742,500
    2013$8,089 $742,500 +4.9%
    2012$8,089 $707,500 +0.9%
    2011-- $701,400
    2010$7,336 -5.1%$701,400 -2.6%
    2009$7,730 $720,400
    Find assessor info on the county website

    Neighborhood: Meridian Kessler

    Nearby schools

    GreatSchools rating
    Get a cash offer in 3 minutes
    Find out how much your home could sell for in as little as 3 minutes with a no-obligation cash offer.
    Estimated market value
    $2,374,600
    Get a cash offer in 3 minutes
    Find out how much your home could sell for in as little as 3 minutes with a no-obligation cash offer.
    Estimated market value
    $2,374,600