Skip main navigation
Sold
  • $790,022

    5736 Central Ave, Indianapolis, IN 46220

    4beds
    3,492sqft
    Residential, Single Family Residence
    Built in 1909
    0.34 Acres Lot
    $805,100 Zestimate®
    $226/sqft
    $2,829 Estimated rent

    Home value

    $805,100

    $733,000 - $878,000

    $2,829/mo

    Zestimate® history
    Loading
    Loading...

    Owner options

    List your home for rent

    $2,829/mo

    Rent Zestimate®

    Find your next renter with Zillow Rental Manager. Plus, with online applications, you can quickly screen prospective tenants – for free.

    Learn more

    $2,829/mo

    Rent Zestimate®

    Refinance and save

    $3,972/mo

    Est. payment

    Refinancing to a lower rate could help reduce your monthly payments and save thousands over the life of the loan.

    See today's rates

    $3,972/mo

    Est. payment

    Explore your selling options

    Work with a Zillow partner agent

    Leverage their expertise and Zillow's premium Showcase listings to get your home seen by more buyers.

    Get started

    List with your own agent

    Get your home in front of millions of buyers by listing it on Zillow.

    Learn how to do it

    Sell it yourself

    Take full control of how buyers see your home on Zillow by listing For Sale by Owner (FSBO).

    List your home

    What's special

    Wood-burning fireplaceStunning views of natureFront deckCharming nooks and rooflinesAll-new windowsFresh breezesMature evergreen trees
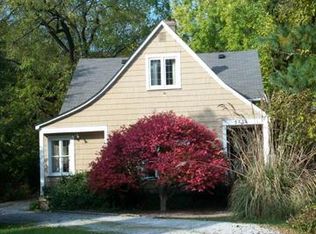
    Your Urban Retreat Awaits! This charming home offers a serene, lakehouse-inspired atmosphere while being in the heart of everything you love-minutes from IHM, CFI 84, the Canal Towpath, Jazz Kitchen, Ambrosia, Broad Ripple, and more! A sprawling front yard, framed by mature evergreen trees, welcomes you with great curb appeal and leads to a spacious front deck. The large backyard offers endless possibilities-ideal for gardening, playing, relaxing, or even expanding if you desire. Sunlight pours through all-new windows, offering stunning views of nature and filling the home with fresh breezes. Whether you're gathering with friends on the front deck, enjoying the private screened porch, lounging on the cozy brick dining patio, or unwinding by the wood-burning fireplace indoors, this home provides perfect spaces for both relaxation and entertaining. The updated kitchen, with its expansive island, is perfect for meal prep and casual dining, while the built-in refrigerated beverage drawers in the dining room add a unique touch. The convenience of 2 sets of washers and dryers, 2 dishwashers, and 2 Refrigerators make entertaining a snap. Thoughtful details, like the retracting screen door leading from the office nook to the front porch, offer subtle luxury throughout. The primary bedroom on the main floor features a walk-in closet and a beautifully remodeled bathroom. Upstairs, the bedrooms exude character, with charming nooks and rooflines, and are serviced by a classic, updated full bath. This home is move-in ready as it is, but with the lot size and layout, there's plenty of potential for expansion should you dream of creating your perfect estate. A truly special home, brimming with charm, sunlight, and endless possibilities.

    Zillow last checked:

    Listing updated:

    Listed by:

    Nicole Scherrer 317-506-2374,

    United Real Estate Indpls,

    Paul Scherrer 317-255-7285,

    United Real Estate Indpls

    Bought with:

    Leah Matis

    Your Realty Link, LLC

    Source: MIBOR as distributed by MLS GRID,MLS#: 22024127MLS Logo

    Facts & features

    Interior

    Bedrooms & bathrooms
    • Bedrooms: 4
    • Bathrooms: 2
    • Full bathrooms: 2
    • Main level bathrooms: 1
    • Main level bedrooms: 1
    Primary bedroom
    • Features: Carpet
    • Level: Main
    • Area: 182 Square Feet
    • Dimensions: 14x13
    Bedroom 2
    • Features: Hardwood
    • Level: Upper
    • Area: 140 Square Feet
    • Dimensions: 14x10
    Bedroom 3
    • Features: Hardwood
    • Level: Upper
    • Area: 121 Square Feet
    • Dimensions: 11x11
    Bedroom 4
    • Features: Hardwood
    • Level: Upper
    • Area: 160 Square Feet
    • Dimensions: 16x10
    Dining room
    • Features: Hardwood
    • Level: Main
    • Area: 150 Square Feet
    • Dimensions: 15x10
    Kitchen
    • Features: Hardwood
    • Level: Main
    • Area: 189 Square Feet
    • Dimensions: 21x09
    Laundry
    • Features: Tile-Ceramic
    • Level: Main
    • Area: 120 Square Feet
    • Dimensions: 15x8
    Living room
    • Features: Hardwood
    • Level: Main
    • Area: 375 Square Feet
    • Dimensions: 25x15
    Heating
    • Forced Air, Natural Gas
    Appliances
    • Included: Electric Cooktop, Dishwasher, Dryer, Microwave, Oven, Refrigerator, Bar Fridge, Warming Drawer, Washer, Wine Cooler, Gas Water Heater
    • Laundry: Main Level
    Features
    • Attic Access, Bookcases, Walk-In Closet(s), Hardwood Floors, Breakfast Bar, Eat-in Kitchen, High Speed Internet, Kitchen Island, Pantry, Smart Thermostat
    • Flooring: Hardwood
    • Windows: Screens, Wood Work Painted
    • Basement: Partial
    • Attic: Access Only
    • Number of fireplaces: 2
    • Fireplace features: Kitchen, Living Room, Wood Burning
    Interior area
    • Total structure area: 3,492
    • Total interior livable area: 3,492 sqft
    • Finished area below ground: 138

    Property

    Parking
    • Total spaces: 1
    • Parking features: Detached
    • Garage spaces: 1
    Features
    • Levels: Two
    • Stories: 2
    • Patio & porch: Wrap Around
    • Fencing: Fenced,Partial
    Lot
    • Size: 0.34 Acres
    • Features: Sidewalks, Storm Sewer, Street Lights, Mature Trees
    Details
    • Parcel number: 490601233006000801
    • Special conditions: None
    • Other equipment: Radon System
    • Horse amenities: None

    Construction

    Type & style
    • Home type: SingleFamily
    • Architectural style: Craftsman,Traditional
    • Property subtype: Residential, Single Family Residence
    Materials
    • Cement Siding, Wood
    • Foundation: Brick/Mortar
    Condition
    • Updated/Remodeled
    • New construction: No
    • Year built: 1909

    Utilities & green energy

    • Water: Municipal/City

    Community & HOA

    Community
    • Security: Security Alarm Paid
    • Subdivision: Johnson Bros Washington Blvd
    HOA
    • Has HOA: No
    Location
    • Region: Indianapolis

    Financial & listing details

    • Price per square foot: $226/sqft
    • Tax assessed value: $409,800
    • Annual tax amount: $4,778
    • Date on market: 2/27/2025
    • Cumulative days on market: 5 days

    Price history

    DateEventPrice
    4/14/2025Sold$790,022+0.6%$226/sqft
    Source: MIBOR as distributed by MLS GRID #22024127 Report a problem
    3/4/2025Pending sale$785,000$225/sqft
    Source: MIBOR as distributed by MLS GRID #22024127 Report a problem
    2/27/2025Listed for sale$785,000-7.5%$225/sqft
    Source: MIBOR as distributed by MLS GRID #22024127 Report a problem
    4/21/2021Listing removed--
    Source: MIBOR as distributed by MLS GRID #21769360 Report a problem
    3/11/2021Listed for sale$849,000+7.7%$243/sqft
    Source: MIBOR as distributed by MLS GRID #21769360 Report a problem
    4/2/2020Listing removed$788,000$226/sqft
    Source: United Real Estate Indpls #21695030 Report a problem
    2/27/2020Price change$788,000-1.1%$226/sqft
    Source: United Real Estate Indpls #21695030 Report a problem
    2/14/2020Listed for sale$797,000-0.3%$228/sqft
    Source: United Real Estate Indpls #21695030 Report a problem
    7/29/2018Listing removed$3,200$1/sqft
    Source: Owner Report a problem
    7/18/2018Listing removed$799,000$229/sqft
    Source: Owner Report a problem
    7/18/2018Listed for rent$3,200$1/sqft
    Source: Owner Report a problem
    5/29/2018Price change$799,000-5.9%$229/sqft
    Source: Owner Report a problem
    4/10/2018Price change$849,000-3.5%$243/sqft
    Source: Owner Report a problem
    3/2/2018Price change$880,000-2.1%$252/sqft
    Source: Owner Report a problem
    2/13/2018Price change$899,000-5.3%$257/sqft
    Source: Owner Report a problem
    1/4/2018Listed for sale$949,000+115.7%$272/sqft
    Source: Owner Report a problem
    4/23/2015Sold$440,000-2.2%$126/sqft
    Source: MIBOR as distributed by MLS GRID #21335189 Report a problem
    2/6/2015Price change$450,000-1.7%$129/sqft
    Source: Owner Report a problem
    1/26/2015Price change$458,000-6.1%$131/sqft
    Source: Owner Report a problem
    1/19/2015Price change$488,000-2%$140/sqft
    Source: Owner Report a problem
    1/12/2015Price change$498,000-3.9%$143/sqft
    Source: Owner Report a problem
    1/6/2015Price change$518,000-7.2%$148/sqft
    Source: Owner Report a problem
    12/15/2014Price change$558,000-6.7%$160/sqft
    Source: Owner Report a problem
    12/5/2014Listed for sale$598,000+75.9%$171/sqft
    Source: Owner Report a problem
    6/27/2003Sold$340,000$97/sqft
    Source: MIBOR as distributed by MLS GRID #2324925 Report a problem

    Public tax history

    YearProperty taxesTax assessment
    2025$4,812 +0.7%$409,800 +2.6%
    2024$4,779 +6.6%$399,300
    2023$4,481 +11.9%$399,300 +7.5%
    2022$4,006 -3%$371,400 +8.8%
    2021$4,130 -2.1%$341,300 -2.5%
    2020$4,219 +2.5%$350,200
    2019$4,117 +14.1%$350,200 +3.4%
    2018$3,607 -33.1%$338,600 +1.3%
    2017$5,389 +53.7%$334,200 +6.4%
    2016$3,506 +7.6%$314,100 +6.5%
    2014$3,259 +2.8%$295,000
    2013$3,169 $295,000 +7%
    2012$3,169 $275,700 +15.5%
    2011-- $238,600
    2010$2,541 -4.1%$238,600 -2.3%
    2009$2,650 $244,300 -9%
    2007-- $268,600 -6.1%
    2006-- $285,900 +41.2%
    2005-- $202,500
    2004-- $202,500
    2003-- $202,500 +351%
    2002-- $44,900 +199.9%
    2001-- $14,970
    2000-- $14,970
    Find assessor info on the county website

    Neighborhood: Meridian Kessler

    Nearby schools

    GreatSchools rating
    Get a cash offer in 3 minutes
    Find out how much your home could sell for in as little as 3 minutes with a no-obligation cash offer.
    Estimated market value
    $805,100
    Get a cash offer in 3 minutes
    Find out how much your home could sell for in as little as 3 minutes with a no-obligation cash offer.
    Estimated market value
    $805,100