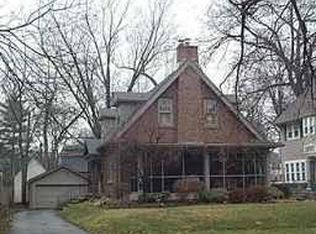
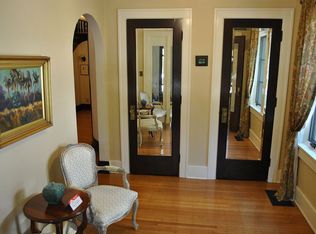
Beautiful Meridian Kessler home. Fully remodeled and situated on Central Avenue. This home has been touched, top to bottom. Convenient to 2 schools, restaurants, shopping and more. 2 spacious ensuite bedrooms upstairs. Both with walk-in-closets. Laundry hall closet with stackable W/D. Main level with hardwood floors and original trim. Gorgeous fireplace in the living room and tons of windows & natural light. Spacious kitchen with center island, SS appliances, & tons of cabinets. Finished basement with 3rd bedroom, walk-in-closet & full bath. Great rec/family room & storage. Front covered porch and back deck with composite decking.
Pending
$870,000
5750 Central Ave, Indianapolis, IN 46220
3beds
3,282sqft
Residential, Single Family Residence
Built in 1924
10,018 Square Feet Lot
$-- Zestimate®
$265/sqft
$-- HOA
What's special
Front covered porchFully remodeledBoth with walk-in-closetsSs appliancesTons of cabinets
- 25 days
- 446
- 18
Zillow last checked:
Listing updated:
Listed by:
Kelly Todd kelly.todd@compass.com,
Compass Indiana, LLC
Source: MIBOR as distributed by MLS GRID,MLS#: 22126587
Facts & features
Interior
Bedrooms & bathrooms
- Bedrooms: 3
- Bathrooms: 4
- Full bathrooms: 3
- 1/2 bathrooms: 1
- Main level bathrooms: 1
Primary bedroom
- Level: Upper
- Area: 252 Square Feet
- Dimensions: 18x14
Bedroom 2
- Level: Upper
- Area: 255 Square Feet
- Dimensions: 15x17
Bedroom 3
- Level: Basement
- Area: 195 Square Feet
- Dimensions: 15x13
Dining room
- Level: Main
- Area: 196 Square Feet
- Dimensions: 14x14
Kitchen
- Level: Main
- Area: 168 Square Feet
- Dimensions: 14x12
Living room
- Level: Main
- Area: 390 Square Feet
- Dimensions: 26x15
Heating
- Forced Air
Cooling
- Central Air
Appliances
- Included: Dishwasher, Dryer, Microwave, Oven, Refrigerator, Washer
- Laundry: Laundry Closet, Upper Level
Features
- Basement: Egress Window(s),Finished
- Number of fireplaces: 1
- Fireplace features: Living Room
Interior area
- Total structure area: 3,282
- Total interior livable area: 3,282 sqft
- Finished area below ground: 989
Property
Parking
- Total spaces: 2
- Parking features: Detached
- Garage spaces: 2
Features
- Levels: Two
- Stories: 2
- Patio & porch: Covered, Deck
- Fencing: Fenced,Partial
Lot
- Size: 10,018 Square Feet
- Features: Sidewalks, Storm Sewer, Street Lights, Mature Trees
Details
- Parcel number: 490601172004000801
- Horse amenities: None
Construction
Type & style
- Home type: SingleFamily
- Architectural style: Traditional
- Property subtype: Residential, Single Family Residence
Materials
- Brick, Cement Siding
- Foundation: Block
Condition
- Updated/Remodeled
- New construction: No
- Year built: 1924
Utilities & green energy
- Water: Public
- Utilities for property: Electricity Connected
Community & HOA
Community
- Subdivision: D M Bradburys Cos Southeast
HOA
- Has HOA: No
Location
- Region: Indianapolis
Financial & listing details
- Price per square foot: $265/sqft
- Tax assessed value: $413,700
- Annual tax amount: $4,786
- Date on market: 9/25/2026
- Cumulative days on market: 24 days
- Electric utility on property: Yes
Estimated market value
Not available
Estimated sales range
Not available
Not available
Price history
| Date | Event | Price |
|---|---|---|
| 9/25/2026 | Pending sale | $870,000$265/sqft |
Source:  MIBOR as distributed by MLS GRID #22126587 Report a problem | ||
| 9/25/2026 | Listed for sale | $870,000+3.6%$265/sqft |
Source: MIBOR as distributed by MLS GRID #22126587 Report a problem | ||
| 2/10/2026 | Sold | $840,000+1.8%$256/sqft |
Source: MIBOR as distributed by MLS GRID #22077351 Report a problem | ||
| 1/12/2026 | Pending sale | $825,000$251/sqft |
Source: MIBOR as distributed by MLS GRID #22077351 Report a problem | ||
| 1/6/2026 | Listed for sale | $825,000+111.5%$251/sqft |
Source: MIBOR as distributed by MLS GRID #22077351 Report a problem | ||
| 2/12/2024 | Sold | $390,000-2.5%$119/sqft |
Source: MIBOR as distributed by MLS GRID #21960614 Report a problem | ||
| 1/28/2024 | Pending sale | $399,900$122/sqft |
Source: MIBOR as distributed by MLS GRID #21960614 Report a problem | ||
| 1/26/2024 | Listed for sale | $399,900$122/sqft |
Source: MIBOR as distributed by MLS GRID #21960614 Report a problem | ||
Public tax history
| Year | Property taxes | Tax assessment |
|---|---|---|
| 2025 | $4,854 -49.2% | $413,700 +2.7% |
| 2024 | $9,552 +10.1% | $402,700 |
| 2023 | $8,672 +115.5% | $402,700 +9.6% |
| 2022 | $4,024 -4.2% | $367,300 +6.9% |
| 2021 | $4,202 -2.1% | $343,700 -3.8% |
| 2020 | $4,292 +38.1% | $357,100 |
| 2019 | $3,108 +13.2% | $357,100 +38% |
| 2018 | $2,744 +0.4% | $258,800 +1.6% |
| 2017 | $2,734 -0.6% | $254,800 +0.8% |
| 2016 | $2,750 +3.8% | $252,700 +3.1% |
| 2014 | $2,648 -32.4% | $245,000 -30.2% |
| 2013 | $3,919 | $351,200 +1.3% |
| 2012 | $3,919 | $346,800 +19.5% |
| 2011 | -- | $290,300 |
| 2010 | $3,023 -4.9% | $290,300 -2.6% |
| 2009 | $3,177 | $298,200 -3.6% |
| 2007 | -- | $309,300 +19.6% |
| 2006 | -- | $258,700 +27.4% |
| 2005 | -- | $203,100 |
| 2004 | -- | $203,100 -4.1% |
| 2003 | -- | $211,800 +316.9% |
| 2002 | -- | $50,800 +199.9% |
| 2001 | -- | $16,940 |
| 2000 | -- | $16,940 |
Find assessor info on the county website
Monthly payment
Est. payment
Payment breakdown
Explore the cost of this home by adjusting the details. Changes won't be saved.Climate risks
Neighborhood: Meridian Kessler

Similar homes
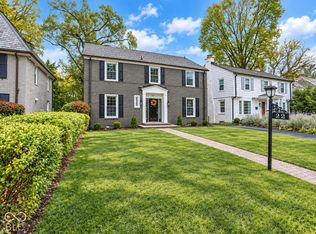
- $829,9004 bd4 ba3.3k sqft22 W 54th St, Indianapolis, IN 46208Active
 MLS ID #22131639, Brian Wayman, CENTURY 21 Scheetz. MIBOR as distributed by MLS GRID
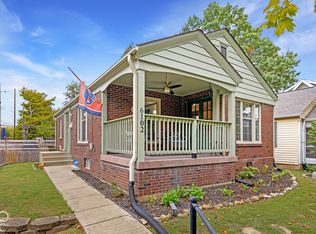
- $435,0003 bd3 ba2.2k sqft6102 Primrose Ave, Indianapolis, IN 46220Active
 MLS ID #22131488, Austin Coon, @properties. MIBOR as distributed by MLS GRID
- $764,0004 bd4 ba2.7k sqft4653 N Illinois St, Indianapolis, IN 46208Active
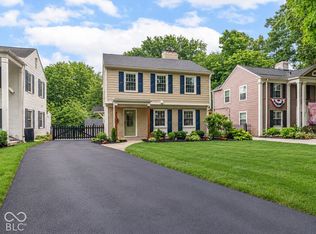 MLS ID #22110863, Chanda Johnson, Maywright Property Co.. MIBOR as distributed by MLS GRID
- $850,0005 bd4 ba3k sqft7616 Westfield Blvd, Indianapolis, IN 46240Active
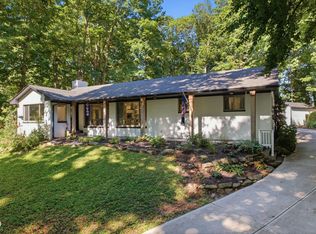 MLS ID #22109980, Jonathan Steinbach, F.C. Tucker Company. MIBOR as distributed by MLS GRID
