Discover Your Dream Home in the The Reserve at Rivertown Community! The stylish Essex Plan this is a 2-story gem offers a spacious open layout perfect for entertaining and everyday living. The inviting kitchen features elegant cabinetry, quartz countertops and stainless steel appliances, including a range with a microwave hood and a modern dishwasher. The main floor also includes a versatile flex room and a chic half bathroom for guests. Upstairs, unwind in the tranquil primary suite with an en-suite bathroom and a generous walk-in closet. Three additional bedrooms with walk-in closets share a full bathroom. A convenient walk-in laundry room enhance functionality. Energy-efficient Low-E windows an unfinished basement, and a one-year limited home warranty complete this exceptional home.
Pending
$414,990
5726 Hemlock Dr SW, Wyoming, MI 49418
4beds
2,014sqft
:
Get pre-qualified$3,053/mo
Single Family Residence
Built in 2026
9,583 Square Feet Lot
$415,000 Zestimate®
$206/sqft
$7/mo HOA
What's special
Modern dishwasherVersatile flex roomEnergy-efficient low-e windowsQuartz countertopsGenerous walk-in closetEn-suite bathroomTranquil primary suite
- 30 days |
- 49 |
- 2 |
Zillow last checked:
Listing updated:
Listed by:
Kelly Hayes 248-987-0977,
WJH Brokerage MI, LLC 248-987-0977
Source: MichRIC,MLS#: 26031951
Facts & features
Interior
Bedrooms & bathrooms
- Bedrooms: 4
- Bathrooms: 3
- Full bathrooms: 2
- 1/2 bathrooms: 1
Primary bedroom
- Level: Upper
- Area: 210
- Dimensions: 14.00 x 15.00
Bedroom 2
- Level: Main
- Area: 132
- Dimensions: 12.00 x 11.00
Bedroom 3
- Level: Upper
- Area: 143
- Dimensions: 13.00 x 11.00
Bedroom 4
- Level: Upper
- Area: 132
- Dimensions: 12.00 x 11.00
Dining room
- Level: Main
- Area: 81
- Dimensions: 9.00 x 9.00
Great room
- Level: Main
- Area: 208
- Dimensions: 13.00 x 16.00
Kitchen
- Level: Main
- Area: 143
- Dimensions: 11.00 x 13.00
Heating
- Forced Air
Cooling
- Central Air
Appliances
- Included: Dishwasher, Microwave, Range
- Laundry: Electric Dryer Hookup, Laundry Room, Washer Hookup
Features
- Windows: Low-Emissivity Windows
- Basement: Daylight
- Has fireplace: No
Interior area
- Total structure area: 2,820
- Total interior livable area: 2,014 sqft
- Finished area below ground: 0
Property
Parking
- Total spaces: 2
- Parking features: Garage Door Opener, Attached
- Garage spaces: 2
Features
- Stories: 2
Lot
- Size: 9,583 Square Feet
Details
- Parcel number: 411732330010
Construction
Type & style
- Home type: SingleFamily
- Architectural style: Traditional
- Property subtype: Single Family Residence
Materials
- Vinyl Siding
- Roof: Shingle
Condition
- New Construction
- New construction: Yes
- Year built: 2026
Details
- Builder name: WJH LLC
Utilities & green energy
- Sewer: Public Sewer
- Water: Public
Community & HOA
Community
- Security: Carbon Monoxide Detector(s), Smoke Detector(s)
- Subdivision: The Reserve at Rivertown
HOA
- Has HOA: Yes
- Services included: Other
- HOA fee: $85 annually
Location
- Region: Wyoming
Financial & listing details
- Price per square foot: $206/sqft
- Tax assessed value: $945
- Annual tax amount: $300
- Date on market: 6/25/2026
- Listing terms: Cash,FHA,VA Loan,Conventional
Estimated market value
$415,000
$394,000 - $436,000
$3,415/mo
Price history
| Date | Event | Price |
|---|---|---|
| 6/30/2026 | Pending sale | $414,990$206/sqft |
Source:  MichRIC #26031951 Report a problem MichRIC #26031951 Report a problem | ||
| 6/25/2026 | Listed for sale | $414,990$206/sqft |
Source: MichRIC #26031951 Report a problem | ||
Public tax history
Tax history is unavailable.
Monthly payment
Est. payment
Payment breakdown
Explore the cost of this home by adjusting the details. Changes won't be saved.Climate risks
Neighborhood: 49418
Nearby schools
GreatSchools rating
- 7/10Grandville Century Park Learning CenterGrades: PK-6Distance: 1.2 mi
- 7/10Grandville Middle SchoolGrades: 3-8Distance: 1.2 mi
- 7/10Grandville High SchoolGrades: 9-12Distance: 1.5 mi
- $401,9904 bd3 ba1.8k sqft5732 Hemlock Dr SW #SW, Grandville, MI 49418Pending
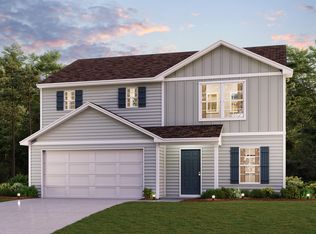
- $417,9904 bd3 ba2k sqft5789 Hemlock Dr SW, Wyoming, MI 49418New Construction

- $420,9904 bd3 ba2k sqft5739 Hemlock Dr SW, Wyoming, MI 49418New Construction
- $399,9904 bd3 ba1.8k sqft5755 Hemlock Dr SW #SW, Grandville, MI 49418New Construction
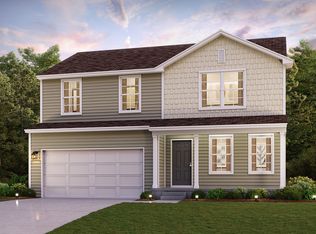
- $399,9904 bd3 ba1.8k sqft5755 Hemlock Dr SW, Wyoming, MI 49418New Construction
- $450,000-- bd-- ba-- sqft3952 56th St SW, Wyoming, MI 49418Off Market
- $431,9904 bd3 ba2k sqft5731 Hemlock Dr SW, Wyoming, MI 49418New Construction
- $413,9904 bd3 ba2k sqft5744 Hemlock Dr SW #F8U4RS, Wyoming, MI 49418Pending
A local agent can set up tours, give advice and negotiate with sellers.
Similar homes
- $417,9904 bd3 ba2k sqft5789 Hemlock Dr SW, Wyoming, MI 49418New Construction
 MichRIC
 - $420,9904 bd3 ba2k sqft5739 Hemlock Dr SW, Wyoming, MI 49418New ConstructionMichRIC
- $399,9904 bd3 ba1.8k sqft5755 Hemlock Dr SW #Sw, Grandville, MI 49418New ConstructionMLS ID #26031968, Kelly Hayes, WJH Brokerage MI, LLC. MichRIC
- from $419,9905 bd3 ba2.1k sqftGARDNER Plan, The Reserve at Rivertown, Wyoming, MI 49418New Construction
 Century Communities
 - $399,9904 bd3 ba1.8k sqft5755 Hemlock Dr SW, Wyoming, MI 49418New ConstructionCentury Communities
- from $405,9904 bd3 ba2k sqftESSEX Plan, The Reserve at Rivertown, Wyoming, MI 49418New ConstructionCentury Communities
- from $389,9904 bd3 ba1.8k sqftDUPONT Plan, The Reserve at Rivertown, Wyoming, MI 49418New ConstructionCentury Communities
- from $454,8604 bd3 ba2k sqftIntegrity 2000 Plan, Southtown, Byron Center, MI 49315New ConstructionAllen Edwin Homes
- $439,9004 bd2 ba2.2k sqft3332 Nature View Dr, Kentwood, MI 49512New ConstructionMLS ID #26038217, Christopher T VanderHoff, Five Star Real Estate (M6). MichRIC
- $449,9004 bd3 ba1.8k sqft6374 Southtown Ln, Byron Center, MI 49315New ConstructionMichRIC
- $489,9004 bd3 ba2k sqft6307 Southtown Ln, Byron Center, MI 49315New ConstructionMichRIC
- from $440,7704 bd3 ba1.8k sqftIntegrity 1830 Plan, Southtown, Byron Center, MI 49315New ConstructionAllen Edwin Homes
- $429,9004 bd3 ba1.9k sqft2692 Sanderling Ct SE, Kentwood, MI 49508New ConstructionMichRIC
- $499,9004 bd3 ba2.2k sqft6299 Southtown Ln, Byron Center, MI 49315New ConstructionMichRIC
- from $449,2304 bd3 ba1.8k sqftIntegrity 1880 Plan, Southtown, Byron Center, MI 49315New ConstructionAllen Edwin Homes
- from $458,8454 bd3 ba2k sqftIntegrity 2080 Plan, Southtown, Byron Center, MI 49315New ConstructionAllen Edwin Homes
- from $418,9004 bd3 ba2k sqftIntegrity 2080 Plan, Bretonfield Preserve, Grand Rapids, MI 49508New ConstructionAllen Edwin Homes
- from $407,9004 bd3 ba1.8k sqftIntegrity 1880 Plan, Bretonfield Preserve, Grand Rapids, MI 49508New ConstructionAllen Edwin Homes
- $444,9004 bd3 ba2k sqft7068 Pileated Dr, Caledonia, MI 49316New ConstructionMichRIC
- from $479,0004 bd3 ba2.4k sqftPatterson Plan, Summerset Villas East, Grandville, MI 49418New ConstructionYour Homes
