The Reserve at Rivertown Community! The Dupont Plan is a new 2-story home with an open layout that seamlessly connects the Living, Dining, and Kitchen areas, perfect for modern living. The chef's kitchen features cabinetry, quartz countertops and stainless steel appliances, including a smooth-top range, microwave hood, and dishwasher. This thoughtful layout offers a spacious bedroom and full bathroom on the first floor. The second floor houses the serene primary suite with an ensuite bath, dual vanity sinks, and an expansive walk-in closet. Two additional bedrooms share a stylish full bathroom with a Loft Space ideal for a home office or relaxation area. A walk-in Laundry room and energy-efficient Low E insulated dual pane windows add practicality. This home also features a 2 car garage., a daylight basement, and a 1-year limited home warranty provides peace of mind.
Pending
$401,990
5732 Hemlock Dr SW #Sw, Grandville, MI 49418
4beds
1,824sqft
:
Get pre-qualified$2,958/mo
Single Family Residence
Built in 2026
9,583 Square Feet Lot
$402,000 Zestimate®
$220/sqft
$7/mo HOA
What's special
Daylight basementQuartz countertopsDual vanity sinksExpansive walk-in closetWalk-in laundry roomStainless steel appliancesSmooth-top range
- 31 days |
- 58 |
- 5 |
Zillow last checked:
Listing updated:
Listed by:
Kelly Hayes 248-987-0977,
WJH Brokerage MI, LLC 248-987-0977
Source: MichRIC,MLS#: 26031943
Facts & features
Interior
Bedrooms & bathrooms
- Bedrooms: 4
- Bathrooms: 3
- Full bathrooms: 3
- Main level bedrooms: 1
Primary bedroom
- Level: Upper
- Area: 180
- Dimensions: 12.00 x 15.00
Bedroom 2
- Level: Main
- Area: 110
- Dimensions: 10.00 x 11.00
Bedroom 3
- Level: Upper
- Area: 120
- Dimensions: 10.00 x 12.00
Bedroom 4
- Level: Upper
- Area: 130
- Dimensions: 13.00 x 10.00
Dining room
- Level: Main
- Area: 56
- Dimensions: 8.00 x 7.00
Great room
- Level: Main
- Area: 169
- Dimensions: 13.00 x 13.00
Kitchen
- Level: Main
- Area: 126
- Dimensions: 9.00 x 14.00
Heating
- Forced Air
Cooling
- Central Air
Appliances
- Included: Dishwasher, Microwave, Range
- Laundry: Electric Dryer Hookup, Washer Hookup
Features
- Basement: Daylight,Full
- Has fireplace: No
Interior area
- Total structure area: 2,560
- Total interior livable area: 1,824 sqft
- Finished area below ground: 0
Property
Parking
- Total spaces: 2
- Parking features: Garage Door Opener, Attached
- Garage spaces: 2
Features
- Stories: 2
Lot
- Size: 9,583 Square Feet
Details
- Parcel number: 411732381018
Construction
Type & style
- Home type: SingleFamily
- Architectural style: Traditional
- Property subtype: Single Family Residence
Materials
- Vinyl Siding
- Roof: Shingle
Condition
- New Construction
- New construction: Yes
- Year built: 2026
Details
- Builder name: wjh llc
Utilities & green energy
- Sewer: Public Sewer
- Water: Public
Community & HOA
Community
- Subdivision: The Reserve at Rivertown
HOA
- Has HOA: Yes
- Services included: Other
- HOA fee: $85 annually
Location
- Region: Grandville
Financial & listing details
- Price per square foot: $220/sqft
- Tax assessed value: $90,400
- Annual tax amount: $300
- Date on market: 6/25/2026
- Listing terms: Cash,FHA,Conventional
Estimated market value
$402,000
$382,000 - $422,000
$3,285/mo
Price history
| Date | Event | Price |
|---|---|---|
| 6/30/2026 | Pending sale | $401,990$220/sqft |
Source:  MichRIC #26031943 Report a problem MichRIC #26031943 Report a problem | ||
| 6/25/2026 | Listed for sale | $401,990$220/sqft |
Source: MichRIC #26031943 Report a problem | ||
Public tax history
Tax history is unavailable.
Monthly payment
Est. payment
Payment breakdown
Explore the cost of this home by adjusting the details. Changes won't be saved.Climate risks
Neighborhood: 49418
Nearby schools
GreatSchools rating
- 7/10Grandville Century Park Learning CenterGrades: PK-6Distance: 1.2 mi
- 7/10Grandville Middle SchoolGrades: 3-8Distance: 1.2 mi
- 7/10Grandville High SchoolGrades: 9-12Distance: 1.5 mi
- $414,9904 bd3 ba2k sqft5726 Hemlock Dr SW, Wyoming, MI 49418Pending

- $420,9904 bd3 ba2k sqft5739 Hemlock Dr SW, Wyoming, MI 49418New Construction
- $417,9904 bd3 ba2k sqft5789 Hemlock Dr SW, Wyoming, MI 49418New Construction
- $399,9904 bd3 ba1.8k sqft5755 Hemlock Dr SW #SW, Grandville, MI 49418New Construction
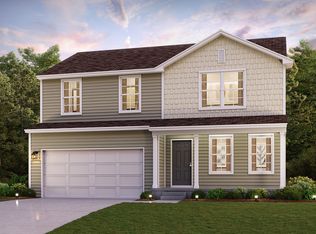
- $399,9904 bd3 ba1.8k sqft5755 Hemlock Dr SW, Wyoming, MI 49418New Construction
- $450,000-- bd-- ba-- sqft3952 56th St SW, Wyoming, MI 49418Off Market
- $431,9904 bd3 ba2k sqft5731 Hemlock Dr SW, Wyoming, MI 49418New Construction
- $413,9904 bd3 ba2k sqft5744 Hemlock Dr SW #F8U4RS, Wyoming, MI 49418Pending
A local agent can set up tours, give advice and negotiate with sellers.
Similar homes
- $399,9904 bd3 ba1.8k sqft5755 Hemlock Dr SW #Sw, Grandville, MI 49418New Construction
 MLS ID #26031968, Kelly Hayes, WJH Brokerage MI, LLC. MichRIC
 - $417,9904 bd3 ba2k sqft5789 Hemlock Dr SW, Wyoming, MI 49418New ConstructionMichRIC
- $420,9904 bd3 ba2k sqft5739 Hemlock Dr SW, Wyoming, MI 49418New ConstructionMLS ID #26031952, Kelly Hayes, WJH Brokerage MI, LLC. MichRIC
- $399,9904 bd3 ba1.8k sqft5755 Hemlock Dr SW, Wyoming, MI 49418New Construction
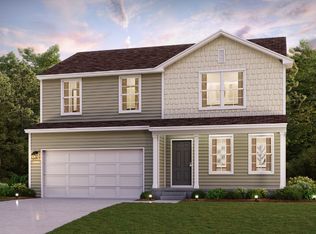 Century Communities
 - from $419,9905 bd3 ba2.1k sqftGARDNER Plan, The Reserve at Rivertown, Wyoming, MI 49418New ConstructionCentury Communities
- from $405,9904 bd3 ba2k sqftESSEX Plan, The Reserve at Rivertown, Wyoming, MI 49418New ConstructionCentury Communities
- from $389,9904 bd3 ba1.8k sqftDUPONT Plan, The Reserve at Rivertown, Wyoming, MI 49418New ConstructionCentury Communities
- from $454,8604 bd3 ba2k sqftIntegrity 2000 Plan, Southtown, Byron Center, MI 49315New ConstructionAllen Edwin Homes
- from $479,0004 bd3 ba2.4k sqftPatterson Plan, Summerset Villas East, Grandville, MI 49418New ConstructionYour Homes
- $439,9004 bd2 ba2.2k sqft3332 Nature View Dr, Kentwood, MI 49512New ConstructionMLS ID #26038217, Christopher T VanderHoff, Five Star Real Estate (M6). MichRIC
- $489,9004 bd3 ba2k sqft6307 Southtown Ln, Byron Center, MI 49315New ConstructionMichRIC
- $429,9004 bd3 ba1.9k sqft2692 Sanderling Ct SE, Kentwood, MI 49508New ConstructionMichRIC
- from $440,7704 bd3 ba1.8k sqftIntegrity 1830 Plan, Southtown, Byron Center, MI 49315New ConstructionAllen Edwin Homes
- $499,9004 bd3 ba2.2k sqft6299 Southtown Ln, Byron Center, MI 49315New ConstructionMichRIC
- from $449,2304 bd3 ba1.8k sqftIntegrity 1880 Plan, Southtown, Byron Center, MI 49315New ConstructionAllen Edwin Homes
- from $407,9004 bd3 ba1.8k sqftIntegrity 1880 Plan, Bretonfield Preserve, Grand Rapids, MI 49508New ConstructionAllen Edwin Homes
- from $445,0002 bd2 ba1.4k sqftPatterson (Main Level Only) Plan, Summerset Villas East, Grandville, MI 49418New ConstructionYour Homes
- from $416,8954 bd3 ba1.8k sqftIntegrity 1880 Plan, Woodford Farm, Allendale, MI 49401New ConstructionAllen Edwin Homes
- $366,9904 bd3 ba2k sqft332 Rock Elm Ln, Coopersville, MI 49404New ConstructionMichRIC
- $367,9904 bd3 ba2k sqft277 Blue Ash Ln, Coopersville, MI 49404New ConstructionMLS ID #26014376, Kelly Hayes, WJH Brokerage MI, LLC. MichRIC
