NEW CONSTRUCTION (Regalia Homesite 51) at ELKHORN GROVE. There's still time to
personalize the finishes in this stunning design-ready single story Allegro home. Estimated Completion Fall 2026. The contemporary open
floor plan features a grand foyer flowing into a spacious sun drenched great room. The elegant kitchen is
enhanced w KitchenAid appliance package, large island w breakfast bar, abundant counter + cabinet space
& generous walk-in pantry. Bright casual dining area connects to the expansive rear covered patio.
Backyard w BBQ stub offers endless potential whether you're envisioning a pool or creating your own
oasis. Luxe primary suite is the perfect retreat ft spa-like bath, free standing soaking tub, dual vanity &
impressive walk-in closet. Secondary beds offer ample closet space & share hall bath w dual-sink vanity. Add'l highlights include large laundry rm with sink, office, powder room, storage throughout & 3-car garage
Pending
Price increase: $30K (7/1)
$800,000
5727 Evening Jewel Ave, Las Vegas, NV 89131
3beds
2,691sqft
:
Get pre-qualified$5,183/mo
Single Family Residence
Built in 2026
7,840 Square Feet Lot
$704,100 Zestimate®
$297/sqft
$80/mo HOA
What's special
Storage throughoutExpansive rear covered patioLuxe primary suiteGrand foyerElegant kitchenBright casual dining areaGenerous walk-in pantry
- 137 days |
- 59 |
- 1 |
Zillow last checked:
Listing updated:
Listed by:
Todd Garfield S.0191638 702-243-9800,
TB Realty Las Vegas LLC
Source: LVR,MLS#: 2763298 Originating MLS: Greater Las Vegas Association of Realtors Inc
Originating MLS: Greater Las Vegas Association of Realtors IncFacts & features
Interior
Bedrooms & bathrooms
- Bedrooms: 3
- Bathrooms: 3
- Full bathrooms: 2
- 1/2 bathrooms: 1
Primary bedroom
- Description: Upstairs,Walk-In Closet(s)
- Dimensions: 16x15
Bedroom 2
- Description: Closet
- Dimensions: 12x11
Bedroom 3
- Description: Closet
- Dimensions: 13x11
Primary bathroom
- Description: Double Sink,Separate Shower,Separate Tub
Dining room
- Description: Dining Area
- Dimensions: 15x13
Great room
- Description: None
- Dimensions: 21x21
Kitchen
- Description: Breakfast Bar/Counter,Island
- Dimensions: 19x15
Heating
- Central, Gas, Zoned
Cooling
- Central Air, Electric
Appliances
- Included: Built-In Gas Oven, Double Oven, Dishwasher, Gas Cooktop, Disposal, Microwave, Tankless Water Heater
- Laundry: Gas Dryer Hookup, Laundry Room
Features
- Bedroom on Main Level, Primary Downstairs, Programmable Thermostat
- Flooring: Other
- Windows: Double Pane Windows, Low-Emissivity Windows
- Has fireplace: No
Interior area
- Total structure area: 2,691
- Total interior livable area: 2,691 sqft
Video & virtual tour
Property
Parking
- Total spaces: 3
- Parking features: Garage, Inside Entrance, Private
- Garage spaces: 3
Features
- Stories: 1
- Patio & porch: Covered, Patio
- Exterior features: Barbecue, Patio, Private Yard, Sprinkler/Irrigation
- Pool features: Community
- Fencing: Block,Back Yard
Lot
- Size: 7,840 Square Feet
- Features: Drip Irrigation/Bubblers, Desert Landscaping, Landscaped, Rocks, < 1/4 Acre
Details
- Parcel number: 12524213025
- Zoning description: Single Family
- Horse amenities: None
Construction
Type & style
- Home type: SingleFamily
- Architectural style: One Story
- Property subtype: Single Family Residence
Materials
- Drywall
- Roof: Pitched,Tile
Condition
- New Construction
- New construction: Yes
- Year built: 2026
Details
- Builder model: Allegro
- Builder name: Toll Bros
Utilities & green energy
- Electric: Photovoltaics None
- Sewer: Public Sewer
- Water: Public
- Utilities for property: Underground Utilities
Green energy
- Energy efficient items: Windows
Community & HOA
Community
- Features: Pool
- Security: Fire Sprinkler System, Gated Community
- Subdivision: Jones & Elkhorn - Phase 2
HOA
- Has HOA: Yes
- Amenities included: Gated, Pool
- Services included: Association Management, Maintenance Grounds
- HOA fee: $80 monthly
- HOA name: Seabreeze
- HOA phone: 702-625-5876
Location
- Region: Las Vegas
Financial & listing details
- Price per square foot: $297/sqft
- Tax assessed value: $188,000
- Annual tax amount: $2,032
- Date on market: 3/12/2026
- Listing agreement: Exclusive Agency
- Listing terms: Cash,Conventional,VA Loan
Estimated market value
$704,100
$655,000 - $760,000
$3,325/mo
Price history
| Date | Event | Price |
|---|---|---|
| 7/1/2026 | Pending sale | $800,000+3.9%$297/sqft |
Source:  LVR #2763298 Report a problem LVR #2763298 Report a problem | ||
| 6/16/2026 | Price change | $770,000-3.8%$286/sqft |
Source:  Toll Brothers Inc. Report a problem Toll Brothers Inc. Report a problem | ||
| 6/11/2026 | Price change | $800,000+1.4%$297/sqft |
Source: LVR #2763298 Report a problem | ||
| 3/12/2026 | Listed for sale | $789,000$293/sqft |
Source: LVR #2763298 Report a problem | ||
Public tax history
| Year | Property taxes | Tax assessment |
|---|---|---|
| 2026 | $2,035 -13.6% | $65,800 -8.3% |
| 2025 | $2,355 | $71,750 |
| 2024 | -- | -- |
Find assessor info on the county website
Monthly payment
Est. payment
Payment breakdown
Explore the cost of this home by adjusting the details. Changes won't be saved.Climate risks
Neighborhood: Sheep Mountain
Nearby schools
GreatSchools rating
- 7/10Kay Carl Elementary SchoolGrades: PK-5Distance: 1.4 mi
- 6/10Anthony Saville Middle SchoolGrades: 6-8Distance: 1.6 mi
- 6/10Shadow Ridge High SchoolGrades: 9-12Distance: 2.4 mi
Schools provided by the listing agent
- Elementary: Carl, Kay,Carl, Kay
- Middle: Saville Anthony
- High: Shadow Ridge
Source: LVR. This data may not be complete. We recommend contacting the local school district to confirm school assignments for this home.
- $188,0007,840 Square Feet5733 Evening Jewel Ave, Las Vegas, NV 89131Off Market
- $188,0007,840 Square Feet5721 Evening Jewel Ave, Las Vegas, NV 89131Off Market
- $821,0608,712 Square Feet5726 Emerald Gates Ave, Las Vegas, NV 89131Sold
- $188,0008,712 Square Feet5732 Emerald Gates Ave, Las Vegas, NV 89131Off Market
- $188,0007,840 Square Feet5739 Evening Jewel Ave, Las Vegas, NV 89131Off Market
- $188,0008,712 Square Feet5720 Emerald Gates Ave, Las Vegas, NV 89131Off Market
- $188,0009,147 Square Feet5715 Evening Jewel Ave, Las Vegas, NV 89131Off Market
- $880,3918,276 Square Feet5726 Evening Jewel Ave, Las Vegas, NV 89131Sold
A local agent can set up tours, give advice and negotiate with sellers.
Similar homes
- from $719,9953 bd3 ba2.6k sqftAllegro Plan, Elkhorn Grove - Regalia Collection, Las Vegas, NV 89131New Construction
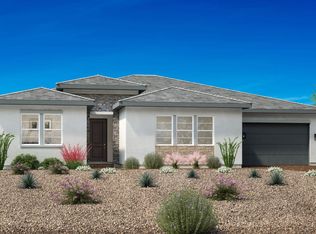 Toll Brothers Inc.
 - $715,0004 bd3 ba2.7k sqft7121 Serene Crk, Las Vegas, NV 89131New Construction
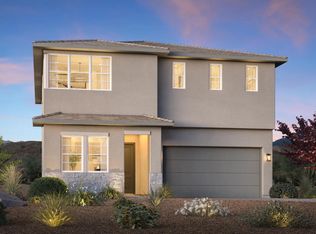 Toll Brothers Inc.
 - from $767,9954 bd4 ba3.6k sqftStellato Plan, Elkhorn Grove - Sentinel Collection, Las Vegas, NV 89131New Construction
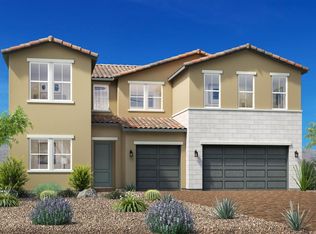 Toll Brothers Inc.
 - $899,9903 bd3 ba2.8k sqft6384 Zephyr Peak Ct, Las Vegas, NV 89149New Construction
 MLS ID #2798943, Mona G. Riekki, TMI Realty. LVR
 - $786,9925 bd3 ba3k sqft1943 Endless Song Dr, Las Vegas, NV 89138New ConstructionLVR
- from $732,9904 bd3 ba2.7k sqft2754 Plan, Heartland Manor Phase IV 4-Car at Tule Springs, North Las Vegas, NV 89084New ConstructionDR Horton
- $749,2003 bd3 ba2.4k sqft10910 Lewis Pointe Ave, Las Vegas, NV 89166New ConstructionLVR
- $685,3004 bd4 ba2.4k sqft10478 Diana Summit St, Las Vegas, NV 89143New ConstructionMLS ID #2802402, Marcelle D. Adams, Lennar Sales Corp. LVR
- $762,9504 bd4 ba3.2k sqft10465 Celestial Pole St, Las Vegas, NV 89143New ConstructionLVR
- $751,8545 bd3 ba2.4k sqft415 Preston Oak Ln, Las Vegas, NV 89138New ConstructionMLS ID #2802214, John P. McLaury, KB Home Nevada Inc. LVR
- $734,9505 bd3 ba2.9k sqft10488 Celestial Pole St, Las Vegas, NV 89143New ConstructionLVR
- from $553,9904 bd3 ba2.5k sqftAltair Plan, Lyra at Sunstone Collection One, Las Vegas, NV 89143New ConstructionWoodside Homes
- $699,9504 bd3 ba2.7k sqft10476 Celestial Pole St, Las Vegas, NV 89143New ConstructionLVR
- $734,9505 bd3 ba2.9k sqft10524 Celestial Pole St, Las Vegas, NV 89143New ConstructionLVR
- $715,9505 bd3 ba2.9k sqft10477 Celestial Pole St, Las Vegas, NV 89143New ConstructionLVR
- $699,9503 bd4 ba2.2k sqft10393 Celestial Pole St, Las Vegas, NV 89143New ConstructionLVR
- $769,2313 bd3 ba1.9k sqft503 Clover Bar Ln, Las Vegas, NV 89138New ConstructionMLS ID #2797679, John P. McLaury, KB Home Nevada Inc. LVR
- $659,9504 bd3 ba2.7k sqft9100 Hemisphere St, Las Vegas, NV 89143New ConstructionMLS ID #2796797, Frank J. Gargano, Real Estate Consultants of Nv. LVR
- $649,9504 bd3 ba2.6k sqft10489 Celestial Pole St, Las Vegas, NV 89143New ConstructionLVR
- $654,9504 bd3 ba2.6k sqft10512 Celestial Pole St, Las Vegas, NV 89143New ConstructionLVR
