Live the Chateau Life! Welcome home to this estate home in the Legends section of the gated golf course/resort community of Chateau Elan. The Legends section of the neighborhood offers wonderful privacy as it is a separately gated estate section of the already gated community and this section is surrounded by the completely private 18 hole Legends Golf Course and the Legends Clubhouse/Restaurant/Driving Range and facilities. You will fall in love at first site, perfectly situated on a large lot that allows for a long driveway to accommodate guests and provide privacy from the street. The timeless European elegance has been infused with today's design trends making for a very warm and comfortable home both inside and out. Double entry doors welcome you into the 2 story foyer with a grand staircase, to the left is the wood paneled private office/den and to the right is the large dining room. Also from the foyer you are greeted with views into the 2 story fireside Great Room with a wall of windows overlooking the gorgeous gardens, pool/spa and golf course views. The main level also offers a completely updated kitchen, keeping room, breakfast room, laundry, friendship door from the driveway area, powder room and the large Owner's Suite. Upstairs are 3 secondary bedrooms, two share a Jack/Jill style bath with separate vanity areas and the other is an ensuite. Also upstairs is a Bonus Room that is perfect for a kid's hang out, hobby area or etc. The finished terrace level offers a guest bedroom, full bath, entertainment and billiard space, flex room perfect for in-home gym and there is still plenty of room that is unfinished for storage or create your ideal Theatre Room or other space. The flow to the outdoor living space of the home allows for year-round enjoyment. The covered veranda level is extended out to allow for pure sunshine when you want it and stairs to the lovely pool and spa area that is surrounded by beautiful gardens and overlooks a picturesque view of the Legends golf course. The homeowner has done an excellent job of opening up the views but keeping the trees to add some privacy while enjoying the pool. Homes like this are hard to find.....incredible lot, great neighborhood, timeless European design with gorgeous millwork that is hard to duplicate today, great area that is convenient to I-85 and all the ATL has to offer but when you are home it is a peaceful, relaxing setting with plenty of activities to enjoy and in a friendly neighborhood community with a small town feel. Please note that this home does require a Full Legends Golf Club membership. The Legends course is completely private and truly has a capped membership which allows for a true golf club experience. Included in the membership is access to the neighborhood Sports Club which includes tennis courts, Junior Olympic Sized pool, Kiddie Pool, Sports Fields, Gymnasium/Indoor Basketball/Pickleball Courts, indoor walking track, fitness facilities (weights and cardio) and fitness classes. The neighborhood also offers a Dog Park, Playground, two other 18 hole golf courses, driving range, 3 par course and the neighborhood is adjacent to the Chateau Elan Resort, Winery and Spa. Another unique feature of Chateau Elan is the golf cart friendly environment within the neighborhood, resort and the surrounding areas via the Braselton LifePath. So yes, you can literally take your golf cart to the grocery store, restaurants, various services, other neighborhoods and even to to the nearby Northeast Georgia Medical Center Campus/Hospital.
Closed
$1,296,000
5727 Gene Sarazen Dr, Braselton, GA 30517
5beds
6,719sqft
Single Family Residence
Built in 1998
1.08 Acres Lot
$1,270,300 Zestimate®
$193/sqft
$7,410 Estimated rent
Home value
$1,270,300
$1.17M - $1.38M
$7,410/mo
Zestimate® history
Owner options
List your home for rent
$7,410/mo
Rent Zestimate®
Find your next renter with Zillow Rental Manager. Plus, with online applications, you can quickly screen prospective tenants – for free.
$7,410/mo
Rent Zestimate®
Refinance and save
$8,020/mo
Est. payment
Refinancing to a lower rate could help reduce your monthly payments and save thousands over the life of the loan.
$8,020/mo
Est. payment
Explore your selling options
Work with a Zillow partner agent
Leverage their expertise and Zillow's premium Showcase listings to get your home seen by more buyers.
Get startedList with your own agent
Get your home in front of millions of buyers by listing it on Zillow.
Learn how to do itSell it yourself
Take full control of how buyers see your home on Zillow by listing For Sale by Owner (FSBO).
List your homeWhat's special
Completely updated kitchenFlex roomWall of windowsBreakfast roomKeeping roomDining roomTimeless european elegance
Zillow last checked:
Listing updated:
Listed by:
Karen M Tatro 706-362-3309,
Coldwell Banker Realty,
Parker Tatro 706-266-9256,
Coldwell Banker Realty
Bought with:
Dani Rivas, 401355
BHHS Georgia Properties
Source: GAMLS,MLS#: 10606095
Facts & features
Interior
Bedrooms & bathrooms
- Bedrooms: 5
- Bathrooms: 5
- Full bathrooms: 4
- 1/2 bathrooms: 1
- Main level bathrooms: 1
- Main level bedrooms: 1
Rooms
- Room types: Bonus Room, Great Room, Keeping Room, Laundry, Office
Dining room
- Features: Seats 12+
Kitchen
- Features: Breakfast Room
Heating
- Natural Gas, Zoned
Cooling
- Electric, Zoned
Appliances
- Included: Dishwasher, Disposal, Double Oven, Microwave, Refrigerator
- Laundry: Common Area
Features
- Bookcases, Double Vanity, Master On Main Level, Tray Ceiling(s), Walk-In Closet(s)
- Flooring: Carpet, Hardwood
- Windows: Double Pane Windows, Window Treatments
- Basement: Bath Finished,Exterior Entry,Finished,Full,Interior Entry
- Number of fireplaces: 2
- Fireplace features: Gas Starter
- Common walls with other units/homes: No Common Walls
Interior area
- Total structure area: 6,719
- Total interior livable area: 6,719 sqft
- Finished area above ground: 4,600
- Finished area below ground: 2,119
Property
Parking
- Total spaces: 3
- Parking features: Attached, Garage, Side/Rear Entrance
- Has attached garage: Yes
Features
- Levels: Three Or More
- Stories: 3
- Patio & porch: Patio
- Exterior features: Garden, Other
- Has private pool: Yes
- Pool features: In Ground, Salt Water
- Fencing: Front Yard
- Waterfront features: No Dock Or Boathouse
- Body of water: None
- Frontage type: Golf Course
Lot
- Size: 1.08 Acres
- Features: Level
Details
- Additional structures: Other
- Parcel number: R3005B046
Construction
Type & style
- Home type: SingleFamily
- Architectural style: European,Traditional
- Property subtype: Single Family Residence
Materials
- Stucco
- Foundation: Block
- Roof: Composition
Condition
- Resale
- New construction: No
- Year built: 1998
Utilities & green energy
- Sewer: Septic Tank
- Water: Public
- Utilities for property: Cable Available, Electricity Available, High Speed Internet, Natural Gas Available, Phone Available, Underground Utilities, Water Available
Community & HOA
Community
- Features: Fitness Center, Gated, Golf, Playground, Pool, Street Lights, Swim Team, Tennis Court(s)
- Security: Smoke Detector(s)
- Subdivision: Chateau Elan
HOA
- Has HOA: Yes
- Services included: Maintenance Grounds, Reserve Fund, Security, Swimming, Tennis
Location
- Region: Braselton
Financial & listing details
- Price per square foot: $193/sqft
- Tax assessed value: $1,372,900
- Annual tax amount: $14,412
- Date on market: 9/11/2025
- Cumulative days on market: 21 days
- Listing agreement: Exclusive Right To Sell
- Electric utility on property: Yes
Price history
| Date | Event | Price |
|---|---|---|
| 10/14/2025 | Sold | $1,296,000-5.7%$193/sqft |
Source:  GAMLS #10606095 Report a problem GAMLS #10606095 Report a problem | ||
| 10/3/2025 | Pending sale | $1,375,000$205/sqft |
Source:  FMLS GA #7647746 Report a problem FMLS GA #7647746 Report a problem | ||
| 9/11/2025 | Listed for sale | $1,375,000$205/sqft |
Source: FMLS GA #7647746 Report a problem | ||
| 9/11/2025 | Listing removed | $1,375,000$205/sqft |
Source: FMLS GA #7608947 Report a problem | ||
| 9/4/2025 | Price change | $1,375,000-6.8%$205/sqft |
Source: FMLS GA #7608947 Report a problem | ||
| 7/5/2025 | Price change | $1,475,000-4.8%$220/sqft |
Source: FMLS GA #7608947 Report a problem | ||
| 5/30/2025 | Price change | $1,549,000-8.8%$231/sqft |
Source: FMLS GA #7541593 Report a problem | ||
| 3/15/2025 | Listed for sale | $1,699,000+101.7%$253/sqft |
Source: FMLS GA #7541593 Report a problem | ||
| 8/31/2020 | Sold | $842,500-2.9%$125/sqft |
Source:  FMLS GA #6703041 Report a problem FMLS GA #6703041 Report a problem | ||
| 7/18/2020 | Pending sale | $867,500$129/sqft |
Source: Keller Williams Lanier Partner #8762369 Report a problem | ||
| 7/3/2020 | Price change | $867,500-0.6%$129/sqft |
Source: Keller Williams Lanier Partners #6703041 Report a problem | ||
| 5/16/2020 | Price change | $872,500-0.6%$130/sqft |
Source: Keller Williams Lanier Partner #8762369 Report a problem | ||
| 4/30/2020 | Price change | $877,500+0.3%$131/sqft |
Source: Keller Williams Lanier Partner #8762369 Report a problem | ||
| 4/4/2020 | Price change | $874,500-0.6%$130/sqft |
Source: Keller Williams Lanier Partner #8762369 Report a problem | ||
| 3/29/2020 | Price change | $879,500+0.5%$131/sqft |
Source: Keller Williams Lanier Partner #8428749 Report a problem | ||
| 3/18/2020 | Price change | $875,000+0.2%$130/sqft |
Source: Keller Williams Lanier Partner #8428749 Report a problem | ||
| 2/18/2020 | Price change | $873,000-0.2%$130/sqft |
Source: Keller Williams Lanier Partner #8428749 Report a problem | ||
| 2/15/2020 | Price change | $875,000-1.5%$130/sqft |
Source: Keller Williams Lanier Partner #8428749 Report a problem | ||
| 2/12/2020 | Price change | $888,000+1.7%$132/sqft |
Source: Keller Williams Lanier Partner #8428749 Report a problem | ||
| 2/9/2020 | Price change | $873,000-0.2%$130/sqft |
Source: Keller Williams Lanier Partner #8428749 Report a problem | ||
| 1/30/2020 | Price change | $875,000+0.2%$130/sqft |
Source: Keller Williams Lanier Partner #8428749 Report a problem | ||
| 1/20/2020 | Price change | $873,000-0.5%$130/sqft |
Source: Keller Williams Lanier Partner #8428749 Report a problem | ||
| 1/9/2020 | Price change | $877,000+0.5%$131/sqft |
Source: Keller Williams Lanier Partner #8428749 Report a problem | ||
| 1/2/2020 | Price change | $873,000-0.2%$130/sqft |
Source: Keller Williams Lanier Partner #8428749 Report a problem | ||
| 12/29/2019 | Price change | $875,000+0.2%$130/sqft |
Source: Keller Williams Lanier Partner #8428749 Report a problem | ||
| 12/21/2019 | Listed for sale | $873,000+12.6%$130/sqft |
Source: Keller Williams Lanier Partner #8428749 Report a problem | ||
| 1/13/2010 | Sold | $775,050+14.4%$115/sqft |
Source: Public Record Report a problem | ||
| 2/20/1998 | Sold | $677,500+351.7%$101/sqft |
Source: Public Record Report a problem | ||
| 3/7/1997 | Sold | $150,000$22/sqft |
Source: Public Record Report a problem | ||
Public tax history
| Year | Property taxes | Tax assessment |
|---|---|---|
| 2025 | $17,353 +20.4% | $549,160 +21.9% |
| 2024 | $14,412 -0.3% | $450,360 |
| 2023 | $14,457 +33.6% | $450,360 -3.3% |
| 2022 | $10,818 -2.1% | $465,560 +38.1% |
| 2021 | $11,054 +232.7% | $337,000 -16.1% |
| 2020 | $3,322 +2.5% | $401,480 +15.3% |
| 2019 | $3,240 | $348,120 |
| 2018 | $3,240 +1.1% | $348,120 +24% |
| 2016 | $3,205 -3.3% | $280,840 |
| 2015 | $3,314 | $280,840 |
| 2014 | $3,314 -55.4% | $280,840 +27.7% |
| 2013 | $7,434 | $220,000 |
| 2012 | -- | $220,000 |
| 2011 | -- | $220,000 -52.4% |
| 2010 | -- | $462,000 |
| 2009 | -- | $462,000 +58.6% |
| 2007 | -- | $291,320 |
| 2006 | -- | $291,320 |
| 2005 | -- | $291,320 |
| 2004 | $4,469 -51.3% | $291,320 |
| 2003 | $9,170 +3.1% | $291,320 |
| 2002 | $8,896 +7.2% | $291,320 |
| 2001 | $8,297 | $291,320 |
Find assessor info on the county website
Neighborhood: 30517
Nearby homes
- $1,645,1004 bd5 ba6.9k sqft5747 Gene Sarazen Dr, Braselton, GA 30517Off Market
- $2,715,2007 bd8 ba12k sqft5717 Gene Sarazen Dr, Braselton, GA 30517Off Market
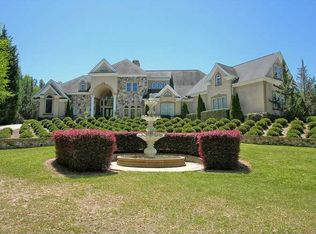
- $1,475,0005 bd6 ba7.9k sqft5757 Gene Sarazen Dr, Braselton, GA 30517Sold
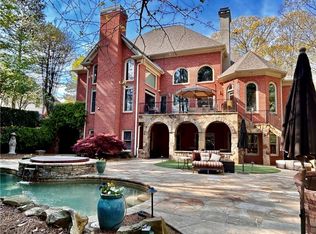
- $557,000-- bd-- ba-- sqft5707 Gene Sarazen Dr, Braselton, GA 30517Off Market
- $1,000-- bd-- ba-- sqftGene Sarazen Dr, Braselton, GA 30517Off Market
- $1,000-- bd-- ba-- sqftGene Sarazen Dr, Braselton, GA 30517Off Market
- $10-- bd-- ba-- sqftGene Sarazen Dr, Braselton, GA 30517Off Market
- $524,7001 acre5728 Legends Club Cir, Braselton, GA 30517Off Market
Nearby schools
GreatSchools rating
- 9/10Duncan Creek Elementary SchoolGrades: PK-5Distance: 2.6 mi
- 8/10Frank N. Osborne Middle SchoolGrades: 6-8Distance: 2.6 mi
- 9/10Mill Creek High SchoolGrades: 9-12Distance: 2.9 mi
Schools provided by the listing agent
- Elementary: Duncan Creek
- Middle: Frank N Osborne
- High: Mill Creek
Source: GAMLS. This data may not be complete. We recommend contacting the local school district to confirm school assignments for this home.
Get a cash offer in 3 minutes
Find out how much your home could sell for in as little as 3 minutes with a no-obligation cash offer.
Estimated market value
$1,270,300
Get a cash offer in 3 minutes
Find out how much your home could sell for in as little as 3 minutes with a no-obligation cash offer.
Estimated market value
$1,270,300
- Georgia
- Gwinnett County
- Braselton
- 30517
- 5727 Gene Sarazen Dr
Nearby cities
Nearby zip codes
Other Braselton Topics
