Experience luxury living at its finest in this extraordinary 5-bed, 4 full-bath, and 2 half-bath executive home at 5757 Gene Sarazen Dr. in the prestigious Chateau Elan Legends community. This magnificent estate features 1.3 acres of lush landscaping, including a variety of vibrant flowering plants, mature specimen trees, and aromatic vines that provide beauty throughout the year. Situated between the 10th hole of the Legends course and the semi-private section of Gene Sarazen Drive, this home enjoys enhanced privacy and exceptional proximity to the Legends Club. The approach is remarkable, featuring flanking red brick pillars with carriage lighting at the driveway entrance. Custom hand-forged wrought iron railings adorn the elegant castle door and continue throughout the property, creating a cohesive and luxurious aesthetic. The home's extensive wrought iron details extend to the ample outdoor spaces, including all fencing, balcony, and curved staircase railings down to the terrace and pool level. Upon entry, you are greeted by a breathtaking two-story foyer with a curved floating staircase, expanded double tray ceiling, and exquisite dental molding. The formal great room offers a marble fireplace, built-in cabinetry, and towering coffered ceilings. Newly installed Andersen windows and beautifully painted crown molding enhance the home's immaculate interior. The newly renovated kitchen is a chef's dream with Brazilian Quartzite countertops, designer wall coverings, high-end appliances, a porcelain apron sink, and a walk-in pantry. Enjoy the keeping room's cozy fireplace set in Monaco porcelain, while the double islands offer ample prep space and seating. The main level owner's suite features large dual closets, a steam shower, soaking tub, and dual vanities. The terrace level includes a guest bedroom, full kitchen, living area, 1200-bottle wine cellar, home gym, storm/panic room, and game room. The terrace opens to the pool and outdoor kitchen area. The third-floor houses three guest bedrooms, Jack-and-Jill bath, office space, and a common area with built-in bookshelves. The home also features an unfinished attic and private sitting areas. Outside, enjoy the oasis of a saltwater pool with a stone waterfall, natural rock wall, exotic plants, and hot tub. The outdoor kitchen is equipped with KitchenAid appliances, granite countertops, and a built-in lazy Susan. A custom outdoor fire pit is hard-plumbed for gas, and the paneled coffered ceiling includes infrared heaters and audio/visual wiring. This immaculate estate offers an unparalleled living experience in the heart of Chateau Elan. Contact Stephanie today for a private tour and seize the opportunity to call this exceptional residence your new home.
Closed
$1,475,000
5757 Gene Sarazen Dr, Braselton, GA 30517
5beds
7,965sqft
Single Family Residence, Residential
Built in 1998
1.31 Acres Lot
$1,442,100 Zestimate®
$185/sqft
$7,989 Estimated rent
Home value
$1,442,100
$1.33M - $1.57M
$7,989/mo
Zestimate® history
Owner options
List your home for rent
$7,989/mo
Rent Zestimate®
Find your next renter with Zillow Rental Manager. Plus, with online applications, you can quickly screen prospective tenants – for free.
$7,989/mo
Rent Zestimate®
Refinance and save
$9,853/mo
Est. payment
Refinancing to a lower rate could help reduce your monthly payments and save thousands over the life of the loan.
$9,853/mo
Est. payment
Explore your selling options
Work with a Zillow partner agent
Leverage their expertise and Zillow's premium Showcase listings to get your home seen by more buyers.
Get startedList with your own agent
Get your home in front of millions of buyers by listing it on Zillow.
Learn how to do itSell it yourself
Take full control of how buyers see your home on Zillow by listing For Sale by Owner (FSBO).
List your homeWhat's special
Zillow last checked:
Listing updated:
Listed by:
Stephanie Joedecke,
Sun Realty Group, LLC.,
BENJAMIN HARRISON,
Sun Realty Group, LLC.
Bought with:
ANGIE HOLCOMB, 319092
Keller Williams Realty Atlanta Partners
Source: FMLS GA,MLS#: 7540739
Facts & features
Interior
Bedrooms & bathrooms
- Bedrooms: 5
- Bathrooms: 6
- Full bathrooms: 4
- 1/2 bathrooms: 2
- Main level bathrooms: 1
- Main level bedrooms: 1
Rooms
- Room types: Basement, Bonus Room, Exercise Room, Great Room, Living Room, Wine Cellar
Primary bedroom
- Features: Master on Main, Sitting Room
- Level: Master on Main, Sitting Room
Bedroom
- Features: Master on Main, Sitting Room
Primary bathroom
- Features: Separate Tub/Shower, Soaking Tub, Vaulted Ceiling(s), Other
Dining room
- Features: Seats 12+, Separate Dining Room
Kitchen
- Features: Breakfast Bar, Breakfast Room, Cabinets Other, Keeping Room, Kitchen Island, Pantry Walk-In, Solid Surface Counters
Heating
- Central, Heat Pump, Zoned
Cooling
- Electric, Heat Pump, Humidity Control, Zoned
Appliances
- Included: Dishwasher, Disposal, Double Oven, Electric Cooktop, Electric Oven, Microwave, Refrigerator, Self Cleaning Oven
- Laundry: Laundry Room, Main Level
Features
- Bookcases, Cathedral Ceiling(s), Crown Molding, Entrance Foyer 2 Story, His and Hers Closets, Sound System, Vaulted Ceiling(s), Walk-In Closet(s)
- Flooring: Carpet, Hardwood
- Windows: Double Pane Windows
- Basement: Daylight,Finished,Finished Bath,Full,Interior Entry,Walk-Out Access
- Number of fireplaces: 2
- Fireplace features: Gas Log, Gas Starter, Keeping Room, Living Room, Outside
- Common walls with other units/homes: No Common Walls
Interior area
- Total structure area: 7,965
- Total interior livable area: 7,965 sqft
Property
Parking
- Total spaces: 3
- Parking features: Attached, Driveway, Garage, Garage Door Opener, Garage Faces Side, Kitchen Level, Level Driveway
- Attached garage spaces: 3
- Has uncovered spaces: Yes
Accessibility
- Accessibility features: None
Features
- Levels: Two
- Stories: 2
- Patio & porch: Covered, Front Porch, Patio, Rear Porch, Side Porch
- Exterior features: Courtyard, Gas Grill, Lighting, Private Yard
- Pool features: Gunite, Heated, In Ground, Salt Water
- Spa features: None
- Fencing: Back Yard,Fenced,Invisible,Wrought Iron
- Has view: Yes
- View description: Golf Course
- Waterfront features: None
- Body of water: None
Lot
- Size: 1.31 Acres
- Features: Back Yard, Front Yard, Landscaped, Level, Private
Details
- Additional structures: Outdoor Kitchen
- Parcel number: R3005B044
- Other equipment: Air Purifier, Irrigation Equipment
- Horse amenities: None
Construction
Type & style
- Home type: SingleFamily
- Architectural style: Traditional
- Property subtype: Single Family Residence, Residential
Materials
- Brick 4 Sides, Stone, Stucco
- Foundation: Concrete Perimeter, Slab
- Roof: Composition,Shingle
Condition
- Resale
- New construction: No
- Year built: 1998
Utilities & green energy
- Electric: None
- Sewer: Septic Tank
- Water: Public
- Utilities for property: Cable Available, Electricity Available, Phone Available, Underground Utilities, Water Available
Green energy
- Energy efficient items: Doors, Windows
- Energy generation: None
Community & HOA
Community
- Features: Clubhouse, Country Club, Fitness Center, Gated, Golf, Homeowners Assoc, Playground, Pool, Restaurant, Street Lights, Swim Team, Tennis Court(s)
- Security: Closed Circuit Camera(s), Fire Alarm, Security System Owned, Smoke Detector(s)
- Subdivision: Chateau Elan
HOA
- Has HOA: Yes
- HOA fee: $2,400 annually
Location
- Region: Braselton
Financial & listing details
- Price per square foot: $185/sqft
- Tax assessed value: $1,100,000
- Annual tax amount: $9,081
- Date on market: 3/14/2025
- Cumulative days on market: 400 days
- Electric utility on property: Yes
- Road surface type: Asphalt
Price history
| Date | Event | Price |
|---|---|---|
| 7/2/2025 | Pending sale | $1,498,000+1.6%$188/sqft |
Source:  GAMLS #10479224 Report a problem GAMLS #10479224 Report a problem | ||
| 6/30/2025 | Sold | $1,475,000-1.5%$185/sqft |
Source:  FMLS GA #7540739 Report a problem FMLS GA #7540739 Report a problem | ||
| 5/2/2025 | Price change | $1,498,000-1.8%$188/sqft |
Source: GAMLS #10479224 Report a problem | ||
| 4/28/2025 | Price change | $1,525,000-3.2%$191/sqft |
Source: FMLS GA #7540739 Report a problem | ||
| 4/26/2025 | Price change | $1,575,000-1.4%$198/sqft |
Source: GAMLS #10479224 Report a problem | ||
| 3/19/2025 | Price change | $1,598,000-1.8%$201/sqft |
Source: FMLS GA #7540739 Report a problem | ||
| 3/14/2025 | Listed for sale | $1,628,000-4.1%$204/sqft |
Source: FMLS GA #7540739 Report a problem | ||
| 3/14/2025 | Listing removed | $1,698,000$213/sqft |
Source: FMLS GA #7364944 Report a problem | ||
| 2/20/2025 | Price change | $1,698,000-3%$213/sqft |
Source: FMLS GA #7364944 Report a problem | ||
| 12/4/2024 | Price change | $1,750,000-1.6%$220/sqft |
Source: FMLS GA #7364944 Report a problem | ||
| 9/26/2024 | Price change | $1,778,000-3.9%$223/sqft |
Source: GAMLS #20178373 Report a problem | ||
| 8/30/2024 | Price change | $1,850,000-5.8%$232/sqft |
Source: GAMLS #20178373 Report a problem | ||
| 7/24/2024 | Price change | $1,964,000-1.3%$247/sqft |
Source: GAMLS #20178373 Report a problem | ||
| 6/13/2024 | Price change | $1,989,000-5.2%$250/sqft |
Source: GAMLS #20178373 Report a problem | ||
| 4/10/2024 | Listed for sale | $2,098,000+191.4%$263/sqft |
Source: GAMLS #20178373 Report a problem | ||
| 4/19/2013 | Listing removed | $720,000$90/sqft |
Source: Le Reve Realty Group #5129715 Report a problem | ||
| 4/4/2013 | Listed for sale | $720,000-7.2%$90/sqft |
Source: Le Reve Realty Group #5129715 Report a problem | ||
| 2/18/1999 | Sold | $776,000$97/sqft |
Source: Public Record Report a problem | ||
Public tax history
| Year | Property taxes | Tax assessment |
|---|---|---|
| 2025 | $12,653 -1.9% | $440,000 |
| 2024 | $12,902 +42.1% | $440,000 -4.7% |
| 2023 | $9,081 -5.1% | $461,560 +51.8% |
| 2022 | $9,570 -2.2% | $304,000 |
| 2021 | $9,781 +8.7% | $304,000 -8.1% |
| 2020 | $8,996 +0.3% | $330,720 +19% |
| 2019 | $8,972 | $277,960 |
| 2018 | $8,972 +3% | $277,960 +3.3% |
| 2016 | $8,707 -1.3% | $268,960 |
| 2015 | $8,825 | $268,960 |
| 2014 | $8,825 +20.2% | $268,960 +20.7% |
| 2013 | $7,339 | $222,880 |
| 2012 | -- | $222,880 |
| 2011 | -- | $222,880 -33.3% |
| 2010 | -- | $334,000 |
| 2009 | -- | $334,000 |
| 2007 | -- | $334,000 |
| 2006 | -- | $334,000 |
| 2005 | -- | $334,000 +8% |
| 2004 | -- | $309,128 |
| 2003 | $4,758 -50.5% | $309,128 -1.6% |
| 2002 | $9,619 -8.3% | $314,000 -10% |
| 2001 | $10,486 | $348,920 |
Find assessor info on the county website
Neighborhood: 30517
Nearby homes
- $1,654,0004 bd5 ba6.9k sqft5747 Gene Sarazen Dr, Braselton, GA 30517Off Market
- $2,600,0007 bd9 ba14k sqft5767 Gene Sarazen Dr, Braselton, GA 30517Sold
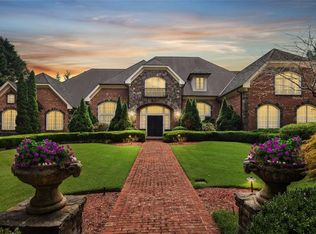
- $1,447,4005 bd5 ba8.6k sqft5777 Gene Sarazen Dr, Braselton, GA 30517Off Market
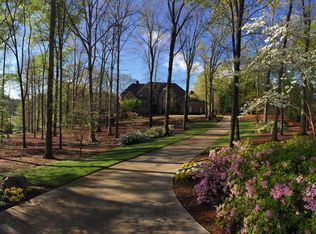
- $1,296,0005 bd5 ba6.7k sqft5727 Gene Sarazen Dr, Braselton, GA 30517Sold

- $1,000-- bd-- ba-- sqftGene Sarazen Dr, Braselton, GA 30517Off Market
- $1,000-- bd-- ba-- sqftGene Sarazen Dr, Braselton, GA 30517Off Market
- $10-- bd-- ba-- sqftGene Sarazen Dr, Braselton, GA 30517Off Market
- $2,720,7007 bd8 ba12k sqft5717 Gene Sarazen Dr, Braselton, GA 30517Off Market
Nearby schools
GreatSchools rating
- 9/10Duncan Creek Elementary SchoolGrades: PK-5Distance: 2.7 mi
- 8/10Frank N. Osborne Middle SchoolGrades: 6-8Distance: 2.7 mi
- 9/10Mill Creek High SchoolGrades: 9-12Distance: 2.9 mi
Schools provided by the listing agent
- Elementary: Duncan Creek
- Middle: Osborne
- High: Mill Creek
Source: FMLS GA. This data may not be complete. We recommend contacting the local school district to confirm school assignments for this home.
Get a cash offer in 3 minutes
Find out how much your home could sell for in as little as 3 minutes with a no-obligation cash offer.
Estimated market value
$1,442,100
Get a cash offer in 3 minutes
Find out how much your home could sell for in as little as 3 minutes with a no-obligation cash offer.
Estimated market value
$1,442,100
- Georgia
- Gwinnett County
- Braselton
- 30517
- 5757 Gene Sarazen Dr
Nearby cities
Nearby zip codes
Other Braselton Topics
