Skip main navigation
Closed
  • $2,600,000

    5767 Gene Sarazen Dr, Braselton, GA 30517

    7beds
    14,500sqft
    Single Family Residence, Residential
    Built in 2001
    1.36 Acres Lot
    $2,542,000 Zestimate®
    $179/sqft
    $5,116 Estimated rent

    Home value

    $2,542,000

    $2.31M - $2.77M

    $5,116/mo

    Zestimate® history
    Loading
    Loading...

    Owner options

    List your home for rent

    $5,116/mo

    Rent Zestimate®

    Find your next renter with Zillow Rental Manager. Plus, with online applications, you can quickly screen prospective tenants – for free.

    Learn more

    $5,116/mo

    Rent Zestimate®

    Refinance and save

    $13,687/mo

    Est. payment

    Refinancing to a lower rate could help reduce your monthly payments and save thousands over the life of the loan.

    See today's rates

    $13,687/mo

    Est. payment

    Explore your selling options

    Work with a Zillow partner agent

    Leverage their expertise and Zillow's premium Showcase listings to get your home seen by more buyers.

    Get started

    List with your own agent

    Get your home in front of millions of buyers by listing it on Zillow.

    Learn how to do it

    Sell it yourself

    Take full control of how buyers see your home on Zillow by listing For Sale by Owner (FSBO).

    List your home

    What's special

    Lake lanierExpansive floorplanChateau elanCustom woodworkInterstate accessGorgeous viewsProfessional sized private gym
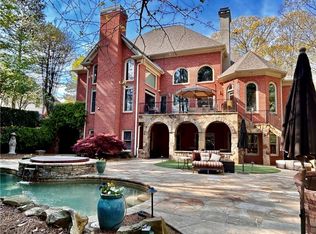
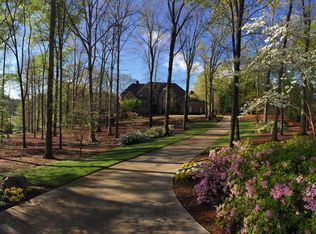
    Welcome to this exquisite entertainers delight located in the exclusive Legends of Chateau Elan. You will be greeted by the enchanting landscape as you enter the private estate, truly a unique and glorious home located on hole #10 of the private Legends golf course. Expansive floorplan, luxury details throughout, and impeccable quality. The primary suite is located on the main level with an elegant oversized luxury spa-like bathroom offering private staircase access to your personal gym. The bright and upscale kitchen overlooks the great room and offers gorgeous views to the outdoor entertaining areas. Enjoy the fireside gentleman's study with custom woodwork and loft library. Upstairs offers three additional oversized suites. The terrace level offers a state of the art 3,000+ bottle air conditioned Old World brick Wine Cellar room perfect for your collection, a well appointed bar for serving, and a professional sized private gym, as well as an additional guest suite and 2nd office with private entry. Enjoy the sunsets from your rear terrace well landscaped backyard, awaiting your personalized custom pool plans overlooking the exclusive Legends Golf Course (photos for inspiration included). Enjoy the peace of mind of the 50 year Manor Roof and updated HVAC units. Chateau Elan offers an unrivaled amenities to include swim, tennis, golf, spa, and dining. Conveniently located near shopping, interstate access, Falcons Training Facilities, Hospital, Lake Lanier, and adjoined to the world renowned Chateau Elan Resort and Winery. This custom European home is truly luxury at its finest!

    Zillow last checked:

    Listing updated:

    Listed by:

    Jacquelyn Struble,

    Virtual Properties Realty.com

    Bought with:

    Stephanie Cole, 365156

    Coldwell Banker Realty

    Source: FMLS GA,MLS#: 7324602MLS Logo

    Facts & features

    Interior

    Bedrooms & bathrooms
    • Bedrooms: 7
    • Bathrooms: 9
    • Full bathrooms: 6
    • 1/2 bathrooms: 3
    • Main level bathrooms: 2
    • Main level bedrooms: 2
    Rooms
    • Room types: Exercise Room, Game Room, Kitchen, Laundry, Library, Living Room
    Primary bedroom
    • Features: Master on Main, Oversized Master, Split Bedroom Plan
    • Level: Master on Main, Oversized Master, Split Bedroom Plan
    Bedroom
    • Features: Master on Main, Oversized Master, Split Bedroom Plan
    Primary bathroom
    • Features: Double Shower, Double Vanity, Separate His/Hers, Soaking Tub
    Dining room
    • Features: Seats 12+, Separate Dining Room
    Kitchen
    • Features: Breakfast Bar, Cabinets White, Kitchen Island, Pantry Walk-In, Solid Surface Counters, Stone Counters, View to Family Room
    Heating
    • Central, Natural Gas, Zoned
    Cooling
    • Central Air, Zoned
    Appliances
    • Included: Dishwasher, Disposal, Double Oven, Gas Range, Refrigerator, Other
    • Laundry: Laundry Room, Lower Level, Main Level
    Features
    • Bookcases, Cathedral Ceiling(s), High Ceilings, High Ceilings 10 ft Main
    • Flooring: Carpet, Ceramic Tile, Hardwood, Marble
    • Windows: Double Pane Windows, Insulated Windows
    • Basement: Daylight,Finished,Finished Bath,Full
    • Number of fireplaces: 4
    • Fireplace features: Basement, Double Sided, Factory Built, Family Room, Gas Starter, Master Bedroom
    • Common walls with other units/homes: No Common Walls
    Interior area
    • Total structure area: 14,500
    • Total interior livable area: 14,500 sqft
    • Finished area above ground: 9,775
    • Finished area below ground: 4,725

    Property

    Parking
    • Total spaces: 5
    • Parking features: Attached, Garage, Garage Door Opener, Kitchen Level, Level Driveway
    • Attached garage spaces: 5
    • Has uncovered spaces: Yes
    Accessibility
    • Accessibility features: None
    Features
    • Levels: Two
    • Stories: 2
    • Patio & porch: Covered
    • Exterior features: Balcony, Lighting, Private Yard, No Dock
    • Pool features: In Ground
    • Spa features: Community, Community
    • Fencing: None
    • Has view: Yes
    • View description: Golf Course
    • Waterfront features: None
    • Body of water: Lanier
    Lot
    • Size: 1.36 Acres
    • Dimensions: 184x341x162x356
    • Features: Landscaped, Level, Private, Sprinklers In Front, Sprinklers In Rear
    Details
    • Additional structures: None
    • Parcel number: R3005B043
    • Other equipment: Irrigation Equipment
    • Horse amenities: None

    Construction

    Type & style
    • Home type: SingleFamily
    • Architectural style: European,Traditional
    • Property subtype: Single Family Residence, Residential
    Materials
    • Brick 4 Sides, Stone
    • Foundation: Concrete Perimeter
    • Roof: Composition,Shingle
    Condition
    • Updated/Remodeled
    • New construction: No
    • Year built: 2001

    Utilities & green energy

    • Electric: Other
    • Sewer: Septic Tank
    • Water: Public
    • Utilities for property: Cable Available, Electricity Available, Natural Gas Available, Phone Available, Underground Utilities, Water Available
    Green energy
    • Energy efficient items: None
    • Energy generation: None

    Community & HOA

    Community
    • Features: Clubhouse, Country Club, Meeting Room, Gated, Golf, Homeowners Assoc, Fitness Center, Playground
    • Security: Security Gate, Smoke Detector(s)
    • Subdivision: Chateau Elan
    HOA
    • Has HOA: Yes
    • Services included: Security
    • HOA fee: $550 monthly
    • HOA phone: 470-238-3542
    Location
    • Region: Braselton

    Financial & listing details

    • Price per square foot: $179/sqft
    • Tax assessed value: $2,545,200
    • Annual tax amount: $22,470
    • Date on market: 1/17/2024
    • Cumulative days on market: 272 days
    • Listing terms: Cash,Conventional
    • Ownership: Fee Simple
    • Electric utility on property: Yes
    • Road surface type: Asphalt, Concrete

    Price history

    DateEventPrice
    2/3/2025Sold$2,600,000-13.3%$179/sqft
    Source: FMLS GA #7324602 Report a problem
    11/7/2024Listed for sale$2,999,900$207/sqft
    Source: FMLS GA #7324602 Report a problem
    8/6/2024Pending sale$2,999,900$207/sqft
    Source: FMLS GA #7324602 Report a problem
    7/26/2024Contingent$2,999,900$207/sqft
    Source: GAMLS #10241562 Report a problem
    5/10/2024Price change$2,999,900-9.1%$207/sqft
    Source: GAMLS #10241562 Report a problem
    4/2/2024Price change$3,300,000-1.5%$228/sqft
    Source: GAMLS #10241562 Report a problem
    1/17/2024Listed for sale$3,350,000+204.5%$231/sqft
    Source: GAMLS #10241562 Report a problem
    5/25/2017Sold$1,100,000-21.4%$76/sqft
    Source: Agent Provided Report a problem
    10/3/2016Sold$1,400,000-17.6%$97/sqft
    Source: FMLS GA #5594315 Report a problem
    8/5/2016Pending sale$1,699,000$117/sqft
    Source: PREMIER REALTY ASSOCIATES INC. #5594315 Report a problem
    6/8/2016Listed for sale$1,699,000$117/sqft
    Source: PREMIER REALTY ASSOCIATES INC. #5594315 Report a problem
    5/16/2016Pending sale$1,699,000$117/sqft
    Source: PREMIER REALTY ASSOCIATES INC. #5594315 Report a problem
    9/21/2015Listed for sale$1,699,000$117/sqft
    Source: PREMIER REALTY ASSOCIATES INC. #5594315 Report a problem

    Public tax history

    YearProperty taxesTax assessment
    2025$32,171 +43.6%$1,018,080 +45.4%
    2024$22,400 -0.3%$700,000
    2023$22,470 $700,000 -6.2%
    2022$22,470 +27.2%$746,560 +38.6%
    2021$17,666 -0.8%$538,600
    2020$17,801 +18%$538,600
    2019$15,089 $538,600
    2018$15,089 +59.6%$538,600 +84.8%
    2016$9,452 -1.2%$291,480
    2015$9,565 $291,480 +25%
    2014$9,565 +24.4%$233,200
    2013$7,688 $233,200
    2012-- $233,200
    2011-- $233,200 -33.7%
    2010-- $351,600
    2009-- $351,600 -15%
    2007-- $413,680
    2006-- $413,680
    2005-- $413,680
    2004-- $413,680
    2003-- $413,680 +17.6%
    2002$11,207 +18.4%$351,628 +19.5%
    2001$9,464 $294,270
    Find assessor info on the county website

    Neighborhood: 30517

    Nearby schools

    GreatSchools rating
    Schools provided by the listing agent
    • Elementary: Duncan Creek
    • Middle: Osborne
    • High: Mill Creek

    Source: FMLS GA. This data may not be complete. We recommend contacting the local school district to confirm school assignments for this home.

    Get a cash offer in 3 minutes
    Find out how much your home could sell for in as little as 3 minutes with a no-obligation cash offer.
    Estimated market value
    $2,542,000
    Get a cash offer in 3 minutes
    Find out how much your home could sell for in as little as 3 minutes with a no-obligation cash offer.
    Estimated market value
    $2,542,000