Timeless charm meets everyday comfort in this beautiful two-story Cooperstown residence, featuring a warm brick-and-siding exterior, mature trees, manicured front lawn, and solar panels for added efficiency. Inside, soaring ceilings and abundant natural light create an inviting atmosphere, complemented by two spacious living areas, including a versatile loft that's perfect as a second lounge, office, or game room. The well-appointed kitchen offers quality appliances, abundant cabinetry, and a dining area ideal for gathering with family and friends.
Retreat to the spacious primary suite featuring a walk-in closet and a private bath with double vanities and a shower-tub combo. Step outside to an oversized backyard complete with a large covered patio, storage shed, and plenty of room to garden, entertain, or create your dream outdoor oasis. A perfect blend of space, functionality, and character, this is a place you'll be proud to call your own for years to come.
Under contract
$230,000
5727 Ty Cobb Pl, El Paso, TX 79934
3beds
1,364sqft
:
Get pre-qualified$1,750/mo
Single Family Residence
Built in 1992
5,662 Square Feet Lot
$228,300 Zestimate®
$169/sqft
$-- HOA
What's special
Versatile loftWarm brick-and-siding exteriorOversized backyardStorage shedLarge covered patioAbundant natural lightSoaring ceilings
- 19 days |
- 368 |
- 33 |
Likely to sell faster than
Zillow last checked:
Listing updated:
Listed by:
Brian J Burds 0550596 915-751-1500,
eXp Realty LLC,
Angelica Lopez 0747813 915-265-0126,
eXp Realty LLC
Source: GEPAR,MLS#: 947260
Facts & features
Interior
Bedrooms & bathrooms
- Bedrooms: 3
- Bathrooms: 2
- Full bathrooms: 2
Primary bedroom
- Features: With Bath
- Level: Upper
- Area: 171.96 Square Feet
- Dimensions: 13.33 x 12.9
Bedroom
- Level: Main
- Area: 132.88 Square Feet
- Dimensions: 11 x 12.08
Bedroom
- Level: Main
- Area: 106.15 Square Feet
- Dimensions: 11.08 x 9.58
Heating
- Forced Air
Cooling
- Refrigerated
Appliances
- Included: Dishwasher, Free-Standing Gas Oven, Microwave
Features
- Cathedral Ceiling(s), 2+ Living Areas, Ceiling Fan(s), Master Up, Walk-In Closet(s), See Remarks
- Flooring: Tile, Carpet
- Windows: Blinds
- Has fireplace: No
Interior area
- Total structure area: 1,364
- Total interior livable area: 1,364 sqft
Video & virtual tour
Property
Parking
- Total spaces: 2
- Parking features: Garage
- Garage spaces: 2
Features
- Stories: 2
- Exterior features: Walled Backyard, Back Yard Access
Lot
- Size: 5,662 Square Feet
- Features: Cul-De-Sac
Details
- Parcel number: C76299900302900
- Zoning: A2
- Special conditions: None
Construction
Type & style
- Home type: SingleFamily
- Architectural style: 2 Story
- Property subtype: Single Family Residence
Materials
- Brick
- Roof: Shingle,Composition
Condition
- Year built: 1992
Utilities & green energy
- Water: City
Community & HOA
Community
- Subdivision: Cooperstown
HOA
- Has HOA: No
Location
- Region: El Paso
Financial & listing details
- Price per square foot: $169/sqft
- Tax assessed value: $209,839
- Annual tax amount: $5,313
- Date on market: 7/9/2026
- Cumulative days on market: 21 days
- Listing terms: Cash,Conventional,FHA,TX Veteran,VA Loan
Estimated market value
$228,300
$217,000 - $240,000
$1,657/mo
Price history
| Date | Event | Price |
|---|---|---|
| 7/14/2026 | Contingent | $230,000$169/sqft |
Source:  GEPAR #947260 Report a problem GEPAR #947260 Report a problem | ||
| 7/9/2026 | Listed for sale | $230,000$169/sqft |
Source: GEPAR #947260 Report a problem | ||
| 11/17/2000 | Sold | -- |
Source: GEPAR #194222 Report a problem | ||
Public tax history
| Year | Property taxes | Tax assessment |
|---|---|---|
| 2025 | -- | $165,877 +10% |
| 2024 | $2,774 +7.1% | $150,797 +10% |
| 2023 | $2,591 -16.4% | $137,088 +10% |
| 2022 | $3,099 -1.1% | $124,625 +10% |
| 2021 | $3,133 +11.2% | $113,295 +10% |
| 2020 | $2,816 +1.4% | $102,995 |
| 2019 | $2,779 +4.2% | $102,995 +0.8% |
| 2018 | $2,666 +11.2% | $102,158 +8.5% |
| 2017 | $2,397 +5% | $94,189 |
| 2016 | $2,284 -9.3% | $94,189 |
| 2015 | $2,517 | $94,189 -6.6% |
| 2014 | $2,517 | $100,863 |
| 2013 | -- | $100,863 |
| 2012 | -- | $100,863 -0.4% |
| 2011 | -- | $101,237 |
| 2010 | -- | $101,237 -0.9% |
| 2009 | -- | $102,189 |
| 2008 | -- | -- |
| 2007 | -- | -- |
| 2006 | -- | -- |
| 2005 | -- | -- |
| 2004 | -- | -- |
| 2003 | -- | -- |
| 2002 | -- | -- |
| 2001 | -- | -- |
| 2000 | -- | -- |
Find assessor info on the county website
Monthly payment
Est. payment
Payment breakdown
Explore the cost of this home by adjusting the details. Changes won't be saved.Climate risks
Neighborhood: Northeast
Nearby schools
GreatSchools rating
- 5/10Barron Elementary SchoolGrades: PK-5Distance: 0.3 mi
- 6/10Charles Middle SchoolGrades: 6-8Distance: 1.3 mi
- 3/10Andress High SchoolGrades: 9-12Distance: 1.6 mi
Schools provided by the listing agent
- Elementary: Barron
- Middle: Charles
- High: Andress
Source: GEPAR. This data may not be complete. We recommend contacting the local school district to confirm school assignments for this home.
- $209,8003 bd2 ba1.4k sqft5723 Ty Cobb Pl, El Paso, TX 79934Off Market
- $--3 bd2 ba1.3k sqft5731 Ty Cobb Pl, El Paso, TX 79934Sold
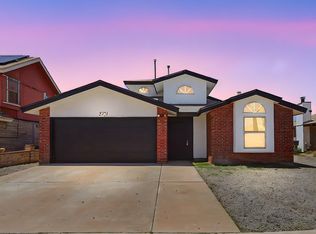
- $181,5003 bd1 ba1.1k sqft10944 Whitey Ford St, El Paso, TX 79934Off Market
- $211,4003 bd3 ba1.3k sqft5719 Ty Cobb Pl, El Paso, TX 79934Off Market

- $220,1003 bd2 ba1.2k sqft5735 Ty Cobb Pl, El Paso, TX 79934Off Market
- $197,8003 bd1 ba1.3k sqft10940 Whitey Ford St, El Paso, TX 79934Off Market
- $210,6003 bd2 ba1.5k sqft10948 Whitey Ford St, El Paso, TX 79934Off Market
- $202,6003 bd2 ba1.2k sqft10936 Whitey Ford St, El Paso, TX 79934Off Market
A local agent can set up tours, give advice and negotiate with sellers.
A local lender can help you make sure your offer is ready when you are.
Similar homes
- $229,5003 bd2 ba1.9k sqft5917 Chippendale Ave, El Paso, TX 79934For Sale
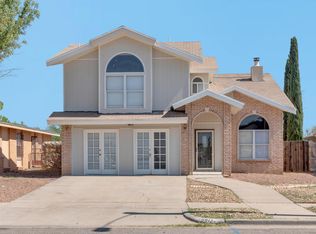
 MLS ID #947267, Rick Moreno, Moreno Real Estate Group. GEPAR
 - $249,9503 bd2 ba1.6k sqft5417 Roberto Avalos Ct, El Paso, TX 79934For Sale
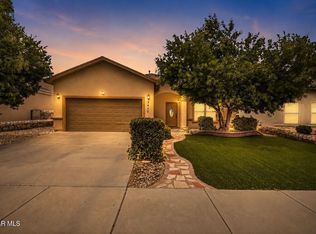 MLS ID #948139, Edward Frank O'Hara, The El Paso Real Estate Team. GEPAR
 - $255,0004 bd3 ba1.8k sqft5757 Rick Husband Dr, El Paso, TX 79934For Sale
 MLS ID #947073, Arlene Martinez, ClearView Realty. GEPAR
 - $264,9503 bd3 ba1.8k sqft5721 Laurel Clark Ln, El Paso, TX 79934For Sale
 MLS ID #945251, Patrisha Vian Marquez, Home Pros Real Estate Group. GEPAR
 - $229,0003 bd3 ba1.6k sqft7300 Sachet Cliff Dr, El Paso, TX 79934For SaleMLS ID #946394, Amalia Nungaray, Home Pros Real Estate Group. GEPAR
- $260,0004 bd2 ba1.5k sqft12028 Mesquite Thorn Dr, El Paso, TX 79934For SaleMLS ID #948162, Varonica Christina Alexander, Home Pros Real Estate Group. GEPAR
- $230,0004 bd2 ba1.5k sqft12064 Mesquite Thorn Dr, El Paso, TX 79934For SaleMLS ID #945804, Jennifer Malpass, eXp Realty LLC. GEPAR
- $290,0004 bd3 ba1.8k sqft10917 Whitehall Dr, El Paso, TX 79934For SaleMLS ID #947096, Emilly Hernandez, Home Pros Real Estate Group. GEPAR
- $254,5003 bd2 ba1.5k sqft5797 Port Lavaca Dr, El Paso, TX 79924For SaleMLS ID #942977, Sandra Luna, Sandra Luna & Associates. GEPAR
- $200,0003 bd2 ba1k sqft7365 Mesquite Flor Dr, El Paso, TX 79934For SaleMLS ID #946627, Silas Baca, eXp Realty LLC. GEPAR
- $279,9503 bd2 ba1.8k sqft5544 Gustavo Madrid Ln, El Paso, TX 79934For SaleMLS ID #941017, Marybel Martinez, Home Guide Real Estate LLC. GEPAR
- $289,9503 bd2 ba1.4k sqft5457 Santiago Roque Dr, El Paso, TX 79934For SaleMLS ID #941729, Claudia Gaytan, Keller Williams Realty. GEPAR
- $209,9504 bd2 ba1.2k sqft5720 Sun Valley Dr, El Paso, TX 79924For SaleMLS ID #946754, Daniel Astorga, EP Real Estate Advisor Group. GEPAR
- $190,5003 bd2 ba1.1k sqft10548 Clearwater St, El Paso, TX 79924For SaleMLS ID #946615, Juan M Saenz, KASA Realty Group. GEPAR
- $270,0003 bd3 ba1.7k sqft5116 Roger Maris Dr, El Paso, TX 79924For SaleMLS ID #944645, Nicholas Aaron Parra, The Real Estate Agency. GEPAR
- $215,0002 bd2 ba1.4k sqft5107 Wally Dr, El Paso, TX 79924For SaleMLS ID #947102, Derek B. Lopez, 1st Choice Realty. GEPAR
- $249,0003 bd2 ba1.7k sqft10036 Jamaica St, El Paso, TX 79924For SaleMLS ID #945763, Mario Velasco, EP STAR REALTY, LLC. GEPAR
- $199,8003 bd1 ba1.4k sqft10216 Shenandoah St, El Paso, TX 79924For SaleMLS ID #941105, Priscilla J Cossentino, Sandy Messer And Associates. GEPAR
- $240,0003 bd2 ba1.6k sqft2901 Polk Ave, El Paso, TX 79930For SaleMLS ID #947103, Derek B. Lopez, 1st Choice Realty. GEPAR
- $219,9993 bd2 ba1.1k sqft11908 Kings Crest Dr, El Paso, TX 79936For SaleMLS ID #947881, Alexander Cordova, JPAR (ofc4312). GEPAR
