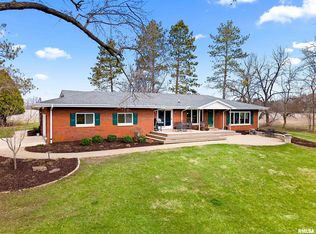
Come home to your very own private country oasis!!! This 1 owner quad level home situated on 5.69 acres boasts a 4 stall garage, pond views, covered back deck, gardening room, 2 fireplaces and more. Fully applianced kitchen with vaulted ceilings, breakfast bar, gorgeous hood fan, plenty of counterspace and cabinetry. Watch the wildlife wander your property in the 4 season room off the kitchen. With 5 bedrooms and 4 baths, there is room for everyone. Large primary suite with 3 closets. Entertain family and friends in the basement bar/rec room with separate entrance. The 22x23 heated detached garage is a workman's dream. Your summertime fun starts right here!!!
Sold for $440,000
$440,000
5727 W Martindale Ln, Peoria, IL 61615
5beds
3,129sqft
Single Family Residence, Residential
Built in 1972
5.69 Acres Lot
$512,100 Zestimate®
$141/sqft
$2,889 Estimated rent
Home value
$512,100
$481,000 - $548,000
$2,889/mo
Zestimate® history
Owner options
List your home for rent
$2,889/mo
Rent Zestimate®
Find your next renter with Zillow Rental Manager. Plus, with online applications, you can quickly screen prospective tenants – for free.
$2,889/mo
Rent Zestimate®
Refinance and save
$3,332/mo
Est. payment
Refinancing to a lower rate could help reduce your monthly payments and save thousands over the life of the loan.
$3,332/mo
Est. payment
Explore your selling options
Work with a Zillow partner agent
Leverage their expertise and Zillow's premium Showcase listings to get your home seen by more buyers.
Get startedList with your own agent
Get your home in front of millions of buyers by listing it on Zillow.
Learn how to do itSell it yourself
Take full control of how buyers see your home on Zillow by listing For Sale by Owner (FSBO).
List your homeWhat's special
Gardening roomLarge primary suitePond viewsGorgeous hood fanFully applianced kitchenVaulted ceilingsQuad level home
Zillow last checked:
Listing updated:
Listed by:
Lisa Inman Pref:309-472-4627,
Jim Maloof Realty, Inc.
Bought with:
Nicole Grieco, 471019784
Nicole Grieco Realty
Source: RMLS Alliance as distributed by MLS GRID,MLS#: PA1243246 Originating MLS: Peoria Area Association of Realtors
Originating MLS: Peoria Area Association of Realtors
Facts & features
Interior
Bedrooms & bathrooms
- Bedrooms: 5
- Bathrooms: 4
- Full bathrooms: 4
Bedroom 1
- Level: Upper
- Dimensions: 14ft 5in x 13ft 8in
Bedroom 2
- Level: Upper
- Dimensions: 12ft 1in x 12ft 2in
Bedroom 3
- Level: Upper
- Dimensions: 12ft 1in x 15ft 1in
Bedroom 4
- Level: Lower
- Dimensions: 12ft 6in x 12ft 9in
Bedroom 5
- Level: Lower
- Dimensions: 12ft 4in x 10ft 7in
Other
- Level: Main
- Dimensions: 12ft 9in x 10ft 0in
Other
- Level: Lower
- Dimensions: 17ft 8in x 14ft 7in
Other
- Area: 730
Additional room
- Description: 4 Season
- Level: Main
- Dimensions: 13ft 3in x 15ft 11in
Additional room 2
- Description: Gardening Room
- Level: Lower
- Dimensions: 9ft 11in x 28ft 6in
Family room
- Level: Lower
- Dimensions: 13ft 8in x 17ft 1in
Kitchen
- Level: Main
- Dimensions: 11ft 1in x 20ft 11in
Laundry
- Level: Lower
- Dimensions: 14ft 4in x 5ft 11in
Living room
- Level: Main
- Dimensions: 13ft 3in x 18ft 6in
Lower level
- Area: 738
Main level
- Area: 826
Recreation room
- Level: Basement
- Dimensions: 24ft 3in x 14ft 8in
Upper level
- Area: 835
Heating
- Forced Air, Propane
Cooling
- Central Air
Appliances
- Included: Dishwasher, Dryer, Range Hood, Microwave, Range, Refrigerator, Washer, Water Softener Owned, Gas Water Heater
Features
- Bar, Ceiling Fan(s), Vaulted Ceiling(s), Central Vacuum, High Speed Internet
- Windows: Window Treatments
- Basement: Daylight,Full,Partially Finished
- Attic: Storage
- Number of fireplaces: 2
- Fireplace features: Family Room, Gas Log, Wood Burning
Interior area
- Total structure area: 2,399
- Total interior livable area: 3,129 sqft
Property
Parking
- Total spaces: 2
- Parking features: Attached, Detached, Private
- Attached garage spaces: 2
- Details: Number Of Garage Remotes: 1
Features
- Patio & porch: Deck, Patio, Porch
- On waterfront: Yes
Lot
- Size: 5.69 Acres
- Dimensions: 379.3 x 1018.3 x 15 x 1005.4
- Features: Level, Other
Details
- Additional structures: Shed(s)
- Parcel number: 1322200032
Construction
Type & style
- Home type: SingleFamily
- Property subtype: Single Family Residence, Residential
Materials
- Brick, Wood Siding
- Foundation: Block
- Roof: Shingle
Condition
- New construction: No
- Year built: 1972
Utilities & green energy
- Sewer: Septic Tank
- Water: Private
- Utilities for property: Cable Available
Community & HOA
Community
- Subdivision: None
Location
- Region: Peoria
Financial & listing details
- Price per square foot: $141/sqft
- Tax assessed value: $412,710
- Annual tax amount: $4,099
- Date on market: 6/15/2023
- Cumulative days on market: 9 days
- Road surface type: Gravel, Shared
Price history
| Date | Event | Price |
|---|---|---|
| 8/3/2023 | Sold | $440,000-2.2%$141/sqft |
Source:  RMLS Alliance as distributed by MLS GRID #PA1243246 Report a problem RMLS Alliance as distributed by MLS GRID #PA1243246 Report a problem | ||
| 6/23/2023 | Pending sale | $450,000$144/sqft |
Source: RMLS Alliance as distributed by MLS GRID #PA1243246 Report a problem | ||
| 6/15/2023 | Listed for sale | $450,000$144/sqft |
Source: RMLS Alliance as distributed by MLS GRID #PA1243246 Report a problem | ||
Public tax history
| Year | Property taxes | Tax assessment |
|---|---|---|
| 2024 | -- | $137,570 +47% |
| 2023 | $3,848 -6.1% | $93,600 +3.7% |
| 2022 | $4,100 -3.2% | $90,280 +4% |
| 2021 | $4,234 -0.8% | $86,810 |
| 2020 | $4,269 +2.7% | $86,810 |
| 2019 | $4,158 +3% | $86,810 -1.9% |
| 2018 | $4,036 +1% | $88,470 -2% |
| 2017 | $3,996 +0.9% | $90,280 |
| 2016 | $3,959 +0.2% | $90,280 +4% |
| 2015 | $3,951 +2.4% | $86,810 -0.8% |
| 2014 | $3,857 +1.6% | $87,510 +1% |
| 2013 | $3,798 +0.5% | $86,640 -1.2% |
| 2011 | $3,781 | $87,680 -0.5% |
| 2010 | -- | $88,130 +2% |
| 2009 | $3,753 +4% | $86,410 +2% |
| 2008 | $3,607 -2.5% | $84,710 +12.7% |
| 2007 | $3,699 -0.7% | $75,170 +5.1% |
| 2006 | $3,726 +2.4% | $71,540 +1.4% |
| 2005 | $3,637 +23.4% | $70,540 +41% |
| 1998 | $2,947 | $50,030 |
Find assessor info on the county website
Neighborhood: 61615
Nearby homes
- $410,0003 bd2 ba2.7k sqft5739 W Martindale Ln, Peoria, IL 61615Sold
- $315,3003 bd1 ba1.7k sqft5512 W Martindale Ln, Peoria, IL 61615Off Market
- $247,7002 bd1 ba1.3k sqft5766 W Martindale Ln, Peoria, IL 61615Off Market
- $127,6003 bd-- ba-- sqft5700 W Martindale Ln, Peoria, IL 61615Off Market
- $250,8002 bd2 ba1.5k sqft5765 W Martindale Ln, Peoria, IL 61615Off Market
- $92,7904.99 AcresW Martindale Ln, Peoria, IL 61615Off Market
- $869,8004 bd4 ba3.8k sqft5620 W Martindale Ln, Peoria, IL 61615Off Market
- $5,1302 bd-- ba-- sqft5119 N Koerner Rd, Peoria, IL 61615Off Market
Nearby schools
GreatSchools rating
- 7/10Charter Oak Primary SchoolGrades: K-4Distance: 0.6 mi
- 4/10Mark W Bills Middle SchoolGrades: 5-8Distance: 1.3 mi
- 5/10Richwoods High SchoolGrades: 9-12Distance: 3.6 mi
Schools provided by the listing agent
- High: Richwoods
Source: RMLS Alliance as distributed by MLS GRID. This data may not be complete. We recommend contacting the local school district to confirm school assignments for this home.


Get pre-qualified for a loan
At Zillow Home Loans, we can pre-qualify you in as little as 5 minutes with no impact to your credit score.An equal housing lender. NMLS #10287.
Sell for more on Zillow
Get a Zillow Showcase℠ listing at no additional cost and you could sell for .
$512,100
2% more
+$10,242
With Zillow Showcase(estimated)
$522,342
- Illinois
- Peoria County
- Peoria
- 61615
- 5727 W Martindale Ln
Nearby cities
Nearby neighborhoods
Nearby zip codes
Other Peoria Topics
