Showings begin at 5PM 3/27/25 --Welcome to your dream home! This charming 3-bedroom, 2-bath brick ranch sits on an expansive 5.52-acre lot, complete with a peaceful lake for those sunny days. Step inside and be wowed by a chef’s dream kitchen! It boasts a pullout pantry, spice racks on cabinet doors, and pop-up shelves for your mixer and food processor. With an induction stovetop and a sleek, full-size fridge that fits perfectly at counter depth, cooking just got a whole lot more fun! Accessibility is key here in the main level primary suite, with a stylish curb-less shower, wheelchair-friendly vanity, and wide doors throughout the home for easy movement. Need storage? You’ve got it! There's an attached 2-car garage plus an additional garage/shop with a super tall door, perfect for some types of RVs and those big toys. And you won’t believe the bonus features—like an attic hand crank winch for easy storage and a maintenance-free Hardie Board exterior! Head to the basement, where you’ll find stunning polished concrete floors in a versatile space that’s perfect for a TV room, rec area, or office, plus an additional 600+ square feet of extra storage or workspace. The outdoor area is a dream too, with a deck featuring deep steps that double as seating, perfect for entertaining friends and family. All this just 5 miles from shopping and entertainment! Don't wait—this incredible property blends comfort, functionality, and accessibility in a breathtaking natural setting!
Sold for $410,000
$410,000
5739 W Martindale Ln, Peoria, IL 61615
3beds
2,711sqft
Single Family Residence, Residential
Built in 1963
5.52 Acres Lot
$434,500 Zestimate®
$151/sqft
$2,012 Estimated rent
Home value
$434,500
$382,000 - $491,000
$2,012/mo
Zestimate® history
Owner options
List your home for rent
$2,012/mo
Rent Zestimate®
Find your next renter with Zillow Rental Manager. Plus, with online applications, you can quickly screen prospective tenants – for free.
$2,012/mo
Rent Zestimate®
Refinance and save
$3,082/mo
Est. payment
Refinancing to a lower rate could help reduce your monthly payments and save thousands over the life of the loan.
$3,082/mo
Est. payment
Explore your selling options
Work with a Zillow partner agent
Leverage their expertise and Zillow's premium Showcase listings to get your home seen by more buyers.
Get startedList with your own agent
Get your home in front of millions of buyers by listing it on Zillow.
Learn how to do itSell it yourself
Take full control of how buyers see your home on Zillow by listing For Sale by Owner (FSBO).
List your homeWhat's special
Zillow last checked:
Listing updated:
Listed by:
Shannan Werckle 309-453-1907,
eXp Realty
Bought with:
Bob Fredericks, 475084232
RE/MAX Traders Unlimited
Source: RMLS Alliance as distributed by MLS GRID,MLS#: PA1256469 Originating MLS: Peoria Area Association of Realtors
Originating MLS: Peoria Area Association of Realtors
Facts & features
Interior
Bedrooms & bathrooms
- Bedrooms: 3
- Bathrooms: 2
- Full bathrooms: 2
Bedroom 1
- Level: Main
- Dimensions: 19ft 5in x 15ft 1in
Bedroom 2
- Level: Main
- Dimensions: 16ft 3in x 14ft 9in
Bedroom 3
- Level: Main
- Dimensions: 11ft 2in x 10ft 7in
Other
- Level: Main
- Dimensions: 15ft 11in x 12ft 11in
Other
- Level: Basement
- Dimensions: 16ft 9in x 14ft 9in
Other
- Area: 620
Additional room
- Description: Walk In Closet- Prim Bed
- Level: Main
- Dimensions: 10ft 1in x 7ft 6in
Additional room 2
- Description: Detached Garage
- Level: Additional
- Dimensions: 23ft 9in x 36ft 4in
Family room
- Level: Main
- Dimensions: 15ft 9in x 15ft 2in
Kitchen
- Level: Main
- Dimensions: 13ft 1in x 12ft 11in
Laundry
- Level: Main
- Dimensions: 12ft 11in x 7ft 2in
Living room
- Level: Main
- Dimensions: 22ft 6in x 12ft 11in
Main level
- Area: 2091
Recreation room
- Level: Basement
- Dimensions: 25ft 3in x 14ft 9in
Heating
- Baseboard
Cooling
- Central Air
Appliances
- Included: Range, Refrigerator
Features
- Basement: Finished
Interior area
- Total structure area: 2,091
- Total interior livable area: 2,711 sqft
Property
Parking
- Total spaces: 2
- Parking features: Garage
- Garage spaces: 2
- Details: Number Of Garage Remotes: 2
Accessibility
- Accessibility features: Handicap Access, Other Bath Modifications, Roll-In Shower, Customized Wheelchair Accessible
Features
- Has view: Yes
- View description: Lake
- Has water view: Yes
- Water view: Lake
- Waterfront features: Pond/Lake
Lot
- Size: 5.52 Acres
- Dimensions: 120 x 952 x 379 x 1005
- Features: Level, Sloped, Wooded
Details
- Parcel number: 1322200031
Construction
Type & style
- Home type: SingleFamily
- Architectural style: Ranch
- Property subtype: Single Family Residence, Residential
Materials
- Brick
- Foundation: Block
- Roof: Shingle
Condition
- New construction: No
- Year built: 1963
Utilities & green energy
- Sewer: Septic Tank
- Water: Private
Community & HOA
Community
- Subdivision: None
Location
- Region: Peoria
Financial & listing details
- Price per square foot: $151/sqft
- Tax assessed value: $279,060
- Annual tax amount: $5,881
- Date on market: 3/12/2025
- Cumulative days on market: 6 days
- Road surface type: Gravel
Price history
| Date | Event | Price |
|---|---|---|
| 5/9/2025 | Sold | $410,000-1.2%$151/sqft |
Source:  RMLS Alliance as distributed by MLS GRID #PA1256469 Report a problem RMLS Alliance as distributed by MLS GRID #PA1256469 Report a problem | ||
| 4/6/2025 | Pending sale | $415,000$153/sqft |
Source: RMLS Alliance as distributed by MLS GRID #PA1256469 Report a problem | ||
| 3/27/2025 | Listed for sale | $415,000$153/sqft |
Source: RMLS Alliance as distributed by MLS GRID #PA1256469 Report a problem | ||
Public tax history
| Year | Property taxes | Tax assessment |
|---|---|---|
| 2024 | $6,241 +6.1% | $93,020 +10% |
| 2023 | $5,881 +3.7% | $84,560 +6% |
| 2022 | $5,672 +1% | $79,770 +4% |
| 2021 | $5,615 -0.8% | $76,710 |
| 2020 | $5,661 +2.7% | $76,710 |
| 2019 | $5,514 +1% | $76,710 -1.9% |
| 2018 | $5,462 -1.2% | $78,170 -2% |
| 2017 | $5,529 +0.9% | $79,770 |
| 2016 | $5,477 +4.5% | $79,770 +4% |
| 2015 | $5,240 +1.6% | $76,710 -0.8% |
| 2014 | $5,160 +2.7% | $77,330 +1% |
| 2013 | $5,026 +1% | $76,560 -1.2% |
| 2011 | $4,975 | $77,480 -0.6% |
| 2010 | -- | $77,910 +2% |
| 2009 | $4,863 +6.5% | $76,390 +2% |
| 2008 | $4,566 +10.1% | $74,890 +10.8% |
| 2007 | $4,147 +5.7% | $67,590 +5.1% |
| 2006 | $3,924 +4% | $64,320 +1.4% |
| 2005 | $3,773 +59.2% | $63,420 +55% |
| 1998 | $2,370 | $40,910 |
Find assessor info on the county website
Neighborhood: 61615
Nearby homes
- $440,0005 bd4 ba3.1k sqft5727 W Martindale Ln, Peoria, IL 61615Sold
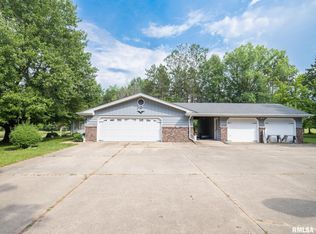
- $248,5002 bd1 ba1.3k sqft5766 W Martindale Ln, Peoria, IL 61615Off Market
- $318,1003 bd1 ba1.7k sqft5512 W Martindale Ln, Peoria, IL 61615Off Market
- $252,8002 bd2 ba1.5k sqft5765 W Martindale Ln, Peoria, IL 61615Off Market
- $425,2002 bd1 ba-- sqft5612 W Charter Oak Rd, Peoria, IL 61615Off Market
- $134,0003 bd-- ba-- sqft5700 W Martindale Ln, Peoria, IL 61615Off Market
- $180,0004 bd2 ba2.9k sqft5224 N Koerner Rd, Peoria, IL 61615Sold
- $570,5004 bd3 ba2.1k sqft5210 N Koerner Rd, Peoria, IL 61615Off Market
Nearby schools
GreatSchools rating
- 7/10Charter Oak Primary SchoolGrades: K-4Distance: 0.6 mi
- 4/10Mark W Bills Middle SchoolGrades: 5-8Distance: 1.3 mi
- 5/10Richwoods High SchoolGrades: 9-12Distance: 3.6 mi
Schools provided by the listing agent
- High: Richwoods
Source: RMLS Alliance as distributed by MLS GRID. This data may not be complete. We recommend contacting the local school district to confirm school assignments for this home.


Get pre-qualified for a loan
At Zillow Home Loans, we can pre-qualify you in as little as 5 minutes with no impact to your credit score.An equal housing lender. NMLS #10287.
Sell for more on Zillow
Get a Zillow Showcase℠ listing at no additional cost and you could sell for .
$434,500
2% more
+$8,690
With Zillow Showcase(estimated)
$443,190
- Illinois
- Peoria County
- Peoria
- 61615
- 5739 W Martindale Ln
Nearby cities
Nearby neighborhoods
Nearby zip codes
Other Peoria Topics
