Skip main navigation
Off market
  • $336,100

    5728 Sutherland Dr, Sutherland, VA 23885

    4beds
    1,868sqft
    Detached
    Built in 1969
    0.46 Acres Lot
    $336,100 Zestimate®
    $180/sqft
    $2,024 Estimated rent

    Home value

    $336,100

    $319,000 - $353,000

    $2,024/mo

    Zestimate® history
    Loading
    Loading...

    Owner options

    List your home for rent

    $2,024/mo

    Rent Zestimate®

    Find your next renter with Zillow Rental Manager. Plus, with online applications, you can quickly screen prospective tenants – for free.

    Learn more

    $2,024/mo

    Rent Zestimate®

    Refinance and save

    $1,940/mo

    Est. payment

    Refinancing to a lower rate could help reduce your monthly payments and save thousands over the life of the loan.

    See today's rates

    $1,940/mo

    Est. payment

    Explore your selling options

    Work with a Zillow partner agent

    Leverage their expertise and Zillow's premium Showcase listings to get your home seen by more buyers.

    Get started

    List with your own agent

    Get your home in front of millions of buyers by listing it on Zillow.

    Learn how to do it

    Sell it yourself

    Take full control of how buyers see your home on Zillow by listing For Sale by Owner (FSBO).

    List your home

    What's special

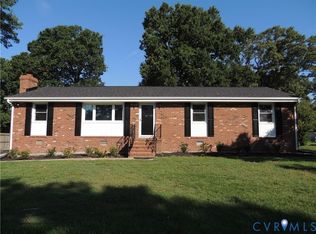
    This picture perfect Sutherland Manor tri-level is move in ready and waiting for YOU to call it home! As you pull in to the double wide cement driveway with an attached two car garage, you will note the large, well maintained front yard. Meticulous landscaping, plus low maintenance brick and vinyl siding are a preview of what is to come. This 4 bedroom, 2 bath home is loaded with desirable features sure to match your families wants and needs! Step inside and enter a stately living room just waiting for you to add your personal touch to it. This room is generously sized allowing for easy furniture placement, plus there is hardwood under the carpeting! The kitchen is a delight with an abundance of new cabinetry, stainless steel range, dishwasher and microwave, plus a composite sink. The dining nook is large enough for the whole family to enjoy meals together. The family room is sure to be a favorite gathering space with its cozy fireplace, handsome wood paneling, and built-in bookcases. Retreat to the soothing master bedroom featuring plush carpeting, an oversized closet and a spacious private bath. Three additional bedrooms are all light and bright providing room for your growing family. Perfect for the hobbyist is a workshop in the attached garage, plus a separate 16’ x 12’ shed with room to store all your stuff. You will especially enjoy the peaceful views of a 3 acre pond across the street. Appreciate the easy access to major highways, shopping and employment. All that, plus the private swim club at the end of the street make Sutherland Manor a desirable location. So don’t dilly-dally, make an appointment to see it today!

    This property is off market, which means it's not currently listed for sale or rent on Zillow. This may be different from what's available on other websites or public sources.

    Facts & features

    Interior

    Bedrooms & bathrooms
    • Bedrooms: 4
    • Bathrooms: 2
    • Full bathrooms: 2
    • Main level bathrooms: 1
    Heating
    • Heat pump, Electric
    Cooling
    • Central
    Appliances
    • Included: Dishwasher, Garbage disposal, Microwave, Refrigerator
    • Laundry: Dryer Hookup
    Features
    • Laminate Counters, Eat-in Kitchen, 1st Floor Bedroom, Built In Cabinet/Bookcases
    • Flooring: Tile, Carpet, Linoleum / Vinyl
    • Doors: Insulated Doors, Storm Door(s)
    • Windows: Screens, Thermal Windows
    • Basement: Finished
    • Attic: Pull Down Stairs, Access Panel
    • Has fireplace: Yes
    Interior area
    • Structure area source: Per Tax
    • Total interior livable area: 1,868 sqft
    • Finished area below ground: 0

    Property

    Parking
    • Total spaces: 1
    • Parking features: Garage - Attached, Off-street
    Features
    • Exterior features: Vinyl, Brick
    • Frontage length: 0.0000
    Lot
    • Size: 0.46 Acres
    • Features: Level, Landscaped
    Details
    • Additional structures: Storage Shed Detached
    • Parcel number: 19B1A11
    • Zoning: R1
    • Zoning description: R1

    Construction

    Type & style
    • Home type: SingleFamily
    • Property subtype: Detached
    Materials
    • Foundation: Other
    • Roof: Other
    Condition
    • Year built: 1969

    Utilities & green energy

    • Sewer: Conventional Septic
    • Water: Well

    Community & neighborhood

    Location
    • Region: Sutherland

    Other

    Other facts
    • WaterSource: Well
    • Zoning: R1
    • Appliances: Electric Water Heater, Self Cleaning Oven, Electric Cooking, Stove
    • InteriorFeatures: Laminate Counters, Eat-in Kitchen, 1st Floor Bedroom, Built In Cabinet/Bookcases
    • AssociationYN: 0
    • HeatingYN: true
    • CoolingYN: true
    • GarageYN: 1
    • Basement: Slab, Crawl Space
    • RoomsTotal: 8
    • ConstructionMaterials: Frame, Drywall
    • LotFeatures: Level, Landscaped
    • MainLevelBathrooms: 1
    • FarmLandAreaUnits: Square Feet
    • DoorFeatures: Insulated Doors, Storm Door(s)
    • YearBuiltDetails: Actual
    • ParkingFeatures: Paved, Double Width
    • BelowGradeFinishedArea: 0
    • Attic: Pull Down Stairs, Access Panel
    • PropertySubType: Detached
    • ZoningDescription: R1
    • WindowFeatures: Screens, Thermal Windows
    • FrontageLength: 0.0000
    • BuildingAreaSource: Per Tax
    • OtherStructures: Storage Shed Detached
    • Sewer: Conventional Septic
    • LaundryFeatures: Dryer Hookup
    • BelowGradeFinishedAreaSource: Per Tax

    Price history

    DateEventPrice
    6/26/2019Sold$210,000-6.7%$112/sqft
    Source: CVRMLS #1914283 Report a problem
    5/3/2019Listed for sale$225,000$120/sqft
    Source: Harris & Assoc, Inc #1914283 Report a problem

    Public tax history

    YearProperty taxesTax assessment
    2024$1,443 +7.3%$170,300
    2023$1,345 $170,300
    2022-- $170,300
    2021-- $170,300
    2020-- $170,300 +6.9%
    2018$1,258 $159,300
    2017-- $159,300
    2016-- --
    2015-- --
    2014-- --
    2013-- --
    2012-- --
    2011-- --
    2010-- --

    Find assessor info on the county website

    Neighborhood: 23885

    Nearby schools

    GreatSchools rating
    Schools provided by the listing agent
    • Elementary: Midway
    • Middle: Dinwiddie
    • High: Dinwiddie

    Source: The MLS. This data may not be complete. We recommend contacting the local school district to confirm school assignments for this home.

    Get a cash offer in 3 minutes
    Find out how much your home could sell for in as little as 3 minutes with a no-obligation cash offer.
    Estimated market value
    $336,100
    Get a cash offer in 3 minutes
    Find out how much your home could sell for in as little as 3 minutes with a no-obligation cash offer.
    Estimated market value
    $336,100