Skip main navigation
Closed
  • $120,000

    5728 Woodgate Dr, Matteson, IL 60443

    3beds
    995sqft
    Single Family Residence
    Built in 1986
    8,712 Square Feet Lot
    $123,300 Zestimate®
    $121/sqft
    $2,375 Estimated rent

    Home value

    $123,300

    $111,000 - $137,000

    $2,375/mo

    Zestimate® history
    Loading
    Loading...

    Owner options

    List your home for rent

    $2,375/mo

    Rent Zestimate®

    Find your next renter with Zillow Rental Manager. Plus, with online applications, you can quickly screen prospective tenants – for free.

    Learn more

    $2,375/mo

    Rent Zestimate®

    Refinance and save

    $706/mo

    Est. payment

    Refinancing to a lower rate could help reduce your monthly payments and save thousands over the life of the loan.

    See today's rates

    $706/mo

    Est. payment

    Explore your selling options

    Work with a Zillow partner agent

    Leverage their expertise and Zillow's premium Showcase listings to get your home seen by more buyers.

    Get started

    List with your own agent

    Get your home in front of millions of buyers by listing it on Zillow.

    Learn how to do it

    Sell it yourself

    Take full control of how buyers see your home on Zillow by listing For Sale by Owner (FSBO).

    List your home

    What's special

    Open-concept layoutBeautiful hardwood floors
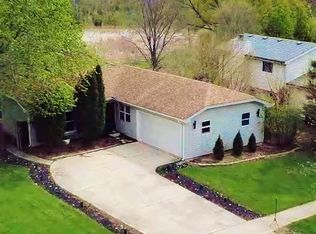
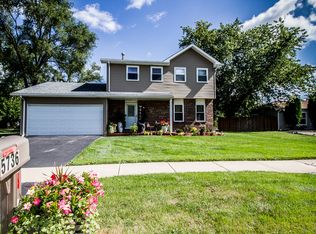
    SELLER IS VERY MOTIVATED ON PRICING, HE KNOWS THIS HOME NEEDS UPDATING!!! Welcome to this charming 3 bedroom, 2 bathroom quad level home, offering the perfect blend of comfort, convenience, and space. As you step inside, you're greeted by beautiful hardwood floors that span the expansive living room, dining room, and kitchen - creating a warm and inviting atmosphere throughout the home. The open-concept layout ensures a seamless flow between the living spaces, making it ideal for both entertaining and everyday living. The kitchen is a true highlight, featuring ample cabinet space and an efficient layout perfect for meal prep and family gatherings. This home also boasts a full finished basement, with wet bar, providing additional living space that can be tailored to suit your needs. Whether you envision a home theater, playroom, home office, or extra storage - the possibilities are endless. A newer furnace and hot water heater ensure comfort and peace of mind for years to come. The 2 car attached garage offers convenience and storage, keeping your vehicles protected from the elements and providing extra space for tools, bikes, or seasonal items. Situated on a spacious .20-acre lot, this property offers plenty of outdoor space to enjoy whether it's for relaxing, gardening, or hosting summer barbecues. Located just a short walk from Woodgate Park, this home is perfect for those who love the outdoors. Enjoy the park's serene setting for a leisurely stroll, picnic, or morning jog. You'll also appreciate the prime location, please note this home does need some updating the seller is very flexible on pricing, investors this may be perfect for you as well, lot's of up side on this one, once again this is a quad level home, schedule your tour today!

    Zillow last checked:

    Listing updated:

    Listed by:

    Danny Ross 773-985-7700,

    HomeSmart Connect LLC

    Bought with:

    Danny Ross

    HomeSmart Connect LLC

    Source: MRED as distributed by MLS GRID,MLS#: 12523795MLS Logo

    Facts & features

    Interior

    Bedrooms & bathrooms
    • Bedrooms: 3
    • Bathrooms: 2
    • Full bathrooms: 2
    Rooms
    • Room types: No additional rooms
    Primary bedroom
    • Features: Flooring (Carpet), Window Treatments (Blinds, Curtains/Drapes), Bathroom (Full)
    • Level: Main
    • Area: 154 Square Feet
    • Dimensions: 14X11
    Bedroom 2
    • Features: Flooring (Carpet)
    • Level: Main
    • Area: 132 Square Feet
    • Dimensions: 12X11
    Bedroom 3
    • Features: Flooring (Carpet)
    • Level: Main
    • Area: 110 Square Feet
    • Dimensions: 11X10
    Dining room
    • Features: Flooring (Hardwood)
    • Level: Main
    • Dimensions: COMBO
    Family room
    • Features: Flooring (Parquet)
    • Level: Basement
    • Area: 322 Square Feet
    • Dimensions: 23X14
    Kitchen
    • Features: Kitchen (Eating Area-Table Space), Flooring (Hardwood), Window Treatments (Blinds)
    • Level: Main
    • Area: 165 Square Feet
    • Dimensions: 15X11
    Laundry
    • Features: Flooring (Other)
    • Level: Basement
    • Area: 25 Square Feet
    • Dimensions: 5X5
    Living room
    • Features: Flooring (Hardwood), Window Treatments (Blinds)
    • Level: Main
    • Area: 195 Square Feet
    • Dimensions: 15X13
    Heating
    • Natural Gas, Forced Air
    Cooling
    • Central Air
    Features
    • Basement: Finished,Full
    Interior area
    • Total structure area: 995
    • Total interior livable area: 995 sqft

    Property

    Parking
    • Total spaces: 2
    • Parking features: Concrete, Garage Door Opener, Yes, Garage Owned, Attached, Garage
    • Attached garage spaces: 2
    • Has uncovered spaces: Yes
    Accessibility
    • Accessibility features: No Disability Access
    Features
    • Stories: 1
    Lot
    • Size: 8,712 Square Feet
    • Dimensions: 124 x 75 x 121 x 58
    Details
    • Parcel number: 31172150180000
    • Special conditions: None

    Construction

    Type & style
    • Home type: SingleFamily
    • Property subtype: Single Family Residence
    Materials
    • Vinyl Siding
    • Foundation: Concrete Perimeter
    • Roof: Asphalt
    Condition
    • New construction: No
    • Year built: 1986

    Utilities & green energy

    • Sewer: Public Sewer
    • Water: Lake Michigan, Public

    Community & HOA

    Community
    • Subdivision: Woodgate
    HOA
    • Services included: None
    Location
    • Region: Matteson

    Financial & listing details

    • Price per square foot: $121/sqft
    • Tax assessed value: $200,000
    • Annual tax amount: $5,817
    • Date on market: 11/26/2025
    • Listing terms: Cash
    • Ownership: Fee Simple

    Price history

    DateEventPrice
    1/20/2026Sold$120,000-33.3%$121/sqft
    Source: MRED as distributed by MLS GRID #12523795 Report a problem
    12/6/2025Contingent$180,000$181/sqft
    Source: MRED as distributed by MLS GRID #12523795 Report a problem
    11/26/2025Listed for sale$180,000$181/sqft
    Source: MRED as distributed by MLS GRID #12523795 Report a problem

    Public tax history

    YearProperty taxesTax assessment
    2024-- $20,000
    2023$5,817 +73.7%$20,000 +61.2%
    2022$3,348 +33%$12,410
    2021$2,517 +11.1%$12,410
    2020$2,266 -13.5%$12,410 -7.8%
    2019$2,620 +1.3%$13,455
    2018$2,587 -33%$13,455
    2017$3,863 +4.7%$13,455 +12.3%
    2016$3,689 -3.1%$11,986
    2015$3,806 +1.5%$11,986
    2014$3,748 -40.4%$11,986 -12.4%
    2013$6,294 +3%$13,681
    2012$6,111 +45.7%$13,681
    2011$4,195 +5%$13,681 -15.1%
    2010$3,995 +14.8%$16,109
    2009$3,480 -3.3%$16,109 -5%
    2008$3,600 +6.9%$16,957 +9.2%
    2007$3,368 +4.4%$15,526
    2006$3,226 +4.1%$15,526
    2005$3,100 -0.2%$15,526 +26.2%
    2004$3,105 -0.6%$12,298
    2003$3,123 +3%$12,298
    2002$3,031 +29.2%$12,298 +15.8%
    2001$2,346 +1.7%$10,623
    2000$2,306 +1.4%$10,623
    1999$2,274 $10,623
    Find assessor info on the county website

    Neighborhood: 60443

    Nearby schools

    GreatSchools rating
    Schools provided by the listing agent
    • Elementary: Woodgate Elementary School
    • Middle: Colin Powell Middle School
    • High: Stem Campus
    • District: 159

    Source: MRED as distributed by MLS GRID. This data may not be complete. We recommend contacting the local school district to confirm school assignments for this home.

    Get pre-qualified for a loan
    At Zillow Home Loans, we can pre-qualify you in as little as 5 minutes with no impact to your credit score.

    An equal housing lender. NMLS #10287.