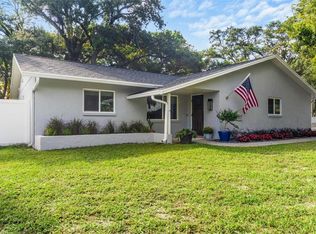
QUIET NEIGHBORHOOD, GREAT LOCATION. CBS 2-BEDROOM, 2-BATHROOM plus BONUS ROOM (could be 3rd bedroom) and 2-car garage single-family residence. Built in 1982 and meticulously maintained, NEW ROOF 2024. UPDATED KITCHEN and BATHROOMS. GALLEY KITCHEN with QUARTZ counters and WOOD cabinets--plenty of them! Beautiful oak trees provide shade all around. Nestled on a 0.15-acre lot, this property boasts a welcoming atmosphere from the moment you arrive at the gracious entryway. The LIGHT & BRIGHT living room, measuring 17 x 15 feet, is the heart of the home, featuring tile flooring that extends into the dining area, creating a seamless flow perfect for entertaining guests or enjoying quiet family dinners. The dining area, with its 8 x 8 feet dimensions is located between the kitchen and the bonus room, which. The PRIMARY BEDROOM features a walk-in closet and EN-SUITE PRIMARY BATHROOM. The BONUS ROOM off the kitchen could be a private office, exercise room or THIRD BEDROOM with the addition of a closet or armoire. FENCED BACKYARD with PAVERED PATIO right off the kitchen for your outdoor gatherings. A SPACIOUS 20x20 GARAGE providing secure parking for two vehicles and additional storage space. Additional storage in a 10' x 12' SHED. The home's location on a lot measuring 65x100 feet, coupled with its NON-FLOOD ZONE designation, offers peace of mind and easy maintenance. With NO HOA fees, this home represents an opportunity for independence and personal expression in your coastal living space. 15 minutes to the Gulf beaches, 5 minutes to Eagles Park shopping, 3 miles to VA hospital, 25 minutes to St Pete-Clearwater airport and 30 min to TPA airport. Borderick Recreation Center 1.7 miles.
Sold for $405,000
$405,000
5729 72ND STREET N, ST PETERSBURG, FL 33709
2beds
1,283sqft
Single Family Residence
Built in 1982
6,499 Square Feet Lot
$394,400 Zestimate®
$316/sqft
$2,347 Estimated rent
Home value
$394,400
$375,000 - $414,000
$2,347/mo
Zestimate® history
Owner options
List your home for rent
$2,347/mo
Rent Zestimate®
Find your next renter with Zillow Rental Manager. Plus, with online applications, you can quickly screen prospective tenants – for free.
$2,347/mo
Rent Zestimate®
Refinance and save
$2,832/mo
Est. payment
Refinancing to a lower rate could help reduce your monthly payments and save thousands over the life of the loan.
$2,832/mo
Est. payment
Explore your selling options
Work with a Zillow partner agent
Leverage their expertise and Zillow's premium Showcase listings to get your home seen by more buyers.
Get startedList with your own agent
Get your home in front of millions of buyers by listing it on Zillow.
Learn how to do itSell it yourself
Take full control of how buyers see your home on Zillow by listing For Sale by Owner (FSBO).
List your homeWhat's special
Private officeNew roofBonus roomQuartz countersSecure parkingBeautiful oak treesExercise room
Zillow last checked:
Listing updated:
Listed by:
Bert Jimenez 727-487-9039,
LPT REALTY, LLC. 877-366-2213,
Larry Fischer 727-300-6681,
LPT REALTY, LLC.
Bought with:
Valeria Aliaga, 3566395
NETWORTH REALTY OF TAMPA, LLC
Source: Stellar MLS,MLS#: U8231664 Originating MLS: Pinellas Suncoast
Originating MLS: Pinellas Suncoast
Facts & features
Interior
Bedrooms & bathrooms
- Bedrooms: 2
- Bathrooms: 2
- Full bathrooms: 2
Primary bedroom
- Features: Walk-In Closet(s)
- Level: First
- Dimensions: 13.6x11.1
Bedroom 2
- Features: Built-in Closet
- Level: First
- Dimensions: 12.11x11.7
Bedroom 3
- Features: No Closet
- Level: First
- Dimensions: 14.7x11.5
Primary bathroom
- Level: First
- Dimensions: 10.2x7.3
Bathroom 2
- Level: First
- Dimensions: 7.7x7.11
Dining room
- Level: First
- Dimensions: 8.1x8.1
Kitchen
- Level: First
- Dimensions: 19.4x8.1
Living room
- Level: First
- Dimensions: 17.6x15.4
Heating
- Central
Cooling
- Central Air
Appliances
- Included: Dishwasher, Disposal, Dryer, Electric Water Heater, Microwave, Range, Refrigerator, Washer
- Laundry: In Garage
Features
- Solid Surface Counters, Solid Wood Cabinets
- Flooring: Carpet, Tile
- Has fireplace: No
Interior area
- Total structure area: 1,755
- Total interior livable area: 1,283 sqft
Property
Parking
- Total spaces: 2
- Parking features: Garage - Attached
- Attached garage spaces: 2
- Details: Garage Dimensions: 20x20
Features
- Levels: One
- Stories: 1
- Exterior features: Rain Gutters
- Fencing: Fenced
Lot
- Size: 6,499 Square Feet
- Dimensions: 65 x 100
Details
- Parcel number: 313016102230020140
- Zoning: R-3
- Special conditions: None
Construction
Type & style
- Home type: SingleFamily
- Property subtype: Single Family Residence
Materials
- Block, Concrete, Wood Frame
- Foundation: Slab
- Roof: Shingle
Condition
- New construction: No
- Year built: 1982
Utilities & green energy
- Sewer: Public Sewer
- Water: Public
- Utilities for property: Cable Available, Electricity Connected
Community & HOA
Community
- Pet fee: $0 monthly
- Subdivision: BONNIE BAY COUNTRY CLUB ESTATES-PHASE 5
HOA
- Has HOA: No
Location
- Region: Saint Petersburg
Financial & listing details
- Price per square foot: $316/sqft
- Tax assessed value: $324,325
- Annual tax amount: $5,723
- Date on market: 3/5/2024
- Cumulative days on market: 6 days
- Listing terms: Cash,Conventional,FHA,VA Loan
- Ownership: Fee Simple
- Total actual rent: 0
- Electric utility on property: Yes
- Road surface type: Asphalt
Price history
| Date | Event | Price |
|---|---|---|
| 4/19/2024 | Sold | $405,000-4.7%$316/sqft |
Source:  Stellar MLS #U8231664 Report a problem Stellar MLS #U8231664 Report a problem | ||
| 3/12/2024 | Pending sale | $425,000$331/sqft |
Source: Stellar MLS #U8231664 Report a problem | ||
| 3/6/2024 | Listed for sale | $425,000+205.8%$331/sqft |
Source: Stellar MLS #U8231664 Report a problem | ||
| 7/7/2014 | Sold | $139,000$108/sqft |
Source: Public Record Report a problem | ||
Public tax history
| Year | Property taxes | Tax assessment |
|---|---|---|
| 2025 | $6,589 +4.3% | $324,325 +28.3% |
| 2024 | $6,319 +10.4% | $252,738 +10% |
| 2023 | $5,723 +11.5% | $229,762 +10% |
| 2022 | $5,134 +7% | $208,875 +10% |
| 2021 | $4,800 -0.2% | $189,886 +0.9% |
| 2020 | $4,809 +3.5% | $188,226 +5.5% |
| 2019 | $4,648 | $178,479 +5.4% |
| 2018 | $4,648 +9% | $169,389 +14.8% |
| 2017 | $4,267 +103.7% | $147,504 +20.4% |
| 2016 | $2,095 -1.1% | $122,536 +0.7% |
| 2015 | $2,119 -22.6% | $121,684 +17.1% |
| 2014 | $2,739 +98.2% | $103,891 +13.7% |
| 2013 | $1,382 +13.2% | $91,403 +1.7% |
| 2012 | $1,221 | $89,875 +3% |
| 2011 | -- | $87,257 +1.5% |
| 2010 | -- | $85,967 +2.7% |
| 2009 | -- | $83,707 +0.1% |
| 2008 | $1,050 | $83,623 +3% |
| 2007 | -- | $81,187 -35% |
| 2005 | -- | $124,900 +12.6% |
| 2004 | $1,395 +1.3% | $110,900 +10.2% |
| 2003 | $1,377 +7% | $100,600 +13.3% |
| 2002 | $1,286 | $88,800 +13.8% |
| 2001 | $1,286 +5.3% | $78,000 +4.7% |
| 2000 | $1,222 | $74,500 |
Find assessor info on the county website
Neighborhood: 33709
Nearby homes
- $399,1003 bd2 ba1.5k sqft5697 72nd St N, Saint Petersburg, FL 33709Off Market

- $590,0004 bd2 ba1.7k sqft5761 72nd St N, Saint Petersburg, FL 33709Sold
- $367,600-- bd2 ba1.7k sqft5728 71st St N, Saint Petersburg, FL 33709Off Market
- $351,300-- bd2 ba1.2k sqft5696 71st St N, Saint Petersburg, FL 33709Off Market
- $474,7003 bd2 ba2.1k sqft5665 72nd St N, Saint Petersburg, FL 33709Off Market
- $390,0003 bd2 ba1.6k sqft5760 71st St N, Saint Petersburg, FL 33709Sold
- $456,2003 bd2 ba1.5k sqft5664 71st St N, Saint Petersburg, FL 33709Off Market
- $469,9004 bd2 ba1.9k sqft7210 57th Ave N, Saint Petersburg, FL 33709Sold
Nearby schools
GreatSchools rating
- 5/10Marjorie Kinnan Rawlings Elementary SchoolGrades: PK-5Distance: 0.6 mi
- 4/10Pinellas Park Middle SchoolGrades: 6-8Distance: 0.8 mi
- 3/10Dixie M. Hollins High SchoolGrades: 9-12Distance: 1.1 mi
Schools provided by the listing agent
- Elementary: Rawlings Elementary-PN
- Middle: Pinellas Park Middle-PN
- High: Dixie Hollins High-PN
Source: Stellar MLS. This data may not be complete. We recommend contacting the local school district to confirm school assignments for this home.
Get a cash offer in 3 minutes
Find out how much your home could sell for in as little as 3 minutes with a no-obligation cash offer.
Estimated market value
$394,400
Get a cash offer in 3 minutes
Find out how much your home could sell for in as little as 3 minutes with a no-obligation cash offer.
Estimated market value
$394,400
- Florida
- Pinellas County
- Saint Petersburg
- 33709
- 5729 72ND STREET N
Nearby cities
Nearby neighborhoods
Nearby zip codes
Other Saint Petersburg Topics
- Apartments for Rent in 33709
- Houses for Sale in 33709
- Houses for Rent in 33709
- 33709 Real Estate
- Saint Petersburg Condos
- Houses for Sale in Saint Petersburg
- Newest Listings in Saint Petersburg
- Saint Petersburg Home Values
- Saint Petersburg Real Estate Agents
- Saint Petersburg Refinance
- Saint Petersburg Mortgage Rates
