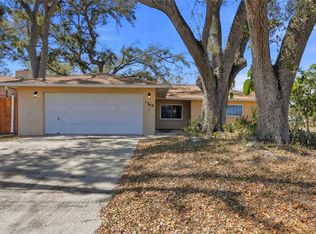
Helen! Check! Milton! Check! Check! Discover your dream home in beautiful inland, St. Petersburg, where comfort meets style in this stunning 4-bedroom, 2-bath single-family residence boasting 1,760 square feet of thoughtfully designed living space. Recently updated with a new roof (September 2024) and fresh paint inside and out, this NON FLOOD ZONE home features impact-rated windows and doors (including garage door) for added peace of mind. The custom chef's kitchen is a culinary delight, showcasing granite countertops, black stainless appliances, glass tile backsplash and elegant custom-made cabinetry with soft-close drawers. With hand-scraped engineered wood flooring in the bedrooms and travertine stone flooring in common areas, this home is as beautiful as it is practical. Set on a desirable corner lot, this property also offers RV and boat parking, a shed and vinyl fencing for added privacy. Don’t miss your chance to make this exquisite property your own—schedule a showing today!
Sold for $590,000
$590,000
5761 72ND STREET N, ST PETERSBURG, FL 33709
4beds
1,760sqft
Single Family Residence
Built in 1982
10,446 Square Feet Lot
$565,000 Zestimate®
$335/sqft
$3,328 Estimated rent
Home value
$565,000
$537,000 - $593,000
$3,328/mo
Zestimate® history
Owner options
List your home for rent
$3,328/mo
Rent Zestimate®
Find your next renter with Zillow Rental Manager. Plus, with online applications, you can quickly screen prospective tenants – for free.
$3,328/mo
Rent Zestimate®
Refinance and save
$4,073/mo
Est. payment
Refinancing to a lower rate could help reduce your monthly payments and save thousands over the life of the loan.
$4,073/mo
Est. payment
Explore your selling options
Work with a Zillow partner agent
Leverage their expertise and Zillow's premium Showcase listings to get your home seen by more buyers.
Get startedList with your own agent
Get your home in front of millions of buyers by listing it on Zillow.
Learn how to do itSell it yourself
Take full control of how buyers see your home on Zillow by listing For Sale by Owner (FSBO).
List your homeWhat's special
New roofGranite countertopsTravertine stone flooringHand-scraped engineered wood flooringCorner lotImpact-rated windows and doorsBlack stainless appliances
Zillow last checked:
Listing updated:
Listed by:
Traci Emery-Jones 727-687-2088,
IVY LEAGUE REALTY 727-687-2088,
Charlie Jones 727-608-7042,
IVY LEAGUE REALTY
Bought with:
Tanja Cisliek, 3037235
FUTURE HOME REALTY INC
Source: Stellar MLS,MLS#: TB8310431 Originating MLS: Suncoast Tampa
Originating MLS: Suncoast Tampa
Facts & features
Interior
Bedrooms & bathrooms
- Bedrooms: 4
- Bathrooms: 2
- Full bathrooms: 2
Primary bedroom
- Features: Dual Sinks, En Suite Bathroom, Stone Counters, Built-in Closet
- Level: First
- Area: 217.98 Square Feet
- Dimensions: 12.6x17.3
Bedroom 2
- Features: Built-in Closet
- Level: First
- Area: 158.64 Square Feet
- Dimensions: 12.11x13.1
Bedroom 3
- Features: Built-in Closet
- Level: First
- Area: 124.44 Square Feet
- Dimensions: 10.2x12.2
Bedroom 4
- Features: Built-in Closet
- Level: First
- Area: 123.42 Square Feet
- Dimensions: 10.2x12.1
Dining room
- Level: First
- Area: 191.16 Square Feet
- Dimensions: 10.8x17.7
Kitchen
- Features: Exhaust Fan, Granite Counters
- Level: First
- Area: 204.1 Square Feet
- Dimensions: 13x15.7
Living room
- Level: First
- Area: 381.91 Square Feet
- Dimensions: 18.1x21.1
Heating
- Central
Cooling
- Central Air
Appliances
- Included: Dishwasher, Dryer, Electric Water Heater, Exhaust Fan, Microwave, Range, Refrigerator, Washer
- Laundry: In Garage
Features
- Ceiling Fan(s), Open Floorplan, Split Bedroom, Stone Counters
- Flooring: Engineered Hardwood, Travertine
- Has fireplace: No
Interior area
- Total structure area: 2,307
- Total interior livable area: 1,760 sqft
Property
Parking
- Total spaces: 2
- Parking features: Garage - Attached
- Attached garage spaces: 2
Features
- Levels: One
- Stories: 1
- Exterior features: Private Mailbox, Rain Gutters
Lot
- Size: 10,446 Square Feet
- Dimensions: 109 x 100
- Features: Corner Lot, Unincorporated
Details
- Additional structures: Shed(s)
- Parcel number: 313016102230020130
- Zoning: R-3
- Special conditions: None
Construction
Type & style
- Home type: SingleFamily
- Property subtype: Single Family Residence
Materials
- Block, Stucco
- Foundation: Slab
- Roof: Shingle
Condition
- New construction: No
- Year built: 1982
Utilities & green energy
- Sewer: Public Sewer
- Water: Public
- Utilities for property: Electricity Connected, Water Connected
Community & HOA
Community
- Pet fee: $0 monthly
- Subdivision: BONNIE BAY COUNTRY CLUB ESTATES-PHASE 5
HOA
- Has HOA: No
Location
- Region: Saint Petersburg
Financial & listing details
- Price per square foot: $335/sqft
- Tax assessed value: $458,962
- Annual tax amount: $3,259
- Date on market: 10/6/2024
- Cumulative days on market: 13 days
- Listing terms: Cash,Conventional,FHA,VA Loan
- Ownership: Fee Simple
- Total actual rent: 0
- Electric utility on property: Yes
- Road surface type: Paved
Price history
| Date | Event | Price |
|---|---|---|
| 11/8/2024 | Sold | $590,000-1.5%$335/sqft |
Source:  Stellar MLS #TB8310431 Report a problem Stellar MLS #TB8310431 Report a problem | ||
| 10/6/2024 | Listed for sale | $599,000+286.5%$340/sqft |
Source: Stellar MLS #TB8310431 Report a problem | ||
| 10/31/2014 | Sold | $155,000-6.1%$88/sqft |
Source: Stellar MLS #U7701966 Report a problem | ||
| 8/14/2014 | Price change | $165,000-1.8%$94/sqft |
Source: IMAPP Realty Group #U7701966 Report a problem | ||
| 7/29/2014 | Price change | $168,000-1.2%$95/sqft |
Source: IMAPP Realty Group #U7701966 Report a problem | ||
| 7/23/2014 | Price change | $170,000-2.8%$97/sqft |
Source: IMAPP Realty Group #U7701966 Report a problem | ||
| 6/29/2014 | Listed for sale | $174,900-2.8%$99/sqft |
Source: IMAPP Realty Group #U7701966 Report a problem | ||
| 8/8/2010 | Listing removed | $180,000$102/sqft |
Source: Buffington Prop Mgmt Inc #7460886 Report a problem | ||
| 4/29/2010 | Listed for sale | $180,000$102/sqft |
Source: Buffington Prop Mgmt Inc #7460886 Report a problem | ||
Public tax history
| Year | Property taxes | Tax assessment |
|---|---|---|
| 2025 | $4,917 +47.3% | $251,373 +36.8% |
| 2024 | $3,337 +2.4% | $183,781 +3% |
| 2023 | $3,259 +2.5% | $178,428 +3% |
| 2022 | $3,180 -0.5% | $173,231 +3% |
| 2021 | $3,196 +0.7% | $168,185 +1.4% |
| 2020 | $3,173 +2.2% | $165,863 +2.3% |
| 2019 | $3,104 | $162,134 +1.9% |
| 2018 | $3,104 +1.8% | $159,111 +2.1% |
| 2017 | $3,049 +7.7% | $155,838 +2.1% |
| 2016 | $2,832 -23.6% | $152,633 +6.6% |
| 2015 | $3,708 +17.4% | $143,175 +18.7% |
| 2014 | $3,158 +8.5% | $120,623 +9.7% |
| 2013 | $2,911 +15.9% | $109,974 +10.2% |
| 2012 | $2,512 | $99,826 -10.8% |
| 2011 | -- | $111,944 -17.1% |
| 2010 | -- | $135,002 +2.7% |
| 2009 | -- | $131,450 -22.4% |
| 2008 | $4,200 | $169,300 -15.2% |
| 2007 | -- | $199,600 +22.2% |
| 2005 | -- | $163,400 +11.2% |
| 2004 | $4,124 +10.8% | $146,900 +12.6% |
| 2003 | $3,720 +33.3% | $130,500 +13.4% |
| 2002 | $2,791 | $115,100 +16.6% |
| 2001 | $2,791 +5.1% | $98,700 +4.4% |
| 2000 | $2,655 | $94,500 |
Find assessor info on the county website
Neighborhood: 33709
Nearby homes
- $405,0002 bd2 ba1.2k sqft5729 72nd St N, Saint Petersburg, FL 33709Sold

- $390,0003 bd2 ba1.6k sqft5760 71st St N, Saint Petersburg, FL 33709Sold
- $373,800-- bd2 ba1.7k sqft5728 71st St N, Saint Petersburg, FL 33709Off Market
- $---- sqft0 Aberfeldy Ave N, St Petersburg, FL 33709Off Market
- $404,3003 bd2 ba1.5k sqft5697 72nd St N, Saint Petersburg, FL 33709Off Market
- $354,900-- bd2 ba1.2k sqft5696 71st St N, Saint Petersburg, FL 33709Off Market
- $475,0003 bd2 ba1.4k sqft5834 71st St N, Saint Petersburg, FL 33709Sold
- $541,1003 bd2 ba1.8k sqft7211 57th Ave N, Saint Petersburg, FL 33709Off Market
Nearby schools
GreatSchools rating
- 5/10Marjorie Kinnan Rawlings Elementary SchoolGrades: PK-5Distance: 0.6 mi
- 4/10Pinellas Park Middle SchoolGrades: 6-8Distance: 0.7 mi
- 3/10Dixie M. Hollins High SchoolGrades: 9-12Distance: 1.1 mi
Schools provided by the listing agent
- Elementary: Rawlings Elementary-PN
- Middle: Pinellas Park Middle-PN
- High: Dixie Hollins High-PN
Source: Stellar MLS. This data may not be complete. We recommend contacting the local school district to confirm school assignments for this home.
Get a cash offer in 3 minutes
Find out how much your home could sell for in as little as 3 minutes with a no-obligation cash offer.
Estimated market value
$565,000
Get a cash offer in 3 minutes
Find out how much your home could sell for in as little as 3 minutes with a no-obligation cash offer.
Estimated market value
$565,000
- Florida
- Pinellas County
- Saint Petersburg
- 33709
- 5761 72ND STREET N
Nearby cities
Nearby neighborhoods
Nearby zip codes
Other Saint Petersburg Topics
- Apartments for Rent in 33709
- Houses for Sale in 33709
- Houses for Rent in 33709
- 33709 Real Estate
- Saint Petersburg Condos
- Houses for Sale in Saint Petersburg
- Newest Listings in Saint Petersburg
- Saint Petersburg Home Values
- Saint Petersburg Real Estate Agents
- Saint Petersburg Refinance
- Saint Petersburg Mortgage Rates
