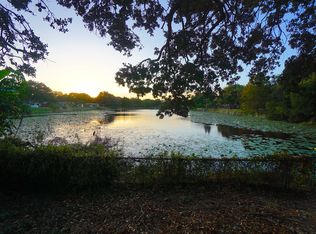
This unique property has a beautiful view of the pond in the backyard, while offering an expansion lot size of 18,530 square feet (almost a half acre) to build your future expansion dreams and ample space to park your BOAT or RV. No flooding on this property during the hurricanes! Everything is New! Completely Updated! Welcome to your new haven at 5834 71st Street North, St. Petersburg, FL! This unique property offers an expansive lot size of 18,530 square feet (almost a half acre) providing ample space for outdoor activities or future expansion dreams or even if you need a PLACE TO PARK YOUR BOAT OR RV. Inside, you'll find a spacious 1,495-square-foot layout with three bedrooms, two beautifully updated bathrooms, and a great screened in sunroom for enjoying quiet evenings overlooking the pond in the backyard - perfect for relaxing after a long day. Every inch of this home has been thoughtfully updated for modern living. The kitchen sparkles with new finishes, making meal prep a joy. Brand-new flooring stretches throughout the home, creating a cohesive and inviting atmosphere. No worries about stormy weather here—this home features new hurricane impact windows and a new roof, ensuring peace of mind during Florida’s stormy seasons. A great screened sunroom for quiet evenings overlooking the pond in the backyard - perfect for relaxing and watching the sunset after a long day Practical upgrades include a new hot water heater, new HVAC, new electrical panel, promising efficiency and reliability. Plus, you're situated in a non-flood zone, adding an extra layer of security. The location is a dream, with close proximity to hospitals and a plethora of shopping options, ensuring that everything you need is right at your fingertips. Whether you're looking to downsize, invest, or simply enjoy a low-maintenance lifestyle, this home is ready to welcome you with open arms. Don’t miss out on this incredible opportunity—schedule your viewing today! New Roof 2024, windows 2023, HVAC 2023, water heater 2023, New electrical panel 2023, updated flooring, kitchen and both baths 2023, new PVC fence 2023, NON FLOOD ZONE, flood insurance not required
Sold for $475,000
$475,000
5834 71ST STREET N, ST PETERSBURG, FL 33709
3beds
1,495sqft
Single Family Residence
Built in 1985
0.43 Acres Lot
$457,000 Zestimate®
$318/sqft
$2,778 Estimated rent
Home value
$457,000
$411,000 - $507,000
$2,778/mo
Zestimate® history
Owner options
List your home for rent
$2,778/mo
Rent Zestimate®
Find your next renter with Zillow Rental Manager. Plus, with online applications, you can quickly screen prospective tenants – for free.
$2,778/mo
Rent Zestimate®
Refinance and save
$3,328/mo
Est. payment
Refinancing to a lower rate could help reduce your monthly payments and save thousands over the life of the loan.
$3,328/mo
Est. payment
Explore your selling options
Work with a Zillow partner agent
Leverage their expertise and Zillow's premium Showcase listings to get your home seen by more buyers.
Get startedList with your own agent
Get your home in front of millions of buyers by listing it on Zillow.
Learn how to do itSell it yourself
Take full control of how buyers see your home on Zillow by listing For Sale by Owner (FSBO).
List your homeWhat's special
Beautifully updated bathroomsBrand-new flooringGreat screened in sunroom
Zillow last checked:
Listing updated:
Listed by:
Jerilyn Rush 813-927-6795,
COMPASS FLORIDA LLC 727-339-7902,
Bekah Rush 813-917-4544,
COMPASS FLORIDA LLC
Bought with:
Clay Glover, Jr, 3248371
RE/MAX METRO
Source: Stellar MLS,MLS#: TB8349412 Originating MLS: Suncoast Tampa
Originating MLS: Suncoast Tampa
Facts & features
Interior
Bedrooms & bathrooms
- Bedrooms: 3
- Bathrooms: 2
- Full bathrooms: 2
Rooms
- Room types: Utility Room
Primary bedroom
- Features: Walk-In Closet(s)
- Level: First
Kitchen
- Level: First
Living room
- Level: First
Heating
- Central
Cooling
- Central Air
Appliances
- Included: Dishwasher, Electric Water Heater, Microwave, Range, Refrigerator
- Laundry: Inside, Laundry Room
Features
- Ceiling Fan(s), Eating Space In Kitchen, Kitchen/Family Room Combo, Open Floorplan, Primary Bedroom Main Floor, Split Bedroom, Stone Counters, Thermostat, Vaulted Ceiling(s), Walk-In Closet(s)
- Flooring: Luxury Vinyl
- Doors: Sliding Doors
- Windows: Double Pane Windows
- Has fireplace: No
Interior area
- Total structure area: 2,195
- Total interior livable area: 1,495 sqft
Property
Parking
- Total spaces: 2
- Parking features: Driveway
- Attached garage spaces: 2
- Has uncovered spaces: Yes
- Details: Garage Dimensions: 20x21
Features
- Levels: One
- Stories: 1
- Patio & porch: Enclosed, Rear Porch
- Exterior features: Irrigation System, Rain Gutters, Sidewalk
- Fencing: Vinyl
- Has view: Yes
- View description: Water, Pond
- Has water view: Yes
- Water view: Water,Pond
- Waterfront features: Pond, Pond Access
Lot
- Size: 0.43 Acres
- Dimensions: 87 x 130
- Features: Corner Lot, City Lot, In County, Landscaped, Sidewalk
- Residential vegetation: Mature Landscaping, Trees/Landscaped
Details
- Parcel number: 313016102230010050
- Zoning: R-3
- Special conditions: None
Construction
Type & style
- Home type: SingleFamily
- Architectural style: Florida,Ranch
- Property subtype: Single Family Residence
Materials
- Block, Stucco
- Foundation: Block, Slab
- Roof: Shingle
Condition
- New construction: No
- Year built: 1985
Utilities & green energy
- Sewer: Public Sewer
- Water: Public
- Utilities for property: BB/HS Internet Available, Cable Available, Electricity Connected, Sewer Connected, Water Connected
Community & HOA
Community
- Pet fee: $0 monthly
- Subdivision: BONNIE BAY COUNTRY CLUB ESTATES-PHASE 5
HOA
- Has HOA: No
Location
- Region: Saint Petersburg
Financial & listing details
- Price per square foot: $318/sqft
- Tax assessed value: $336,701
- Annual tax amount: $6,718
- Date on market: 2/17/2025
- Cumulative days on market: 21 days
- Listing terms: Cash,Conventional
- Ownership: Fee Simple
- Total actual rent: 0
- Electric utility on property: Yes
- Road surface type: Paved, Asphalt
Price history
| Date | Event | Price |
|---|---|---|
| 4/9/2025 | Sold | $475,000-2.1%$318/sqft |
Source:  Stellar MLS #TB8349412 Report a problem Stellar MLS #TB8349412 Report a problem | ||
| 3/10/2025 | Pending sale | $485,000$324/sqft |
Source: Stellar MLS #TB8349412 Report a problem | ||
| 3/3/2025 | Price change | $485,000-3%$324/sqft |
Source: Stellar MLS #TB8349412 Report a problem | ||
| 2/17/2025 | Listed for sale | $500,000+72.4%$334/sqft |
Source: Stellar MLS #TB8349412 Report a problem | ||
| 10/19/2022 | Sold | $290,000$194/sqft |
Source: Public Record Report a problem | ||
Public tax history
| Year | Property taxes | Tax assessment |
|---|---|---|
| 2025 | $6,872 +2.3% | $336,701 +1.3% |
| 2024 | $6,719 -7.6% | $332,314 -5.7% |
| 2023 | $7,274 +287.4% | $352,286 +193.7% |
| 2022 | $1,878 +0.3% | $119,942 +3% |
| 2021 | $1,873 +1% | $116,449 +1.4% |
| 2020 | $1,854 +2.7% | $114,841 +2.3% |
| 2019 | $1,805 | $112,259 +1.9% |
| 2018 | $1,805 +4.2% | $110,166 +2.1% |
| 2017 | $1,733 +6.3% | $107,900 +2.1% |
| 2016 | $1,630 -1.2% | $105,681 +0.7% |
| 2015 | $1,649 +0.8% | $104,946 +0.8% |
| 2014 | $1,636 +1.5% | $104,113 +1.5% |
| 2013 | $1,612 +11.7% | $102,574 +1.7% |
| 2012 | $1,443 | $100,859 +3% |
| 2011 | -- | $97,921 +1.5% |
| 2010 | -- | $96,474 +2.7% |
| 2009 | -- | $93,938 +0.1% |
| 2008 | $1,302 | $93,844 +3% |
| 2007 | -- | $91,111 -40.2% |
| 2005 | -- | $152,400 +10.6% |
| 2004 | $1,651 +1% | $137,800 +11.8% |
| 2003 | $1,634 +6.6% | $123,300 +12% |
| 2002 | $1,532 | $110,100 +17.9% |
| 2001 | $1,532 +5.1% | $93,400 +1.6% |
| 2000 | $1,458 | $91,900 |
Find assessor info on the county website
Neighborhood: 33709
Nearby homes
- $399,900-- bd2 ba1.3k sqft5846 71st St N, Saint Petersburg, FL 33709Off Market
- $---- sqft0 Aberfeldy Ave N, St Petersburg, FL 33709Off Market
- $491,4002 bd2 ba1.4k sqft5858 71st St N, Saint Petersburg, FL 33709Off Market
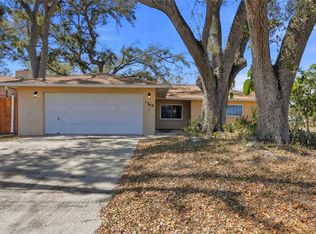
- $390,0003 bd2 ba1.6k sqft5760 71st St N, Saint Petersburg, FL 33709Sold
- $590,0004 bd2 ba1.7k sqft5761 72nd St N, Saint Petersburg, FL 33709Sold
- $541,1003 bd2 ba1.8k sqft7211 57th Ave N, Saint Petersburg, FL 33709Off Market
- $397,200-- bd2 ba1.3k sqft5870 71st St N, Saint Petersburg, FL 33709Off Market
- $373,800-- bd2 ba1.7k sqft5728 71st St N, Saint Petersburg, FL 33709Off Market
Nearby schools
GreatSchools rating
- 5/10Marjorie Kinnan Rawlings Elementary SchoolGrades: PK-5Distance: 0.6 mi
- 4/10Pinellas Park Middle SchoolGrades: 6-8Distance: 0.7 mi
- 3/10Dixie M. Hollins High SchoolGrades: 9-12Distance: 1.1 mi
Schools provided by the listing agent
- Elementary: Rawlings Elementary-PN
- Middle: Pinellas Park Middle-PN
- High: Dixie Hollins High-PN
Source: Stellar MLS. This data may not be complete. We recommend contacting the local school district to confirm school assignments for this home.
Get a cash offer in 3 minutes
Find out how much your home could sell for in as little as 3 minutes with a no-obligation cash offer.
Estimated market value
$457,000
Get a cash offer in 3 minutes
Find out how much your home could sell for in as little as 3 minutes with a no-obligation cash offer.
Estimated market value
$457,000
- Florida
- Pinellas County
- Saint Petersburg
- 33709
- 5834 71ST STREET N
Nearby cities
Nearby neighborhoods
Nearby zip codes
Other Saint Petersburg Topics
- Apartments for Rent in 33709
- Houses for Sale in 33709
- Houses for Rent in 33709
- 33709 Real Estate
- Saint Petersburg Condos
- Houses for Sale in Saint Petersburg
- Newest Listings in Saint Petersburg
- Saint Petersburg Home Values
- Saint Petersburg Real Estate Agents
- Saint Petersburg Refinance
- Saint Petersburg Mortgage Rates
