Skip main navigation
Off market
  • $319,000

    5729 Bell Tower Ln, Fort Wayne, IN 46815

    3beds
    1,919sqft
    Condo
    Built in 1994
    -- sqft lot
    $319,000 Zestimate®
    $166/sqft
    $1,927 Estimated rent

    Home value

    $319,000

    $300,000 - $338,000

    $1,927/mo

    Zestimate® history
    Loading
    Loading...

    Owner options

    List your home for rent

    $1,927/mo

    Rent Zestimate®

    Find your next renter with Zillow Rental Manager. Plus, with online applications, you can quickly screen prospective tenants – for free.

    Learn more

    $1,927/mo

    Rent Zestimate®

    Refinance and save

    $2,094/mo

    Est. payment

    Refinancing to a lower rate could help reduce your monthly payments and save thousands over the life of the loan.

    See today's rates

    $2,094/mo

    Est. payment

    Explore your selling options

    Work with a Zillow partner agent

    Leverage their expertise and Zillow's premium Showcase listings to get your home seen by more buyers.

    Get started

    List with your own agent

    Get your home in front of millions of buyers by listing it on Zillow.

    Learn how to do it

    Sell it yourself

    Take full control of how buyers see your home on Zillow by listing For Sale by Owner (FSBO).

    List your home

    What's special


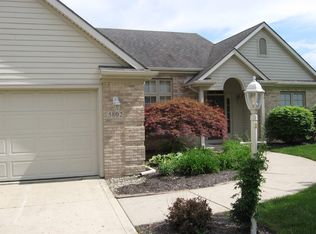
    The price stated on this property is the assessed tax value (as a guideline). This property is being sold at public auction on Thursday, October 3, 2019. Auction begins at 4:30 p.m. (Real estate to sell at 6:00 p.m.). This property may sell for more or less than the assessed value, depending on the outcome of the auction bidding. ***Beautiful 3 Bedroom 2 Bathroom in Village of Buckingham*** Waterfront Home ; Gorgeous View ; Wood Deck ; Stone Patio ; Vaulted Ceilings ; Crown Molding ; 3-Car Attached Garage ; & More This waterfront property features vaulted ceilings, attached 3-car garage, and beautiful view from the backyard deck. This home is located northeast just a few minutes from the River Greenway & Johnny Appleseed Park, not far from Parkview Randallia, VA Hospital, PFW, IvyTech, boat launch on the St. Joe River, Concordia Lutheran, Holy Cross, schools, churches and all the amenities in the Georgetown Square area.

    This property is off market, which means it's not currently listed for sale or rent on Zillow. This may be different from what's available on other websites or public sources.

    Facts & features

    Interior

    Bedrooms & bathrooms
    • Bedrooms: 3
    • Bathrooms: 2
    • Full bathrooms: 2
    • Main level bathrooms: 2
    Heating
    • Other, Gas
    Cooling
    • Central
    Appliances
    • Included: Dishwasher, Microwave
    • Laundry: Washer Hookup, Electric Dryer Hookup, Main Level
    Features
    • Ceiling Fan(s), Breakfast Bar, Central Vacuum, Walk-In Closet(s), Vaulted Ceiling(s), Laminate Counters, Eat-in Kitchen, Crown Molding, Bookcases, 1st Bdrm En Suite, Ceiling-9+, Stand Up Shower, Jet Tub, Twin Sink Vanity, Built-In Speaker System
    • Flooring: Tile, Carpet, Laminate
    • Basement: None
    • Attic: Storage
    Interior area
    • Total interior livable area: 1,919 sqft
    • Finished area below ground: 0

    Property

    Parking
    • Parking features: Garage - Attached
    Features
    • Patio & porch: Deck Open, Porch Covered
    • Exterior features: Vinyl, Brick
    • Waterfront features: Waterfront
    Lot
    • Size: 0.26 Acres
    • Topography: Level
    Details
    • Parcel number: 020833251016000072
    • Special conditions: Auction

    Construction

    Type & style
    • Home type: Condo
    • Architectural style: Ranch, One Story
    Materials
    • masonry
    • Roof: Asphalt
    Condition
    • Year built: 1994

    Utilities & green energy

    • Gas: Gas
    • Sewer: Public Sewer
    • Water: City

    Community & neighborhood

    Location
    • Region: Fort Wayne

    HOA & financial

    HOA
    • Has HOA: Yes
    • HOA fee: $150 monthly

    Other

    Other facts
    • Sewer: Public Sewer
    • Flooring: Carpet, Tile, Laminate
    • Topography: Level
    • Appliances: Dishwasher, Gas Cooktop, Microwave, Gas Water Heater, Oven-Built-In
    • InteriorFeatures: Ceiling Fan(s), Breakfast Bar, Central Vacuum, Walk-In Closet(s), Vaulted Ceiling(s), Laminate Counters, Eat-in Kitchen, Crown Molding, Bookcases, 1st Bdrm En Suite, Ceiling-9+, Stand Up Shower, Jet Tub, Twin Sink Vanity, Built-In Speaker System
    • Roof: Asphalt
    • ArchitecturalStyle: Ranch, One Story
    • GarageYN: true
    • WaterfrontFeatures: Waterfront
    • AttachedGarageYN: true
    • HeatingYN: true
    • CoolingYN: true
    • Heating: Natural Gas
    • FoundationDetails: Slab, Poured Concrete
    • RoomsTotal: 6
    • WaterfrontYN: true
    • ConstructionMaterials: Vinyl Siding, Brick
    • MainLevelBathrooms: 2
    • FarmLandAreaUnits: Square Feet
    • ParkingFeatures: Attached, Concrete
    • SpecialListingConditions: Auction
    • Cooling: Central Air
    • OpenParkingYN: true
    • CommunityFeatures: Sidewalks, City/Town/Suburb
    • LaundryFeatures: Washer Hookup, Electric Dryer Hookup, Main Level
    • BelowGradeFinishedArea: 0
    • Attic: Storage
    • RoomBedroom1Level: Main
    • RoomBedroom2Level: Main
    • RoomBedroom3Level: Main
    • RoomDiningRoomLevel: Main
    • RoomKitchenLevel: Main
    • RoomLivingRoomLevel: Main
    • Gas: Gas
    • WaterSource: City
    • PatioAndPorchFeatures: Deck Open, Porch Covered

    Price history

    DateEventPrice
    11/12/2019Sold$242,000+40.7%$126/sqft
    Source: Agent Provided Report a problem
    8/10/2019Listed for sale$172,000$90/sqft
    Source: Scheerer McCulloch Real Estate #201934635 Report a problem

    Public tax history

    YearProperty taxesTax assessment
    2025$3,393 +17.5%$282,600 -4.2%
    2024$2,888 +2.6%$295,100 +16.4%
    2023$2,815 +14.4%$253,500 +1.9%
    2022$2,460 +27.3%$248,700 +13.6%
    2021$1,933 +3.8%$218,900 +23.6%
    2020$1,861 -2.3%$177,100 +3%
    2019$1,904 +1.2%$172,000 -1.6%
    2018$1,882 +0.6%$174,800 +2%
    2017$1,870 +6%$171,400 -0.8%
    2016$1,764 +7.1%$172,700 +8.2%
    2014$1,648 +5.5%$159,600 +5.3%
    2013$1,561 +1.4%$151,500 -1.6%
    2011$1,540 $154,000 -1.8%
    2010-- $156,900 -14.3%
    2007-- $183,000 +11.5%
    2005-- $164,100
    2004-- $164,100 +62.6%
    2001-- $100,900 +200%
    1999-- $33,630

    Find assessor info on the county website

    Neighborhood: Village of Buckingham

    Nearby schools

    GreatSchools rating
    Schools provided by the listing agent
    • Elementary: Haley
    • Middle: Blackhawk
    • High: Snider
    • District: Fort Wayne Community

    Source: The MLS. This data may not be complete. We recommend contacting the local school district to confirm school assignments for this home.

    Get pre-qualified for a loan
    At Zillow Home Loans, we can pre-qualify you in as little as 5 minutes with no impact to your credit score.

    An equal housing lender. NMLS #10287.

    Sell for more on Zillow
    Get a Zillow Showcase℠ listing at no additional cost and you could sell for .
    $319,000
    2% more
    +$6,380
    With Zillow Showcase(estimated)
    $325,380